

10111 HWY 13Rural Flagstaff County, AB T0B 1X0
Due to the health concerns created by Coronavirus we are offering personal 1-1 online video walkthough tours where possible.
Mortgage Calculator
Monthly Payment (Est.)
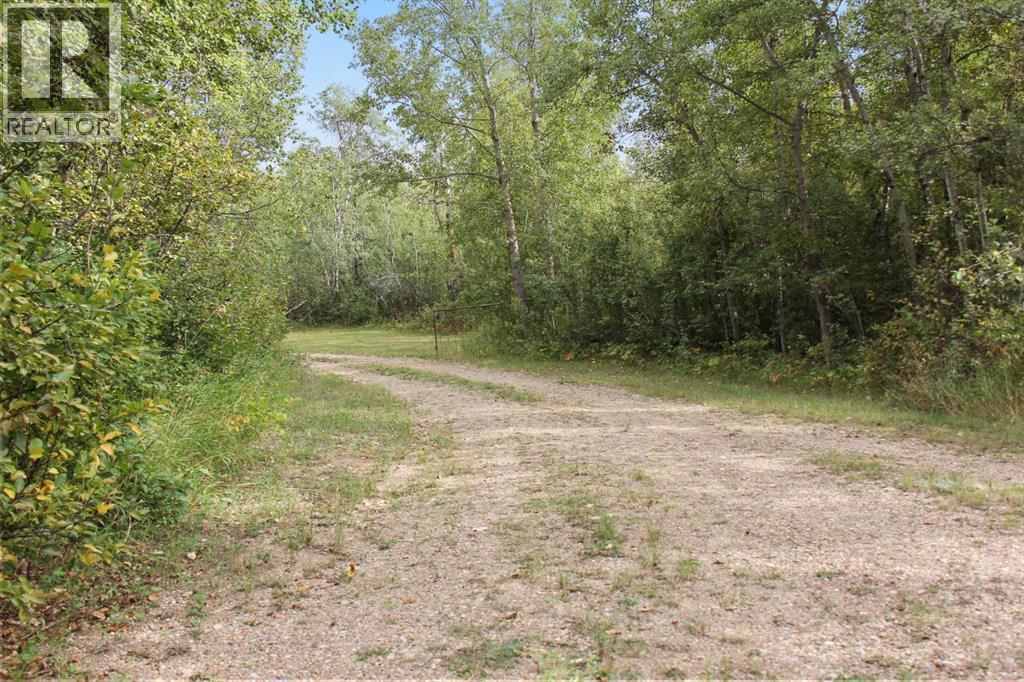
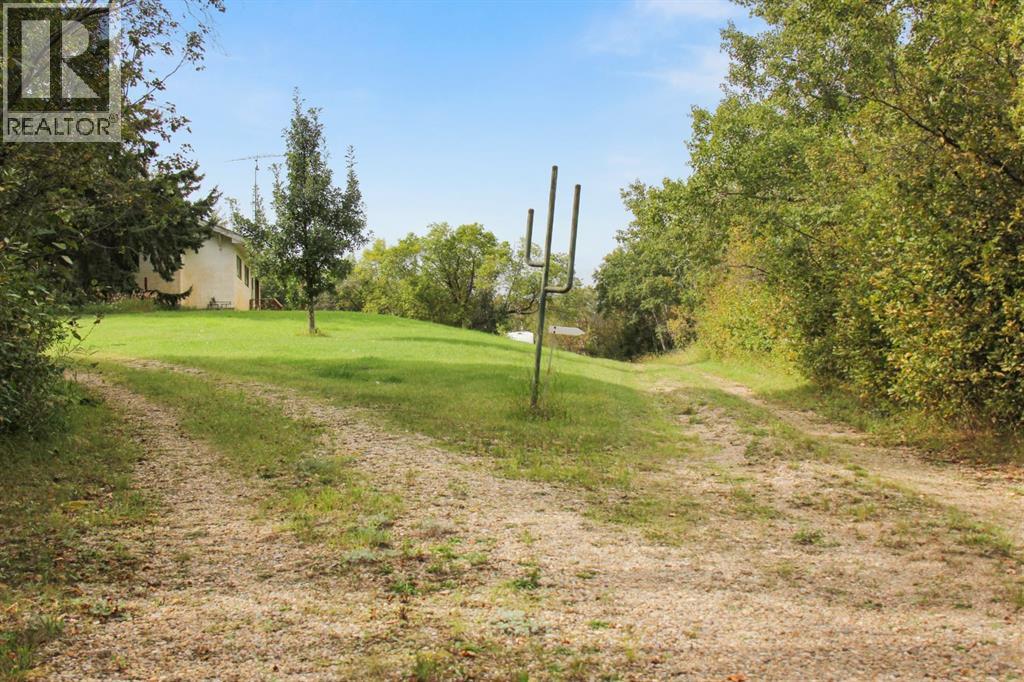
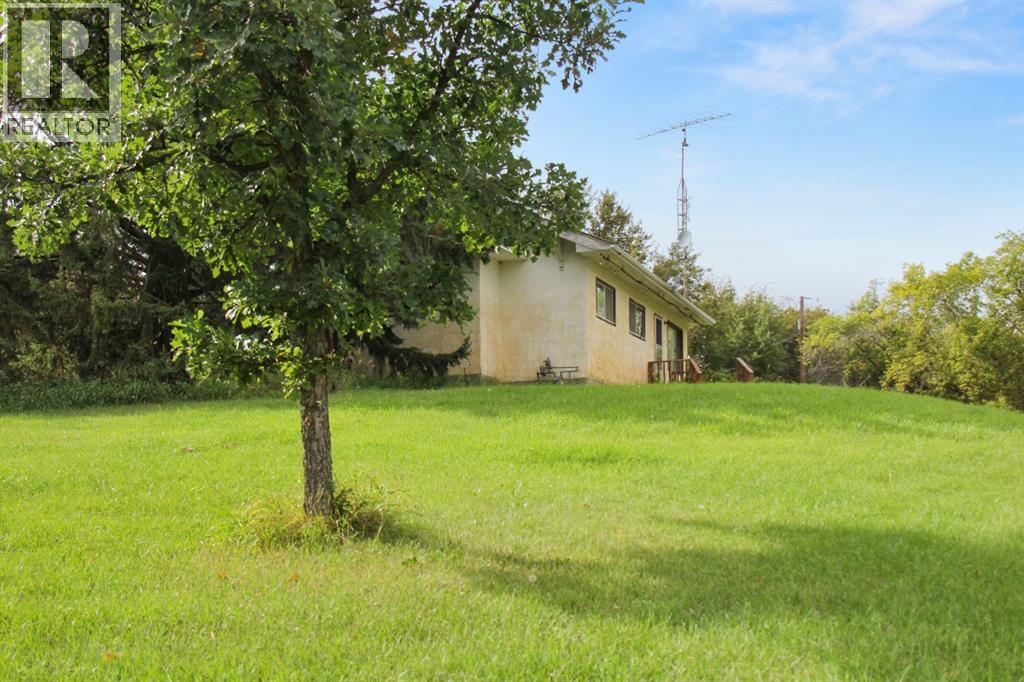
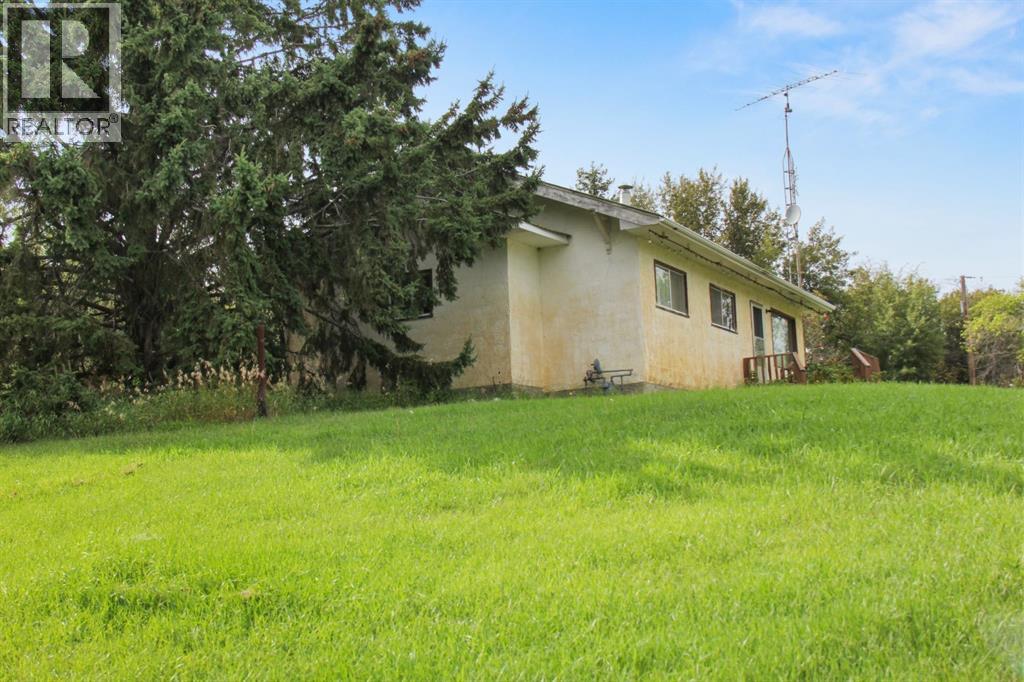
$2,281Welcome to 10111 HWY 13, a unique 38.53-acre property offering privacy, space, and plenty of opportunity for the next owner. Tucked away behind a private gated driveway, this mature treed parcel provides a peaceful and secluded setting while still offering convenient access to the surrounding area. The farm-style ranch bungalow, originally built in the 1930s, offers 4 bedrooms and 2 bathrooms. The main floor features three good-sized bedrooms, a spacious 5-piece bathroom, convenient hallway storage, and a large eat-in kitchen filled with natural light. A window above the kitchen sink brings in views of the surrounding property, while the kitchen flows naturally into the adjoining eating area. The separate living room is easily accessible from the front entrance and provides a comfortable gathering space. The fully developed basement adds valuable living and recreational space, featuring a good-sized rec room, fourth bedroom, and 3-piece bathroom. The laundry room is separate from the utility room, providing practical functionality and additional organization. For those looking for agricultural opportunities, this property offers an established setup with infrastructure already in place. The property was previously operated as a commercial 35-sow farrow-to-wean operation, and the existing 25'7" x 69'5" sow barn remains on site. With some TLC, the barn may offer an opportunity to bring the operation back to life. The barn also has a fenced area surrounding it. Grain bins and additional storage sheds are also located on the property, providing useful space for equipment, tools, and farm-related storage. Outside, the expansive yard offers endless possibilities. There is ample room for gardens, recreation, livestock, equipment, or simply enjoying the peace and privacy that acreage living provides. As you pass through the private gates, you'll enter a mature treed parcel that creates a true sense of seclusion. The gated driveway also provides an added layer of privacy and security. A second entrance from Township Road 425A provides additional access to the property. Whether you're looking for a private country home, acreage lifestyle, or an opportunity to revive an existing agricultural setup, 10111 HWY 13 offers 38.53 acres with character, existing infrastructure, and room to make it your own. (id:31684)
| 3 hours ago | Listing updated with changes from the MLS® | |
| 3 hours ago | Listing first seen on site |



The trademarks MLS®, Multiple Listing Service® and the associated logos are owned by The Canadian Real Estate Association (CREA) and identify the quality of services provided by real estate professionals who are members of CREA. Used under license.
The trademarks REALTOR®, REALTORS®, and the REALTOR® logo are controlled by The Canadian Real Estate Association (CREA) and identify real estate professionals who are members of CREA. These trademarks are owned or controlled by The Canadian Real Estate Association (CREA) and identify real estate professionals who are members of CREA (REALTOR®) and/or the quality of services they provide (MLS®).
This REALTOR.ca listing content is owned and licensed by REALTOR® members of The Canadian Real Estate Association.