Save
Ask
Tour
Hide
Share
$998,000
New Listing

501H, 3000 Stewart Creek Drive
Canmore, AB T1W 0G5

For Sale|Townhouse|Active
2
Beds
3
Total Baths
1
Partial Bath
1,400
SqFt
$713
/SqFt
2016
Built
Subdivision:
Three Sisters

Due to the health concerns created by Coronavirus we are offering personal 1-1 online video walkthough tours where possible.
Call Now: (226) 741-3895
Is this the listing for you? We can help make it yours.
(226) 741-3895
501H, 3000 Stewart Creek Drive501H, 3000 Stewart Creek Drive501H, 3000 Stewart Creek Drive501H, 3000 Stewart Creek Drive
Save
Ask
Tour
Hide
Share

Mortgage Calculator

Monthly Payment (Est.)

$4,553
Calculator powered by Showcase IDX, a Constellation1 Company. Copyright ©2026 Information is deemed reliable but not guaranteed.

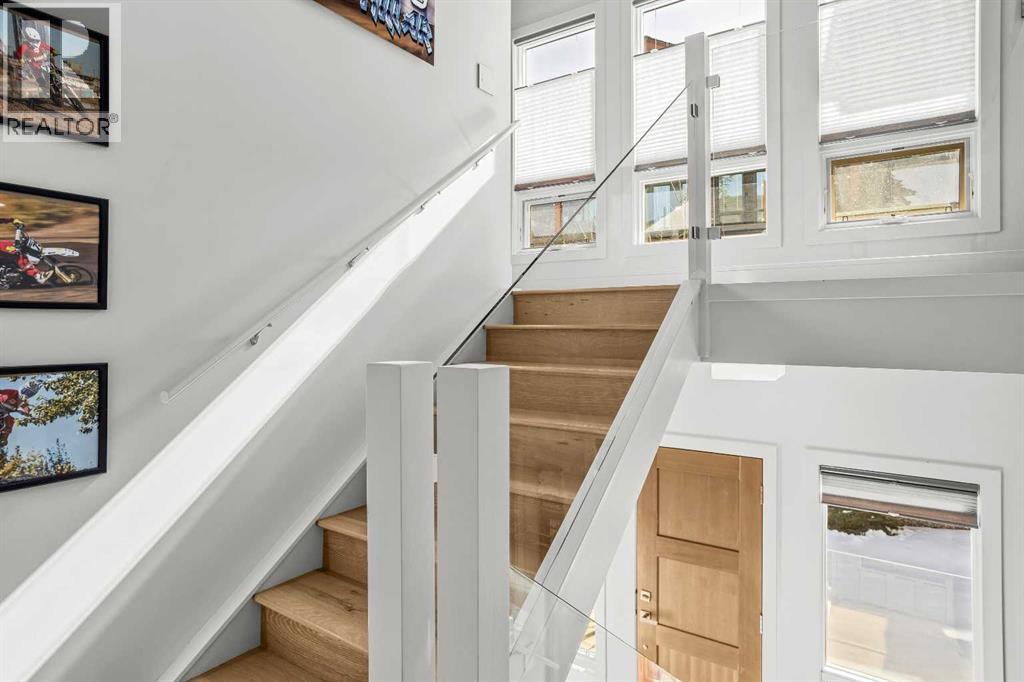
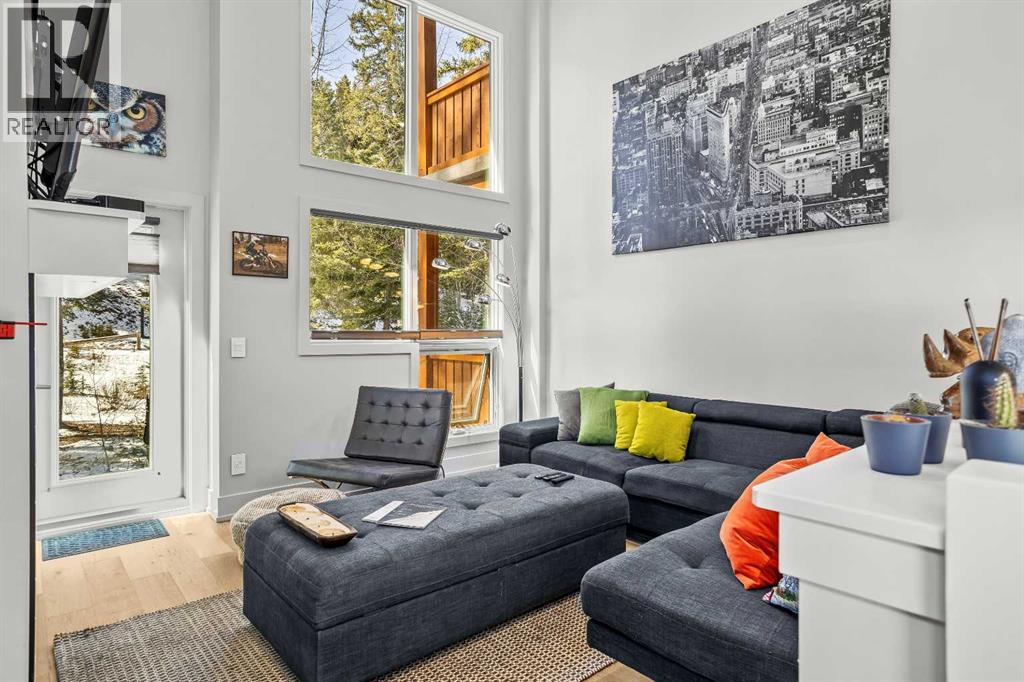
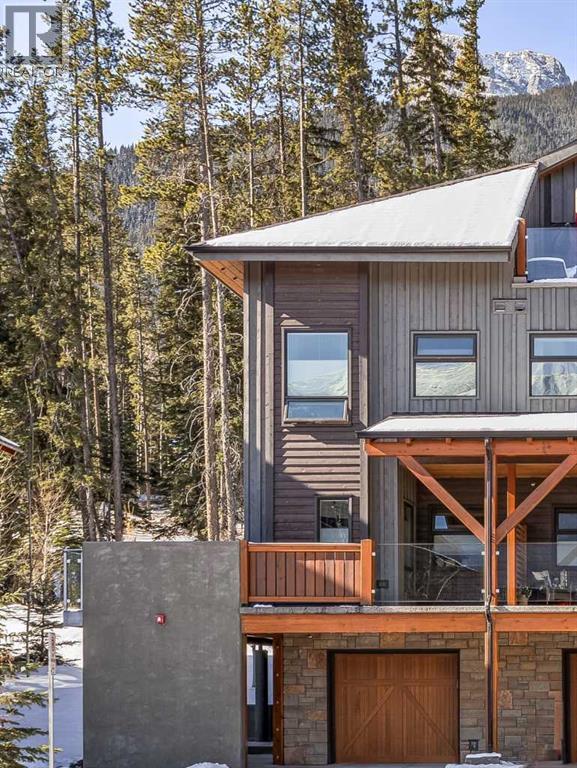
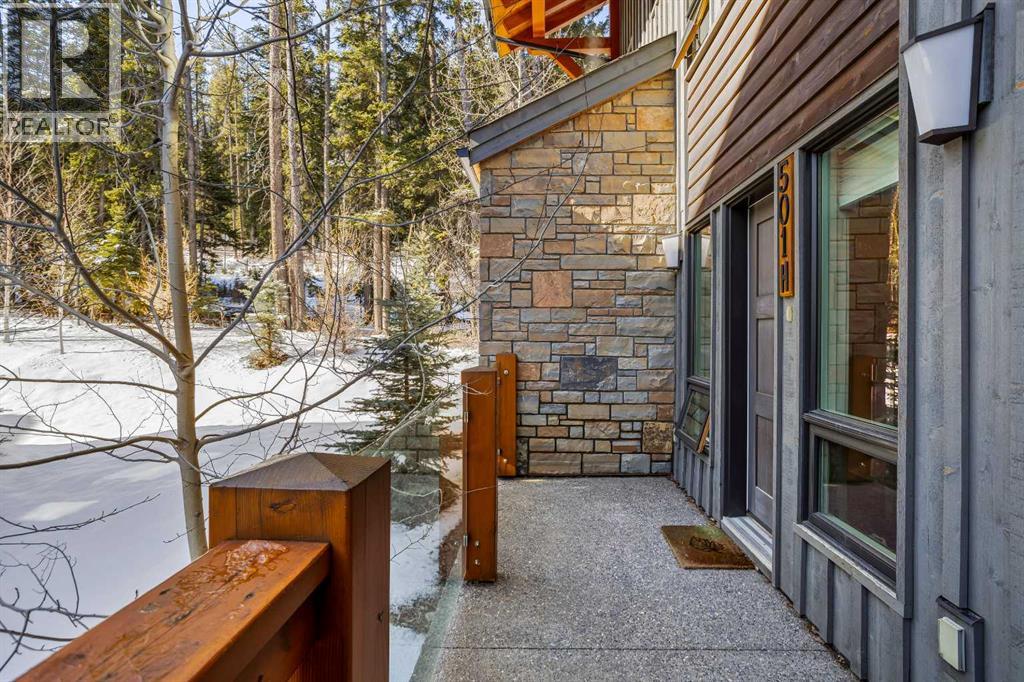
In a back row location, alongside a lovely treed hillside you'll find this well appointed, bright & spacious modern townhome. Over 3 storeys, with no one above or below you, this 1743 SF end unit provides serenity & pride of place in the Three Sisters of Canmore. On entry, vaulted ceilings & a glass bordered stairway leads up to the main level, or down to a handy flex space, laundry & single garage, perfect for active lifestyles. The middle floor offers 2 bedrooms, where the primary suite is an ideal respite with its own bath & generous closet space. A private balcony leads to the woods alongside. Upstairs, views are panoramic, where 3 walls of glass bring the outside in. A thoughtfully laid out kitchen sits together with the dining area & will be the heart of entertaining. Opposite, the living room inspires relaxation & calm under soaring ceilings. Finding inspired design which brings comfort & utility while also offering an environment that's "of" Canmore is a rare offering. We hope you agree! (id:31684)

Save
Ask
Tour
Hide
Share
Listing Snapshot
Price 
$998,000
Days On Site 
0 Days
Bedrooms 
2
Inside Area (SqFt) 
1,400 sqft
Total Baths 
3
Full Baths 
N/A
Partial Baths 
1
Lot Size 
0.0397 Acres
Year Built 
2016
MLS® Number 
A2346795
Status 
Active
Property Tax 
$7,794
Maintenance Fees 
$663.23 monthly
Sq Ft Source 
N/A
Friends & Family
Recent Activity
6 hours agoListing updated with changes from the MLS®
6 hours agoListing first seen on site
General Features
Attached Garage 
Yes
Garage 
Yes
Number Of Stories 
3
Parking 
Garage Door OpenerConcreteAttached
Parking Spaces 
2
Property Sub Type 
Townhouse
Sewer 
Public Sewer
SqFt Above 
1400
Water Source 
Public
Zoning 
R3-SC
Interior Features
Appliances 
Gas RangeRefrigeratorDishwasherMicrowaveRange Hood
Basement 
None
Fireplace 
Yes
Fireplaces 
1
Flooring 
CarpetTileHardwood
Heating 
Forced AirNatural GasOtherRadiant
Window Features 
Window Coverings
2pc Bathroom 
Dimensions - 4.50 Ft x 6.08 Ft
3pc Bathroom 
Dimensions - 6.17 Ft x 11.17 Ft
4pc Bathroom 
Dimensions - 5.08 Ft x 8.17 Ft
Bedroom 
Dimensions - 12.25 Ft x 13.83 Ft
Dining Room 
Dimensions - 11.33 Ft x 15.58 Ft
Foyer 
Dimensions - 3.67 Ft x 18.58 Ft
Furnace 
Dimensions - 5.50 Ft x 7.75 Ft
Game Room 
Dimensions - 15.00 Ft x 20.17 Ft
Kitchen 
Dimensions - 8.75 Ft x 10.25 Ft
Living Room 
Dimensions - 13.67 Ft x 13.83 Ft
Other 
Dimensions - 6.83 Ft x 20.42 Ft
Primary Bedroom 
Dimensions - 16.75 Ft x 15.67 Ft
Save
Ask
Tour
Hide
Share
Exterior Features
Construction Details 
Stone
Fencing 
None
Lot Features 
WoodedSee Remarks
Windows/Doors 
Window Coverings
Community Features
Maintenance Fee 
$663.23
Maintenance Fee Frequency 
Monthly

Listing courtesy of: Robert F. Stevens of RE/MAX Alpine Realty

The trademarks MLS®, Multiple Listing Service® and the associated logos are owned by The Canadian Real Estate Association (CREA) and identify the quality of services provided by real estate professionals who are members of CREA. Used under license.

The trademarks REALTOR®, REALTORS®, and the REALTOR® logo are controlled by The Canadian Real Estate Association (CREA) and identify real estate professionals who are members of CREA. These trademarks are owned or controlled by The Canadian Real Estate Association (CREA) and identify real estate professionals who are members of CREA (REALTOR®) and/or the quality of services they provide (MLS®).

This REALTOR.ca listing content is owned and licensed by REALTOR® members of The Canadian Real Estate Association.

Neighborhood & Commute
Source: Walkscore
Disclosure: Community information and market data powered by Constellation Data Labs. Information is deemed reliable but not guaranteed.
Save
Ask
Tour
Hide
Share