

969 2 Street SEMedicine Hat, AB T1A 5K6
Due to the health concerns created by Coronavirus we are offering personal 1-1 online video walkthough tours where possible.
Mortgage Calculator
Monthly Payment (Est.)
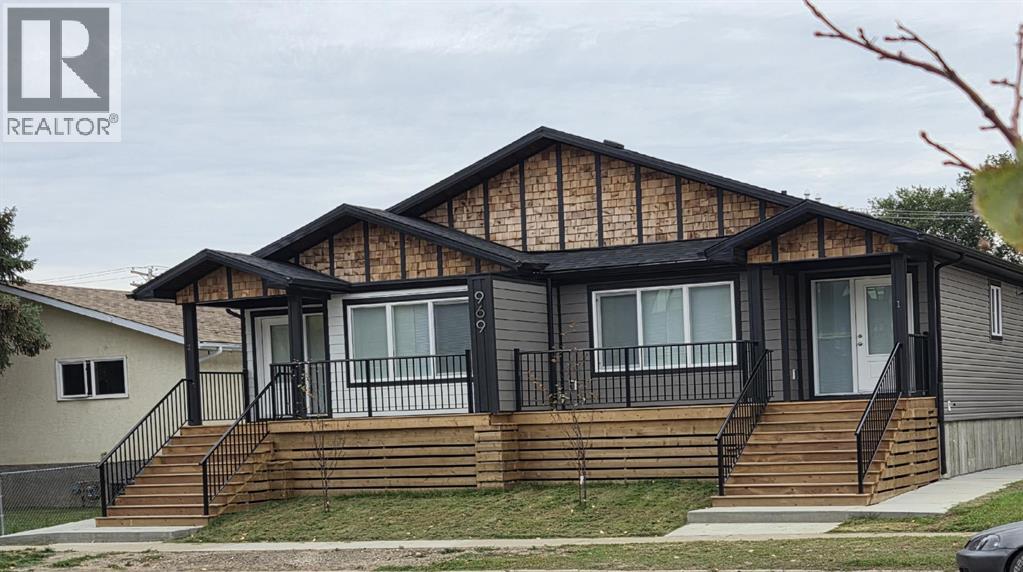
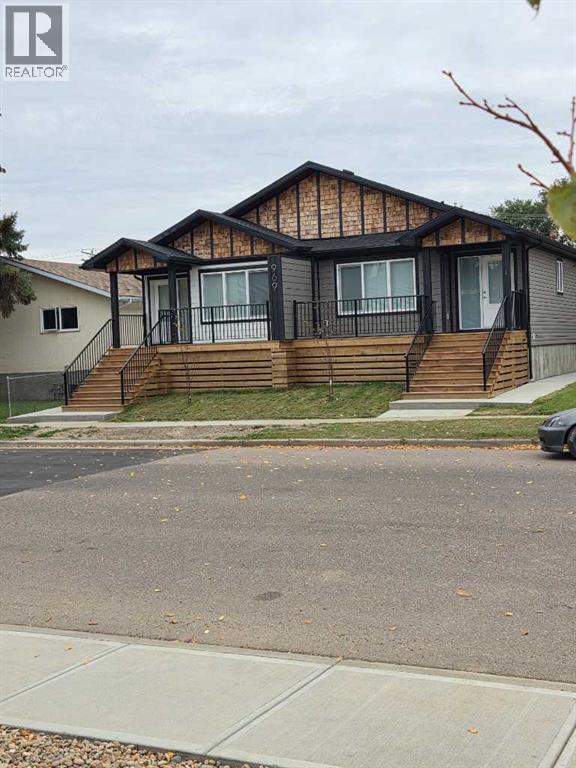
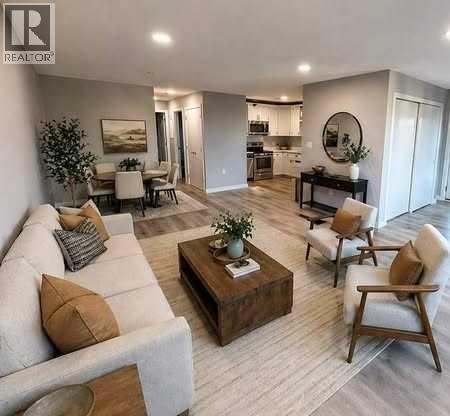
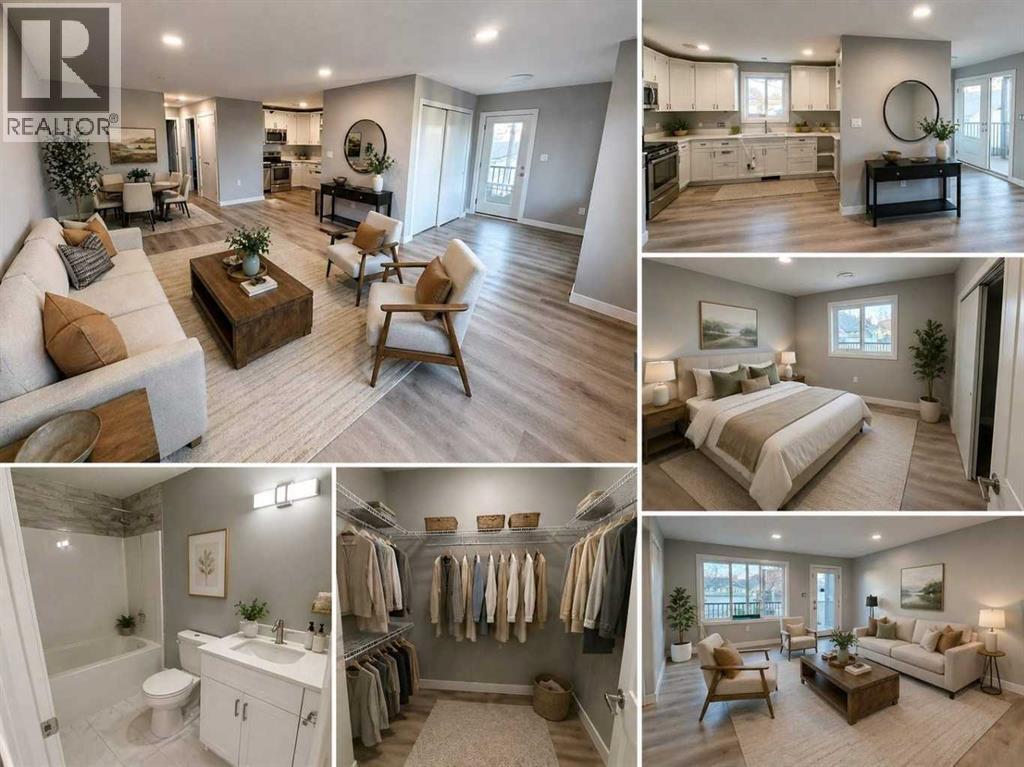
Enter an interest rate to see your estimated monthly payment.Brand New Bungalow-Style Fourplex Units! Enjoy modern, low-maintenance living in these beautifully finished 960 sq. ft. units, conveniently located near downtown, parks and the Veiner Centre. Each unit features 2 bedrooms, 2 full bathrooms and a functional open-concept layout. Quality finishes include custom cabinetry with soft-close doors and drawers, quartz countertops, air conditioning, stainless steel appliances, window coverings and a stacked washer and dryer. Additional features include ladder access to a mechanical loft and a 960 sq. ft. insulated and heated crawl space with approximately 3 ft. of height. Ideal for first-time buyers, downsizers or investors looking for a brand-new, low-maintenance property. Includes a 10-year Alberta New Home Warranty. Units are offered for sale individually at $324,900 each, including GST, with the applicable GST rebate assigned to the builder. The property is currently held under one title, with individual unit sales requiring condominium registration and issuance of separate titles. Some photos have been virtually staged. (id:31684)
| 3 hours ago | Listing updated with changes from the MLS® | |
| 3 hours ago | Listing first seen on site |



The trademarks MLS®, Multiple Listing Service® and the associated logos are owned by The Canadian Real Estate Association (CREA) and identify the quality of services provided by real estate professionals who are members of CREA. Used under license.
The trademarks REALTOR®, REALTORS®, and the REALTOR® logo are controlled by The Canadian Real Estate Association (CREA) and identify real estate professionals who are members of CREA. These trademarks are owned or controlled by The Canadian Real Estate Association (CREA) and identify real estate professionals who are members of CREA (REALTOR®) and/or the quality of services they provide (MLS®).
This REALTOR.ca listing content is owned and licensed by REALTOR® members of The Canadian Real Estate Association.