

52 Cedargrove Road SWCalgary, AB T2W 4T9
Due to the health concerns created by Coronavirus we are offering personal 1-1 online video walkthough tours where possible.
Mortgage Calculator
Monthly Payment (Est.)
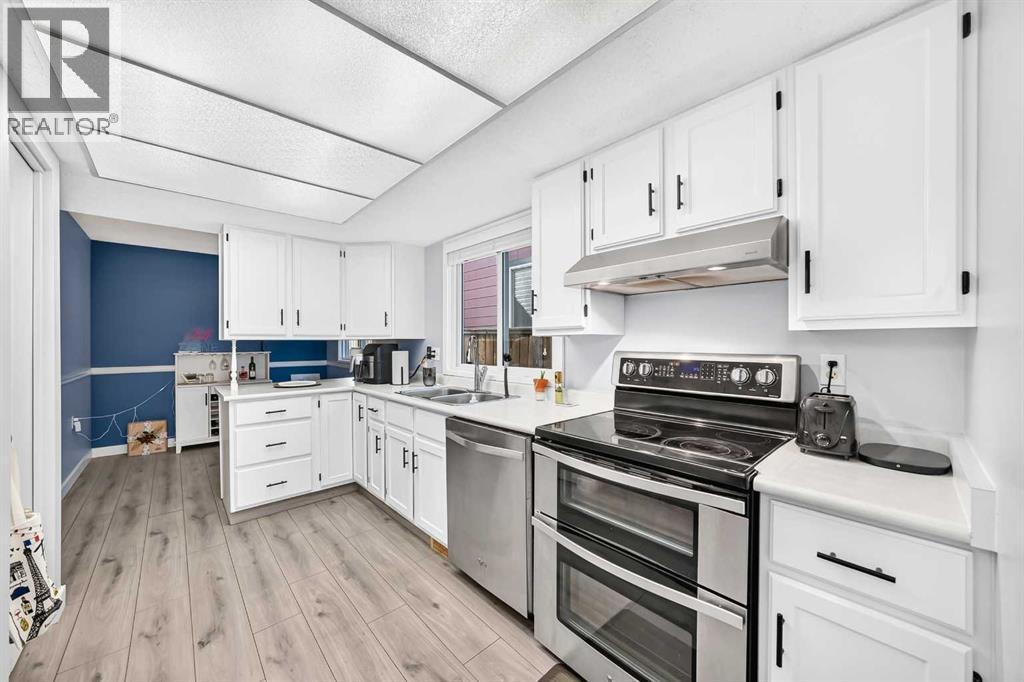
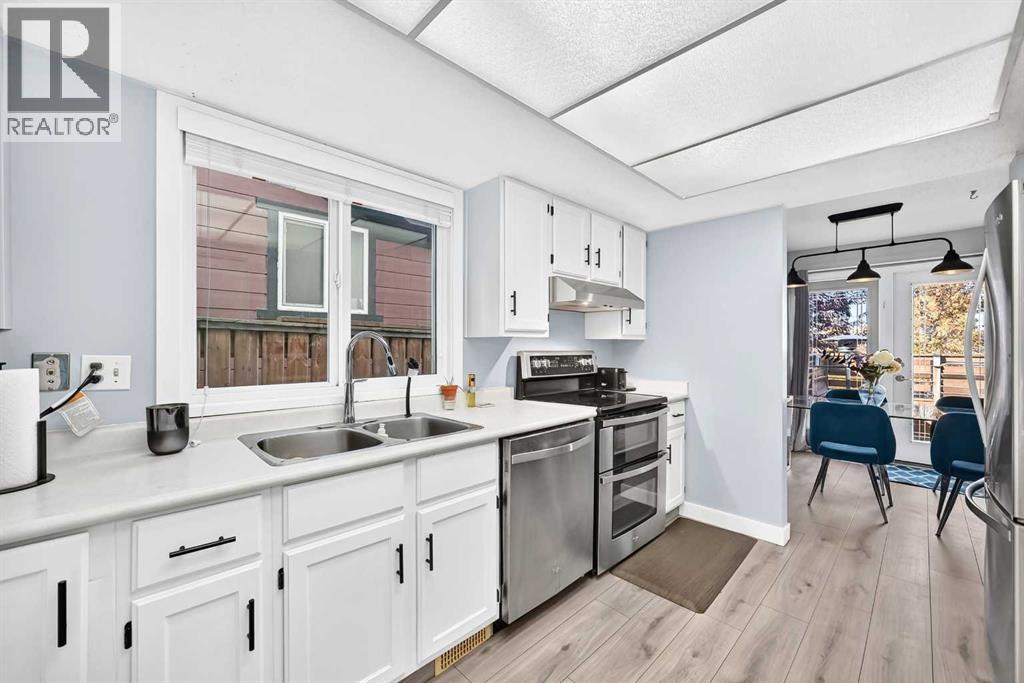
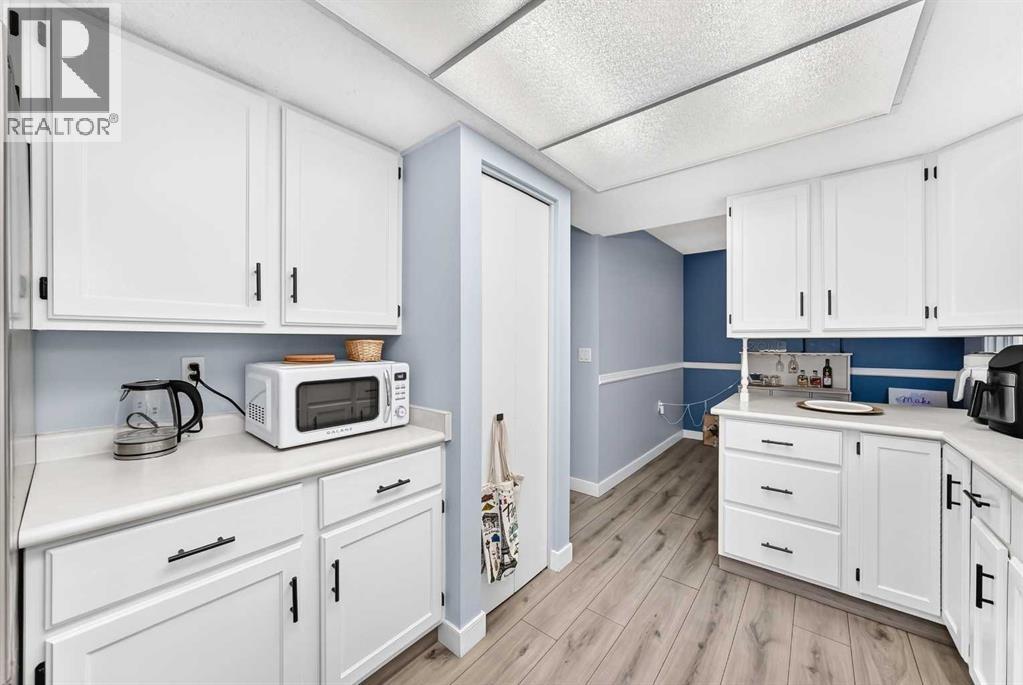
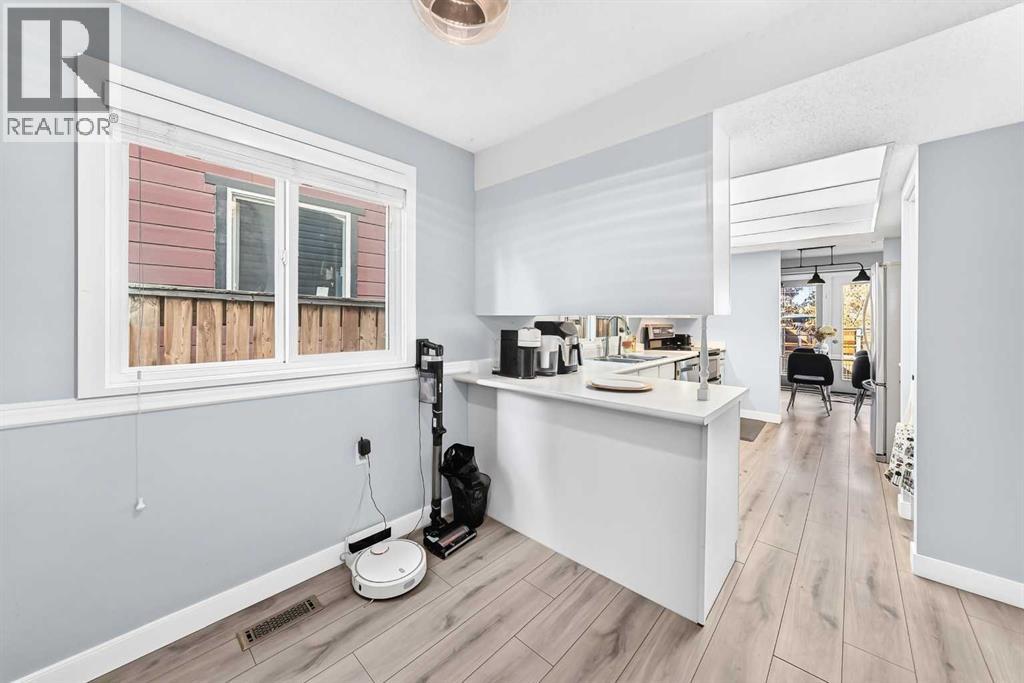
Enter an interest rate to see your estimated monthly payment.OPEN HOUSE SUNDAY OCTOBER 11: 12:30 to 3:00 P.M. : BEAUTIFULLY tastefully RENOVATED home.LOTS of White kitchen cabinets accented with STAINLESS STEEL APPLIANCES,pantry, and separate eating nook.Big dining room with double access doors to HUGE Private deck .Living room with Brick Faced feature fireplace . Main Floor Powder room with Granite Counter Top. Master bedroom with LARGE Walk-in closet with lots of built-in drawers and shelves (very Nice).ELEGANT Full En-suite bathroom with HUGE floor to ceiling TILE surround shower with bench,Quartz Counter top. TWO other generous sized bedrooms with sliding mirrored closet doors . Updated main 4 Pce. bathroom with floor to ceiling TILE Tub surround,Quartz Counter top,under mount sink. .Fully DEVELOPED BASEMENT with Family room ,den,bathroom,and laundry room. Updated FURNACE & Hot water tank.FULLY updated Fenced back yard with gate to PAVED REAR LANE . CLEAN INTERIOR FINISHED Attached garage with long concrete parking pad in front. This home has been updated inside and out and shows very well. FIVE Minute drive to COSTO ( LOWEST PRICE GAS in CALGARY) and access to RING ROAD FREEWAY. (id:31684)
| 2 hours ago | Listing updated with changes from the MLS® | |
| 2 hours ago | Status changed to Active | |
| yesterday | Listing first seen on site |



The trademarks MLS®, Multiple Listing Service® and the associated logos are owned by The Canadian Real Estate Association (CREA) and identify the quality of services provided by real estate professionals who are members of CREA. Used under license.
The trademarks REALTOR®, REALTORS®, and the REALTOR® logo are controlled by The Canadian Real Estate Association (CREA) and identify real estate professionals who are members of CREA. These trademarks are owned or controlled by The Canadian Real Estate Association (CREA) and identify real estate professionals who are members of CREA (REALTOR®) and/or the quality of services they provide (MLS®).
This REALTOR.ca listing content is owned and licensed by REALTOR® members of The Canadian Real Estate Association.