

4508 67 StreetCamrose, AB T4V 2P9
Due to the health concerns created by Coronavirus we are offering personal 1-1 online video walkthough tours where possible.
Mortgage Calculator
Monthly Payment (Est.)
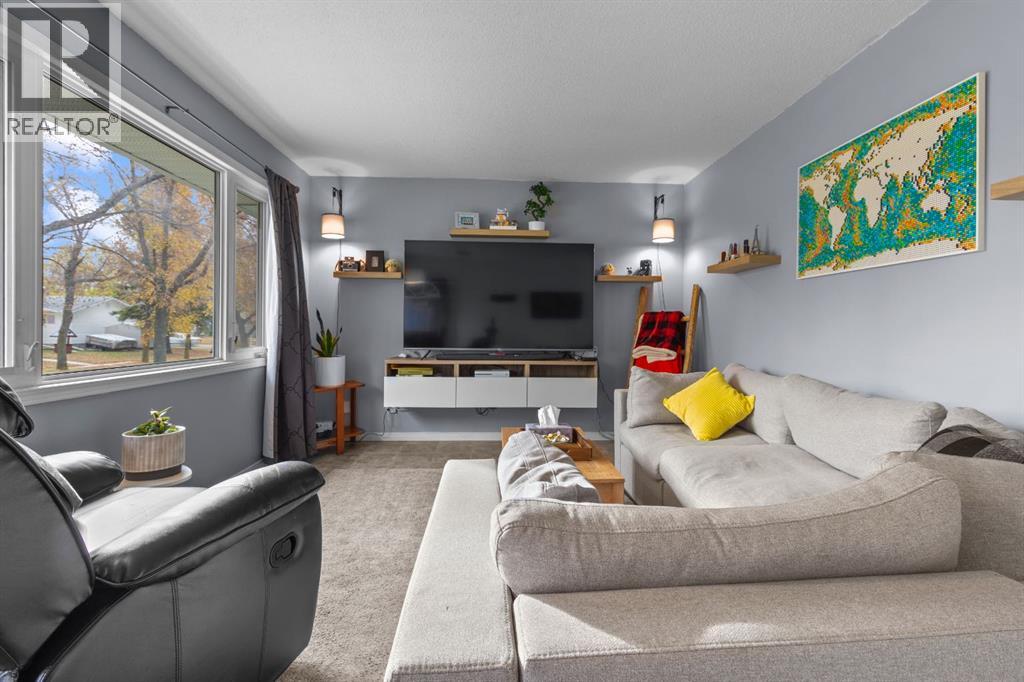
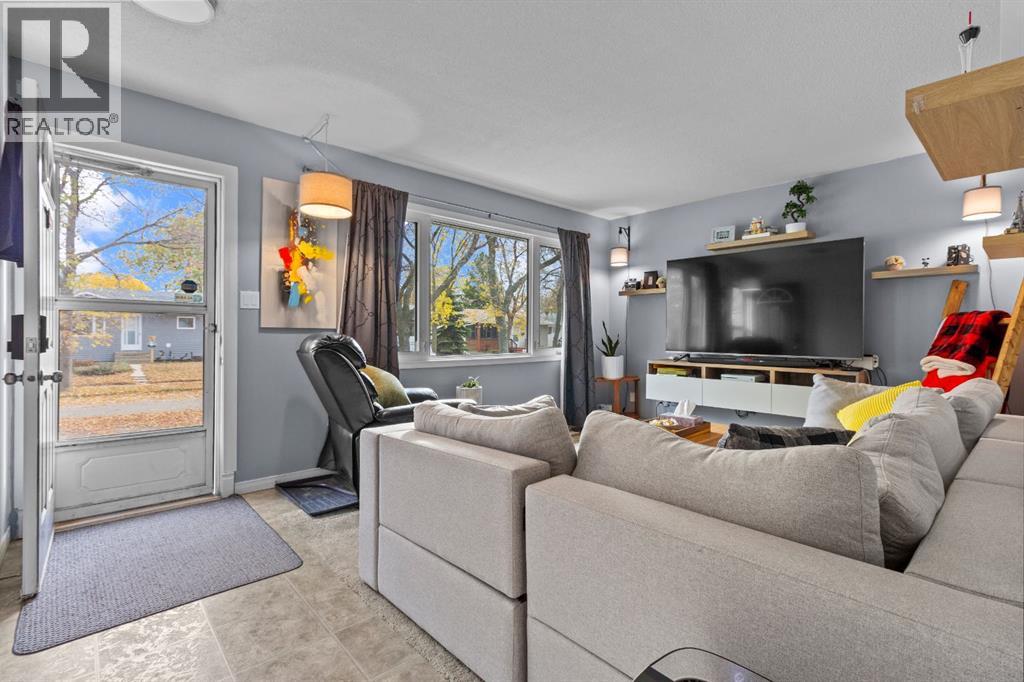
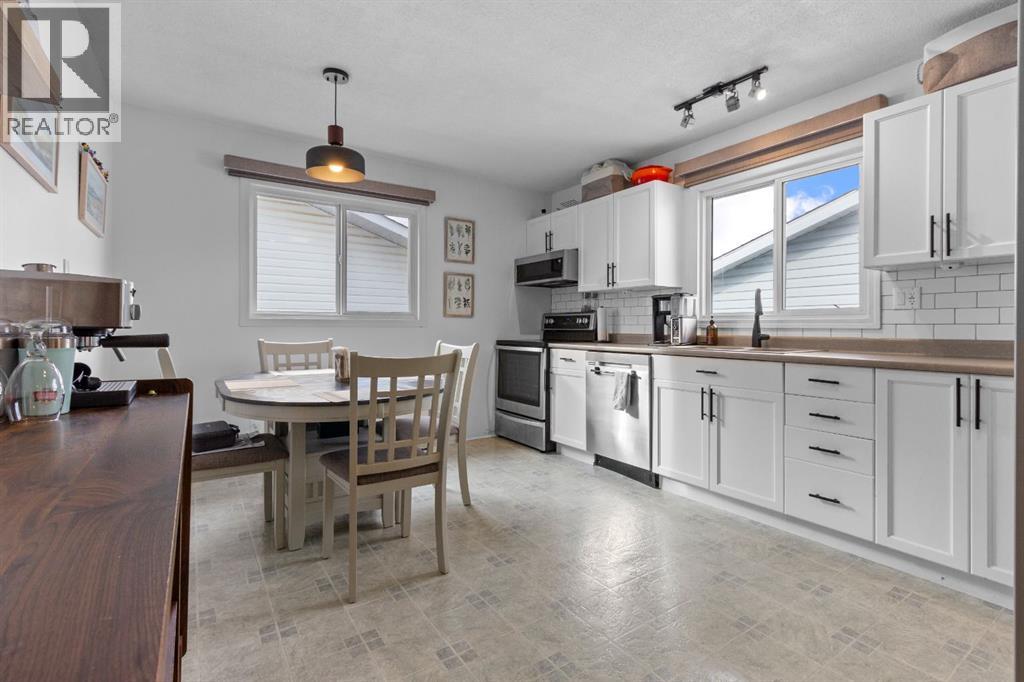
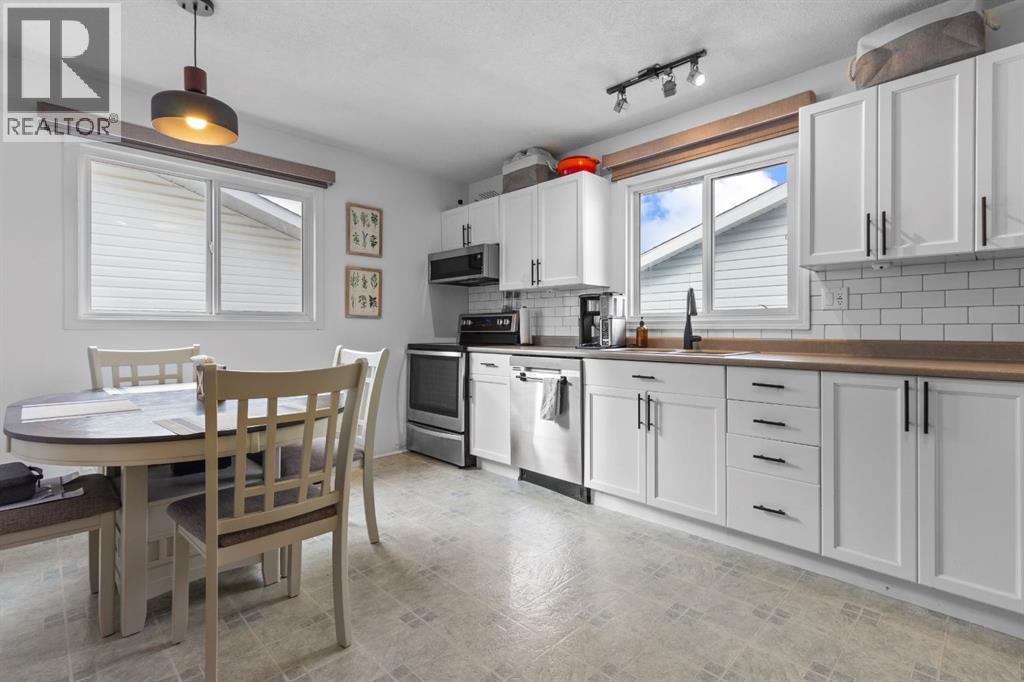
Enter an interest rate to see your estimated monthly payment.Exceptional, Bright & Move-In Ready | 3+2 Bedrooms | Cul-de-Sac Location | Oversized Heated Garage. Still renting and ready to own, or looking to downsize without sacrificing space? This charming and well-maintained bungalow is one you won’t want to miss! Ideally situated in a quiet cul-de-sac, this inviting property is close to schools, parks, walking trails and convenient west-end amenities, making it an excellent choice for first-time buyers, growing families, or those looking to enjoy their retirement. Step inside to a welcoming living room and a bright, country-style kitchen that offers a warm and comfortable place to gather. The main floor features three bedrooms, providing plenty of flexibility for family, guests, or a home office. The developed basement adds even more living space, featuring a spacious family room, two additional bedrooms, a bathroom, and a large laundry and utility area. Outside, enjoy the privacy of a fenced backyard backing onto a berm, offering a great space to relax, or entertain. The property also features a 26' x 24' heated garage, a storage shed, and convenient alley access. With its functional layout, additional living space, private yard, and desirable location, this home offers excellent value and versatility. Whether you’re buying your first home, looking for more room, or planning your next chapter in retirement, this property is well worth a look!Great Location. Great Potential. A Place to Call Home! House shingles (2023), garage shingles (2022), automatic blinds on a number of main floor windows plus much more! (id:31684)
| 3 hours ago | Listing updated with changes from the MLS® | |
| 3 hours ago | Listing first seen on site |



The trademarks MLS®, Multiple Listing Service® and the associated logos are owned by The Canadian Real Estate Association (CREA) and identify the quality of services provided by real estate professionals who are members of CREA. Used under license.
The trademarks REALTOR®, REALTORS®, and the REALTOR® logo are controlled by The Canadian Real Estate Association (CREA) and identify real estate professionals who are members of CREA. These trademarks are owned or controlled by The Canadian Real Estate Association (CREA) and identify real estate professionals who are members of CREA (REALTOR®) and/or the quality of services they provide (MLS®).
This REALTOR.ca listing content is owned and licensed by REALTOR® members of The Canadian Real Estate Association.