

10 Grasslands RoadRural Taber, M.D. of, AB T1G 2C8
Due to the health concerns created by Coronavirus we are offering personal 1-1 online video walkthough tours where possible.
Mortgage Calculator
Monthly Payment (Est.)
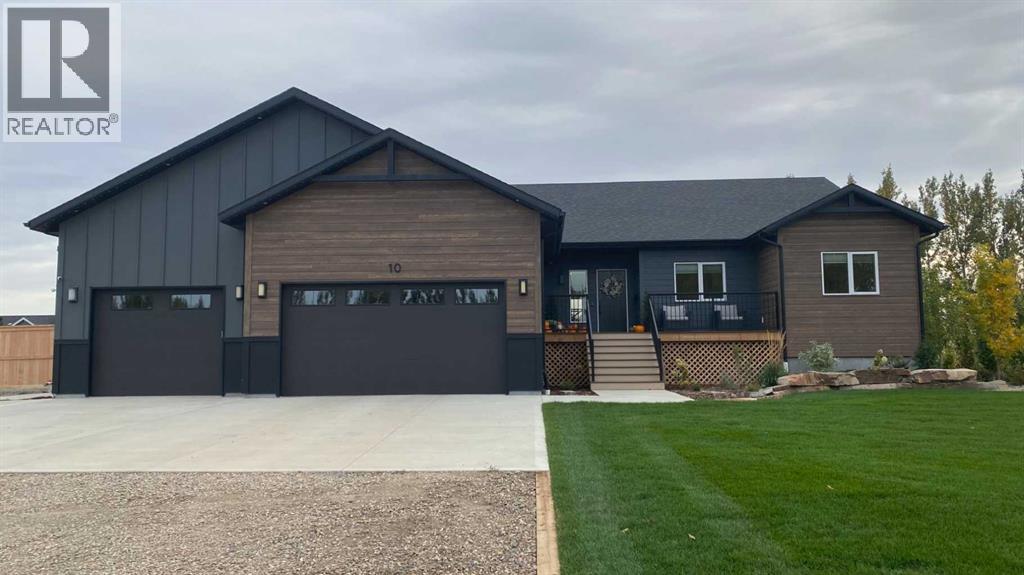
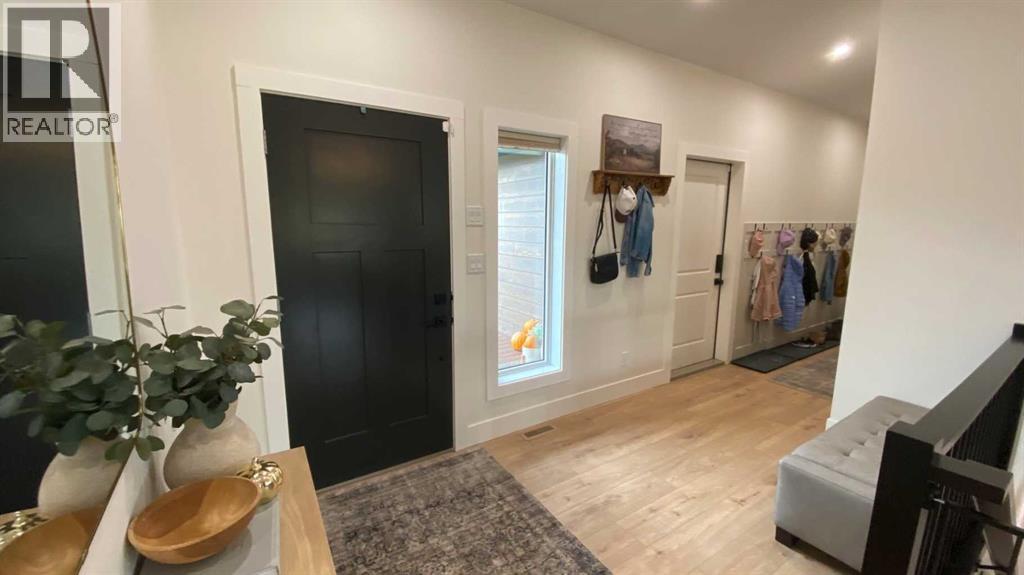
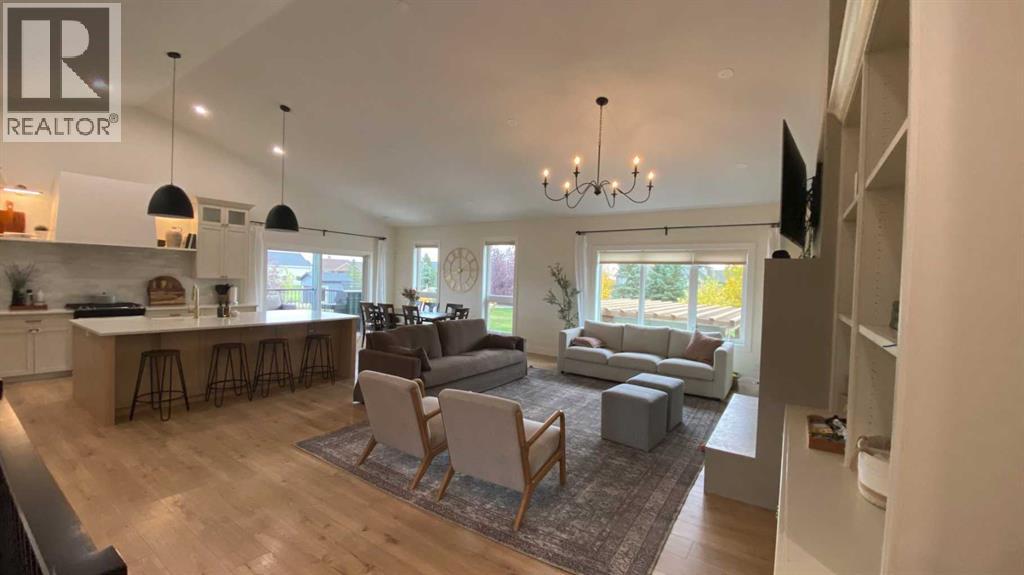
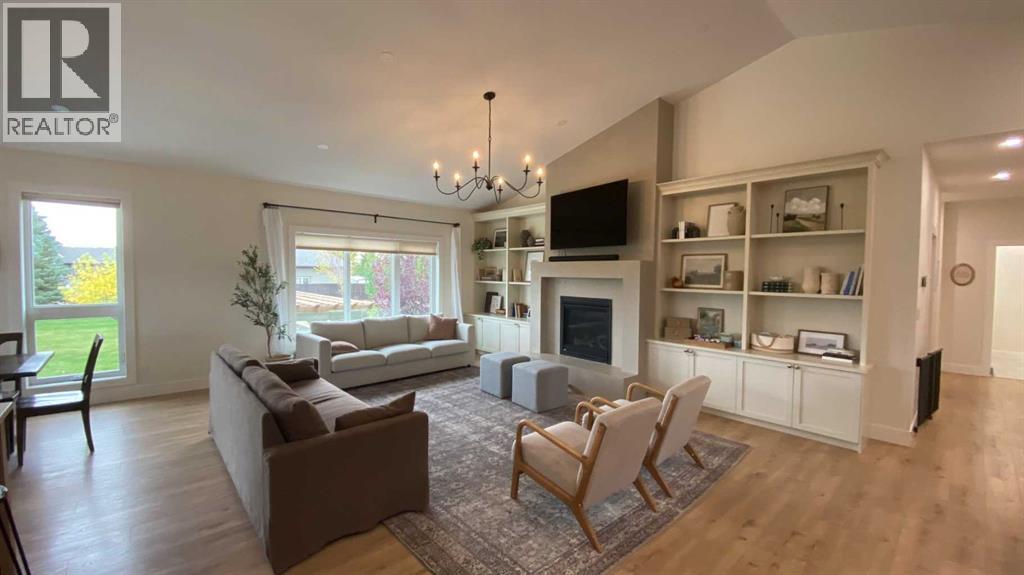
Enter an interest rate to see your estimated monthly payment.Experience the perfect blend of modern living, space, and functionality in this beautifully built bungalow, situated on an amazingly landscaped 1.35 acre parcel in the desirable Grasslands Estates.Offering an impressive 2,064 square feet on the main floor, this spacious home is thoughtfully designed for comfortable family living and effortless entertaining. The main level features three bedrooms, a dedicated laundry room, and a generous primary bedroom complete with its own ensuite bathroom. The open, spacious layout provides plenty of room to gather, relax, and enjoy the comforts of modern acreage living.The fully finished basement adds even more living space, featuring a huge family room complete with wet bar, two additional bedrooms, and a dedicated office, ideal for a growing family, guests, working from home, or creating the ultimate recreation space.Car enthusiasts, hobbyists, and those needing extra storage will appreciate the triple attached garage and impressive 60' x 40' detached shop, offering exceptional space for vehicles, equipment, projects, and more including rough in for a future bathroomOutside, enjoy the beauty and privacy of a meticulously landscaped yard providing room to breathe and space to enjoy the acreage lifestyle including a garden, play areas, pergola, fire pit and underground sprinklers throughout.Built in 2022, this property offers the appeal of newer construction, generous living space, and outstanding garage and shop facilities all in one exceptional package. Don't miss this opportunity to enjoy the best of acreage living in Grasslands Estates! (id:31684)
| 6 hours ago | Listing updated with changes from the MLS® | |
| 6 hours ago | Listing first seen on site |



The trademarks MLS®, Multiple Listing Service® and the associated logos are owned by The Canadian Real Estate Association (CREA) and identify the quality of services provided by real estate professionals who are members of CREA. Used under license.
The trademarks REALTOR®, REALTORS®, and the REALTOR® logo are controlled by The Canadian Real Estate Association (CREA) and identify real estate professionals who are members of CREA. These trademarks are owned or controlled by The Canadian Real Estate Association (CREA) and identify real estate professionals who are members of CREA (REALTOR®) and/or the quality of services they provide (MLS®).
This REALTOR.ca listing content is owned and licensed by REALTOR® members of The Canadian Real Estate Association.