

208, 110 18A Street NWCalgary, AB T2N 2G9
Due to the health concerns created by Coronavirus we are offering personal 1-1 online video walkthough tours where possible.
Mortgage Calculator
Monthly Payment (Est.)
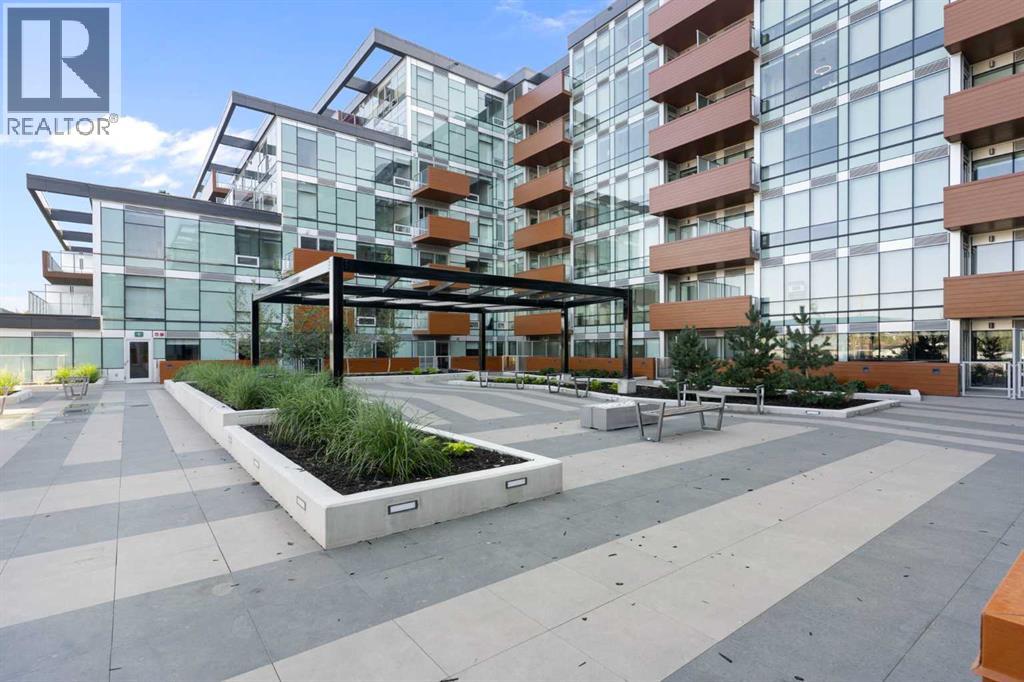
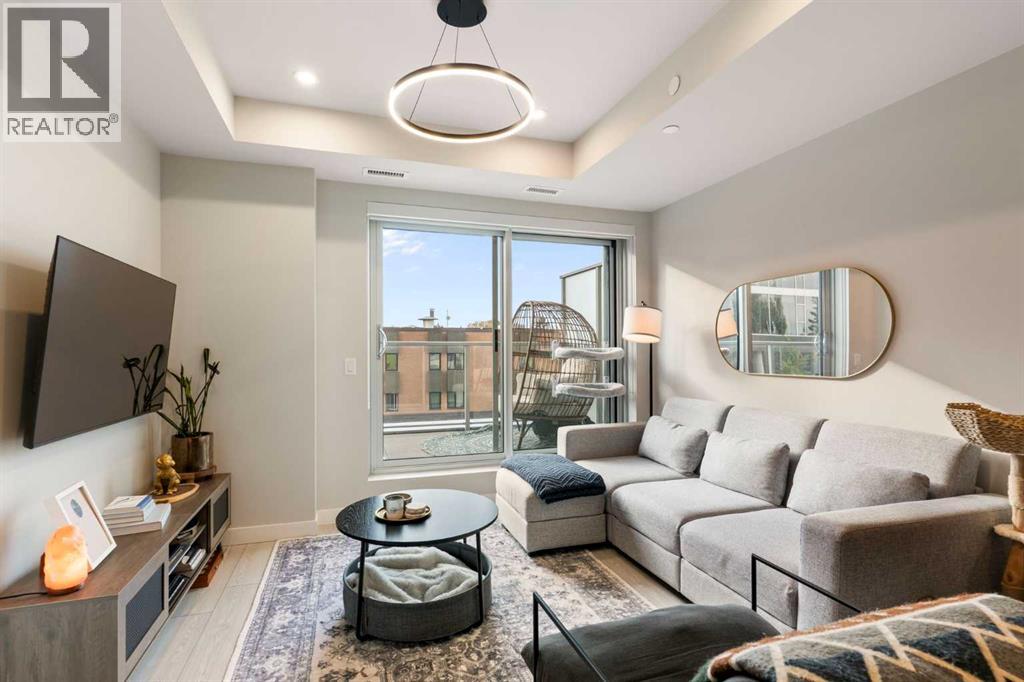
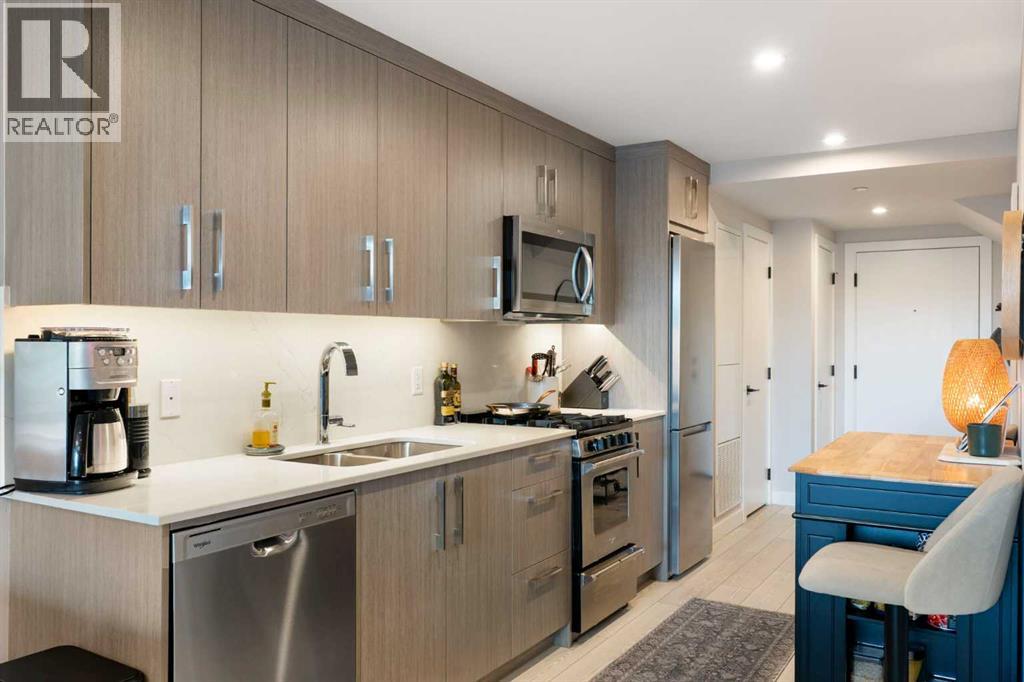
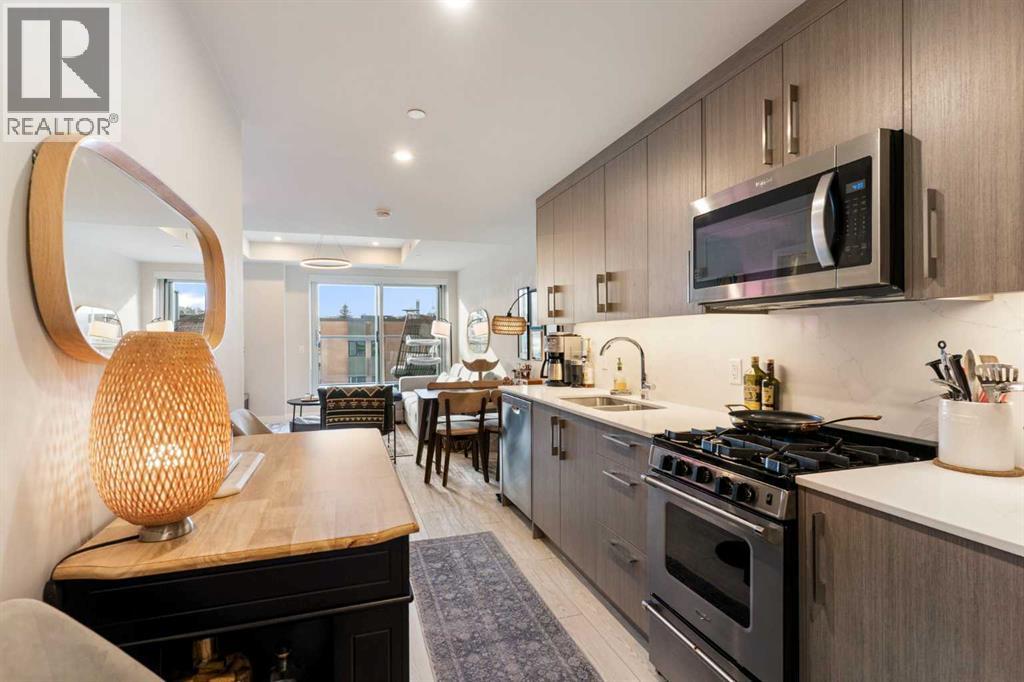
Enter an interest rate to see your estimated monthly payment.Welcome to Frontier by Truman, where contemporary design, exceptional amenities and an unbeatable inner-city location come together in the heart of West Hillhurst. This beautifully designed 2-bedroom, 2-bathroom condo offers 740 sq. ft. of thoughtfully planned living space, modern finishes and an exceptional indoor-outdoor connection.One of the standout features is the expansive WEST-FACING PATIO, measuring over 125 sq. ft. One of the larger patios in the building, this outdoor retreat is accessible through TWO OVERSIZED SLIDING PATIO DOORS, one from the living room and another directly from the primary bedroom. Enjoy afternoon sunshine, outdoor dining or relaxing in your own private outdoor space. Inside, the smart, functional floor plan maximizes every square foot with an inviting open-concept living area, contemporary kitchen, two bedrooms and two full bathrooms. Completing the home are titled underground parking and an assigned storage unit.Frontier is a striking eight-storey concrete building offering an impressive collection of lifestyle amenities. Residents enjoy a bright, fully equipped fitness centre featuring FREE WEIGHTS, MACHINE AND CARDIO EQUIPMENT, along with dedicated co-working spaces. Both overlook the massive SECOND-STOREY LANDSCAPED COURTYARD, a beautiful shared outdoor space offering greenery and a peaceful escape from the city. Additional conveniences include a PET SPA and SECURE BICYCLE STORAGE.One of Frontier's greatest advantages is the selection of retail and services right on the main floor. Imagine coming home from work, picking up groceries at FreshCo, grabbing a pizza from Sinatra's, a treat from Crave Cupcakes or fitting in a class at Club Pilates, all without moving your vehicle. Metro Liquor adds even more everyday convenience.Step outside and discover everything that makes West Hillhurst and neighbouring Kensington so desirable. Enjoy restaurants, cafés, pubs, boutiques and local shops just a short walk away. The Bow River an d its extensive pathway network are nearby, perfect for morning runs, evening strolls and weekend bike rides. Explore riverfront parks, enjoy Kensington Village or head downtown, all within easy reach.What makes this location especially appealing is the balance it offers. You're CLOSE TO THE ACTION, yet tucked into the quieter residential surroundings of West Hillhurst, an established community known for its mature streetscapes, schools, parks and welcoming neighbourhood atmosphere. With convenient access to downtown, transit, the University of Calgary and Foothills Medical Centre, you're connected to everything the city has to offer.Modern design, an oversized west-facing patio, exceptional amenities and the best of inner-city living at your doorstep. Welcome home to Frontier! (id:31684)
| yesterday | Listing updated with changes from the MLS® | |
| yesterday | Listing first seen on site |



The trademarks MLS®, Multiple Listing Service® and the associated logos are owned by The Canadian Real Estate Association (CREA) and identify the quality of services provided by real estate professionals who are members of CREA. Used under license.
The trademarks REALTOR®, REALTORS®, and the REALTOR® logo are controlled by The Canadian Real Estate Association (CREA) and identify real estate professionals who are members of CREA. These trademarks are owned or controlled by The Canadian Real Estate Association (CREA) and identify real estate professionals who are members of CREA (REALTOR®) and/or the quality of services they provide (MLS®).
This REALTOR.ca listing content is owned and licensed by REALTOR® members of The Canadian Real Estate Association.