

114 Prince CrescentRural Rocky View County, AB T1X 3H8
Due to the health concerns created by Coronavirus we are offering personal 1-1 online video walkthough tours where possible.
Mortgage Calculator
Monthly Payment (Est.)
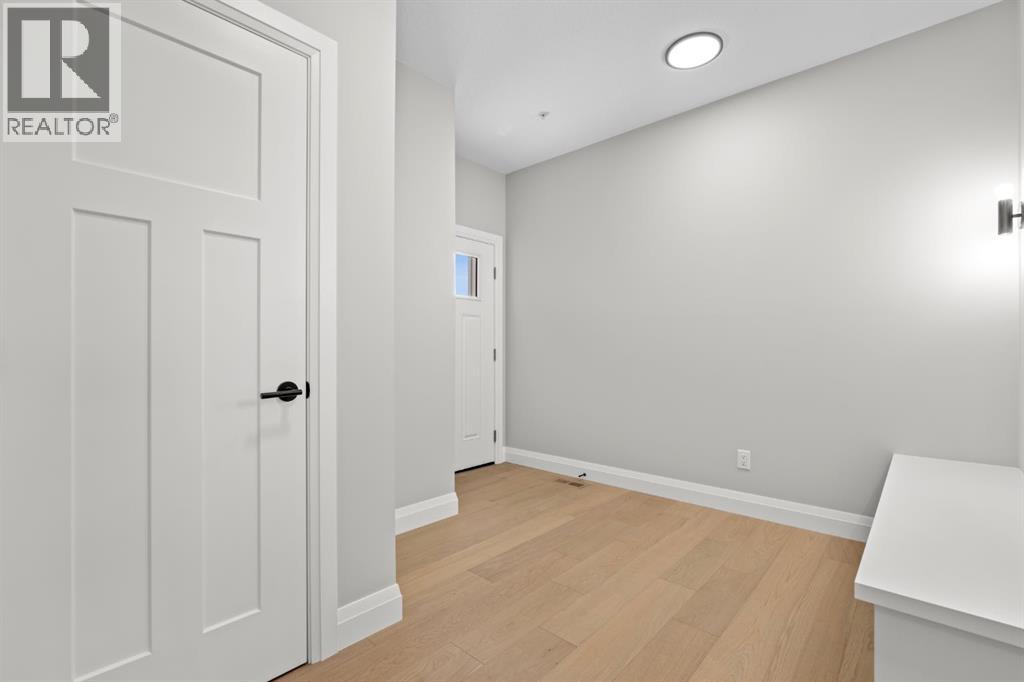
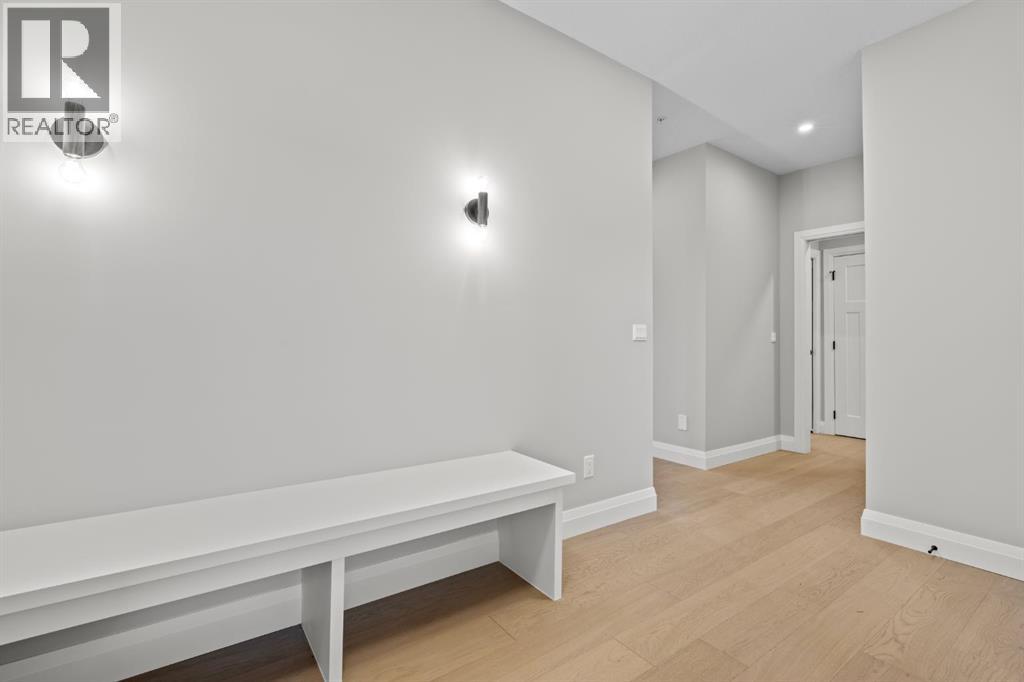
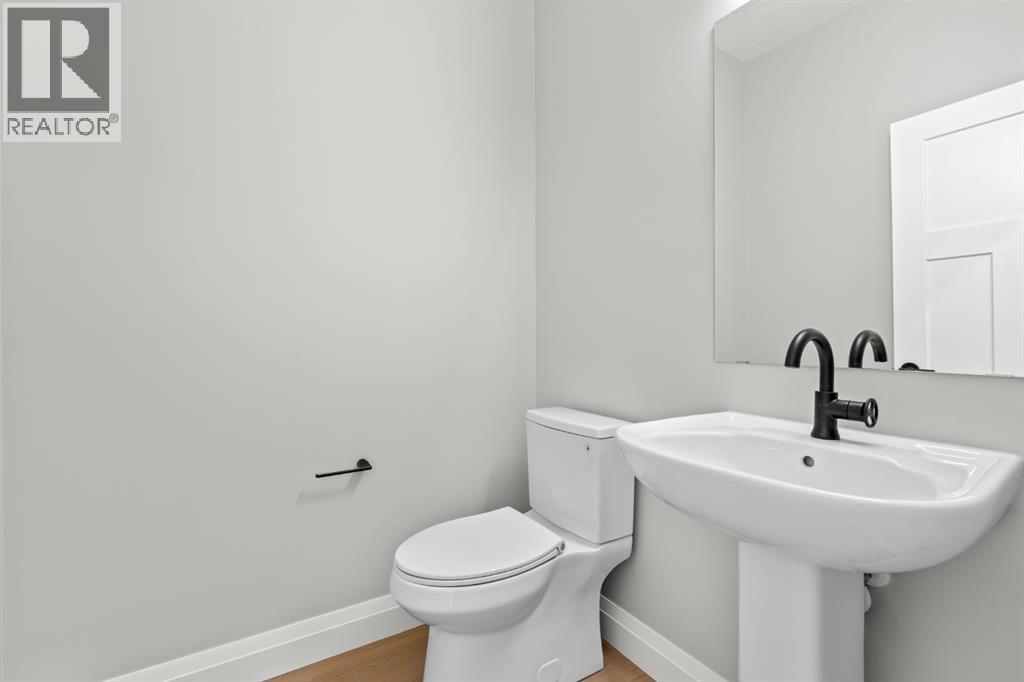
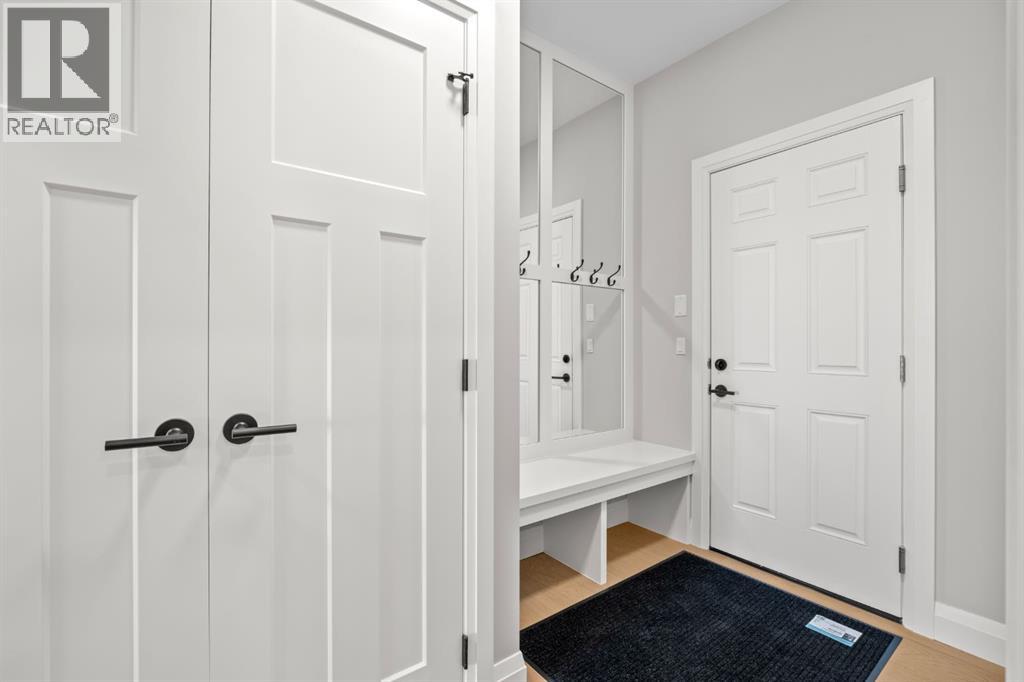
Enter an interest rate to see your estimated monthly payment.Set in the growing community of Princeton in Rocky View County, this beautifully designed TRUMAN home offers an exceptional combination of architectural detail, functional living spaces, and quality finishes. Just minutes from Calgary and Chestermere, Princeton provides a peaceful residential setting with convenient access to everyday amenities and major commuter routes.The thoughtfully designed main floor welcomes you with an open-concept layout that balances comfortable everyday living with effortless entertaining. At the centre of the home, the kitchen features full-height cabinetry with soft-close doors and drawers, quartz countertops, premium stainless steel appliances, and an oversized island. A well-appointed butler's pantry with custom built-ins provides additional storage and preparation space, connecting seamlessly to the mudroom for added convenience. The impressive Great Room showcases a soaring two-storey ceiling and an elegant fireplace, creating a striking focal point while bringing an incredible sense of space to the home. A versatile main-floor den, ideal for a home office or study, and a convenient 2-piece bathroom complete this level.Upstairs, the Primary Suite offers a comfortable private retreat, featuring a tray ceiling, a beautifully finished 5-piece ensuite, and a generous walk-in closet. A centrally located Bonus Room provides additional living space for movie nights, family gatherings, or a quiet place to unwind. Two additional bedrooms, a spacious 5-piece main bathroom, and upper-floor laundry complete the thoughtfully planned second level.A separate side entrance provides access to the unfinished basement, offering flexibility for future development to suit your needs. Whether you're considering additional recreational space, a home gym, or extra room for a growing family, the lower level presents an opportunity to make the home your own.From the dramatic open-to-above Great Room to the carefully considered kitchen and living spac es, every detail reflects TRUMAN's commitment to quality, design, and functionality. An outstanding opportunity to own a brand-new home in Princeton, where space, comfort, and convenience come together. (id:31684)
| 3 hours ago | Listing updated with changes from the MLS® | |
| 8 hours ago | Listing first seen on site |


The trademarks MLS®, Multiple Listing Service® and the associated logos are owned by The Canadian Real Estate Association (CREA) and identify the quality of services provided by real estate professionals who are members of CREA. Used under license.
The trademarks REALTOR®, REALTORS®, and the REALTOR® logo are controlled by The Canadian Real Estate Association (CREA) and identify real estate professionals who are members of CREA. These trademarks are owned or controlled by The Canadian Real Estate Association (CREA) and identify real estate professionals who are members of CREA (REALTOR®) and/or the quality of services they provide (MLS®).
This REALTOR.ca listing content is owned and licensed by REALTOR® members of The Canadian Real Estate Association.