

915 Lake Bonavista Drive SECalgary, AB T2J 0N5
Due to the health concerns created by Coronavirus we are offering personal 1-1 online video walkthough tours where possible.
Mortgage Calculator
Monthly Payment (Est.)
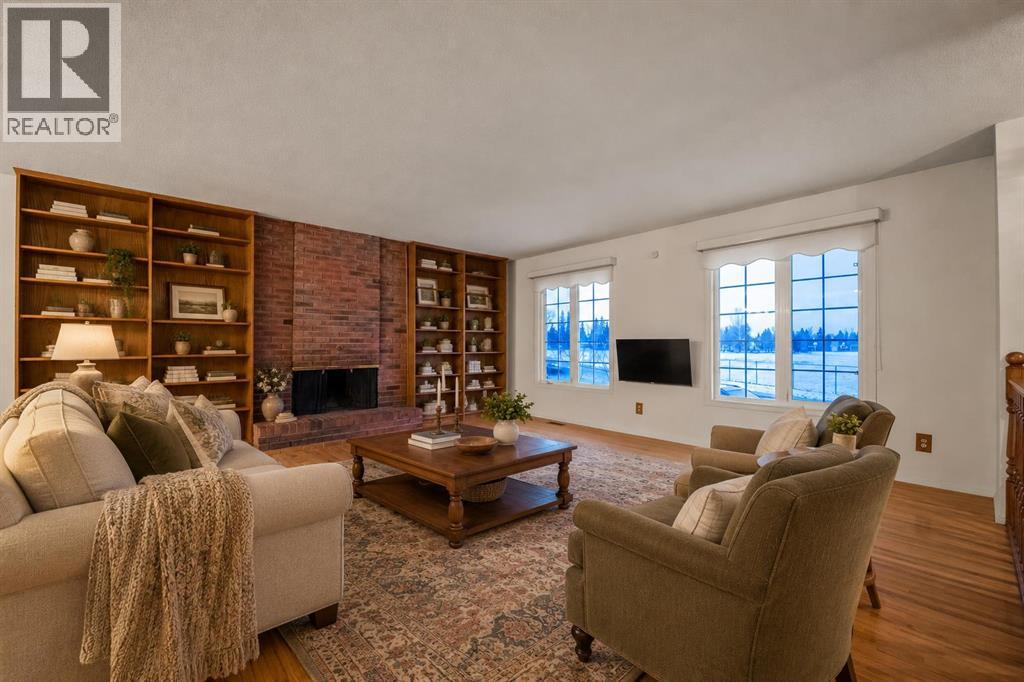
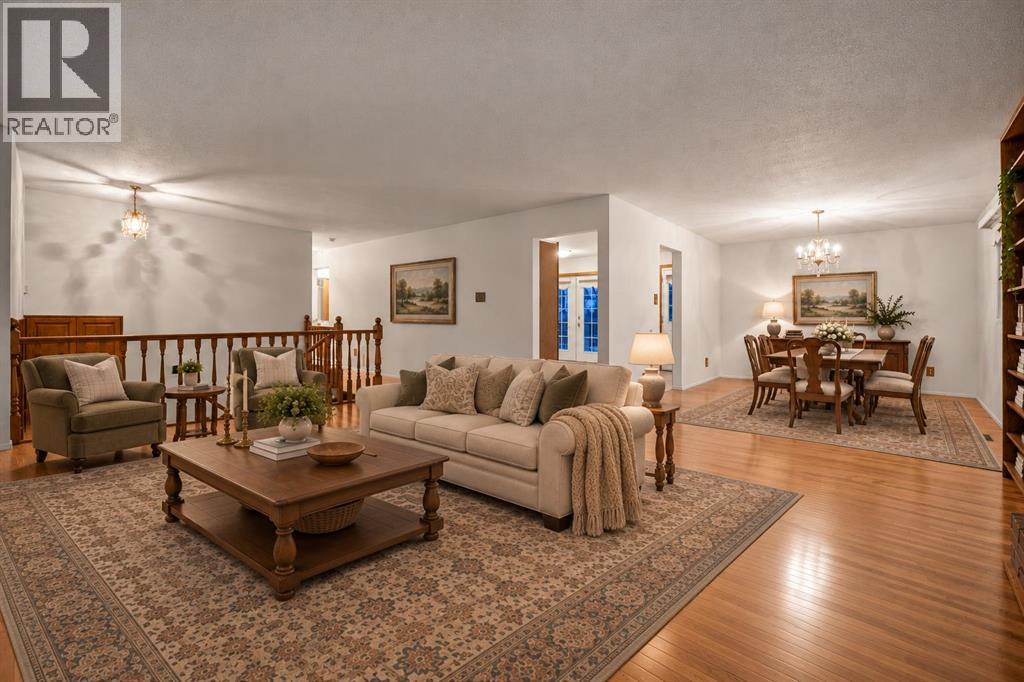
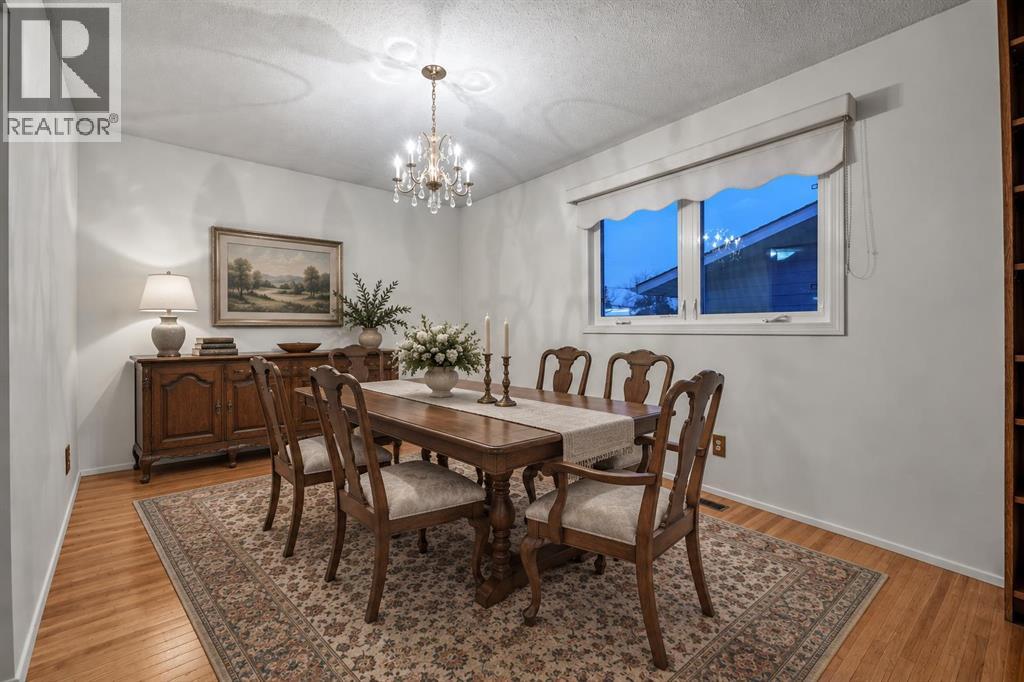
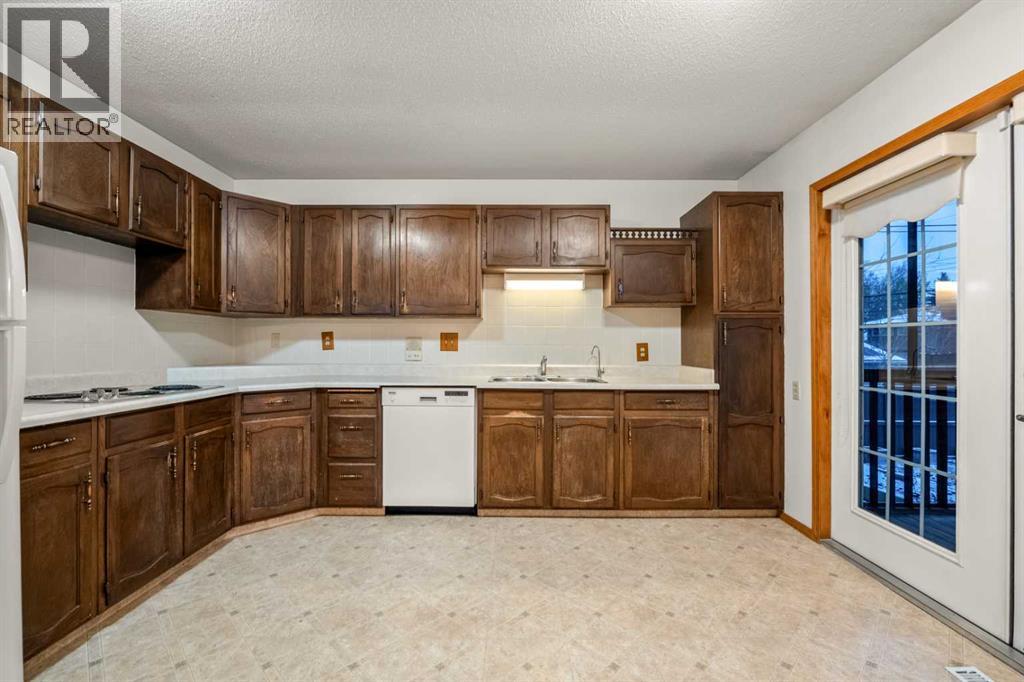
Enter an interest rate to see your estimated monthly payment.***OPEN HOUSE - Saturday, October 31 from 1-3 pm** Welcome to 915 Lake Bonavista Drive, a much loved family home being offered for sale for the first time in 42 years! Situated in an ideal location in the heart of Lake Bonavista, this spacious bi-level offers beautiful views across the school field, an elementary school just steps away, and an easy walk to the lake, parks, shops and restaurants at the Lake Bonavista Promenade.Set on a generous lot with a sunny south facing backyard, this home offers a fantastic floor plan with five bedrooms, three bathrooms and plenty of space for a growing family.The bright main floor features a spacious living room with a wood burning fireplace and large windows overlooking the green space across the street. The kitchen and dining area enjoy plenty of natural light and lovely views of the backyard gardens. Just off the kitchen double doors lead to an enclosed cedar screened porch, a wonderful spot to enjoy your morning coffee or relax on warm summer evenings.Three generously sized bedrooms complete the main level, including a spacious primary bedroom with its own 3-piece ensuite, along with an additional full bathroom.The fully developed lower level offers even more room for family living, with a large recreation room featuring a second brick wood burning fireplace, a second kitchen, two additional bedrooms and a 3-piece bathroom. Whether you need space for teenagers, guests, a home office or hobbies, this flexible layout has plenty to offer.Outside, the south-facing backyard has been lovingly maintained over the years and features established perennial gardens, mature landscaping and plenty of room to enjoy the outdoors. Gardeners will especially appreciate the beautiful variety of plants and flowers that return year after year.The home has also benefited from several important updates, including newer windows throughout and a newer roof. While much of the interior retains its original character, it offers a wonderful opportunity for the next owners to update and personalize the space over time.With schools, the lake, shopping, restaurants and everyday amenities all within walking distance, this is a location that's hard to beat. After 42 years with the same owners, this special Lake Bonavista home is ready for its next chapter! (id:31684)
| 6 hours ago | Listing updated with changes from the MLS® | |
| 7 hours ago | Listing first seen on site |


The trademarks MLS®, Multiple Listing Service® and the associated logos are owned by The Canadian Real Estate Association (CREA) and identify the quality of services provided by real estate professionals who are members of CREA. Used under license.
The trademarks REALTOR®, REALTORS®, and the REALTOR® logo are controlled by The Canadian Real Estate Association (CREA) and identify real estate professionals who are members of CREA. These trademarks are owned or controlled by The Canadian Real Estate Association (CREA) and identify real estate professionals who are members of CREA (REALTOR®) and/or the quality of services they provide (MLS®).
This REALTOR.ca listing content is owned and licensed by REALTOR® members of The Canadian Real Estate Association.