

2402, 2117 81 Street SWCalgary, AB T3H 6H5
Due to the health concerns created by Coronavirus we are offering personal 1-1 online video walkthough tours where possible.
Mortgage Calculator
Monthly Payment (Est.)
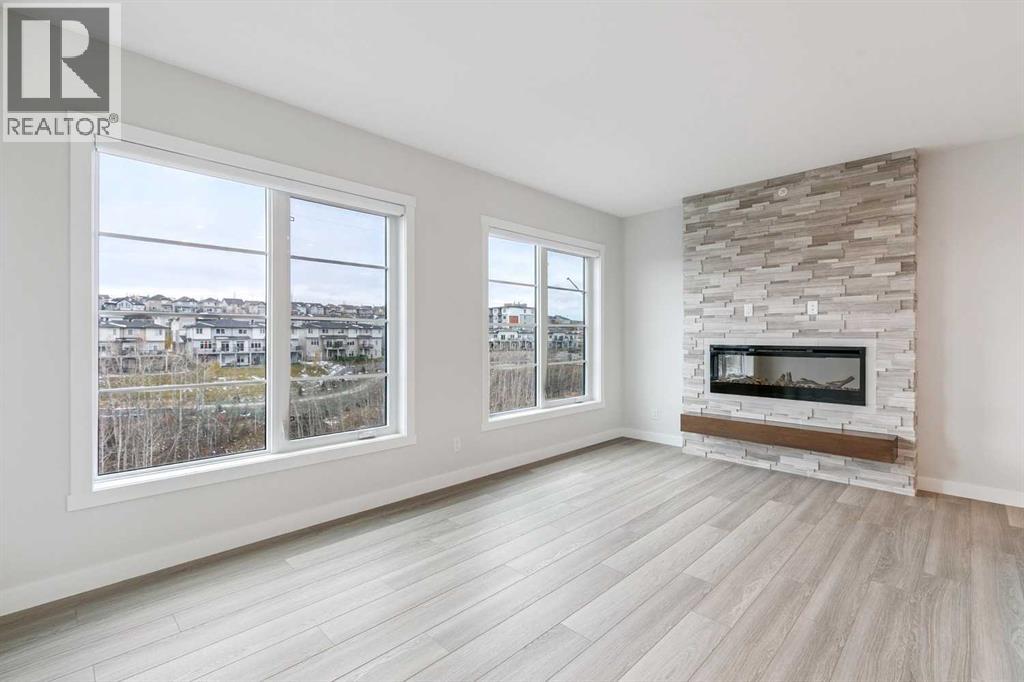
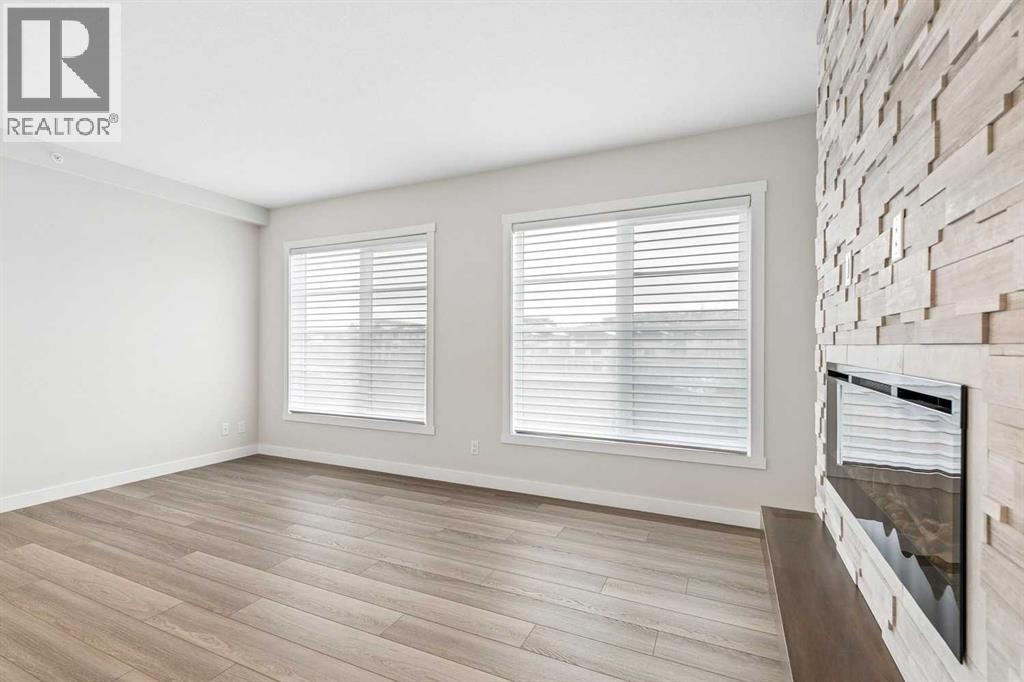
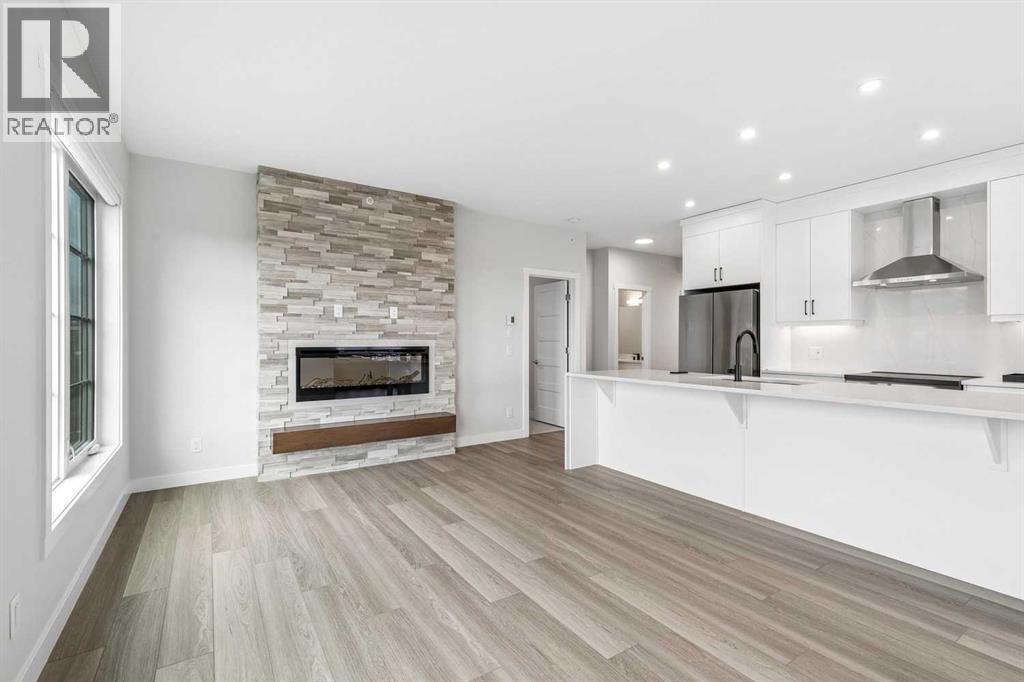
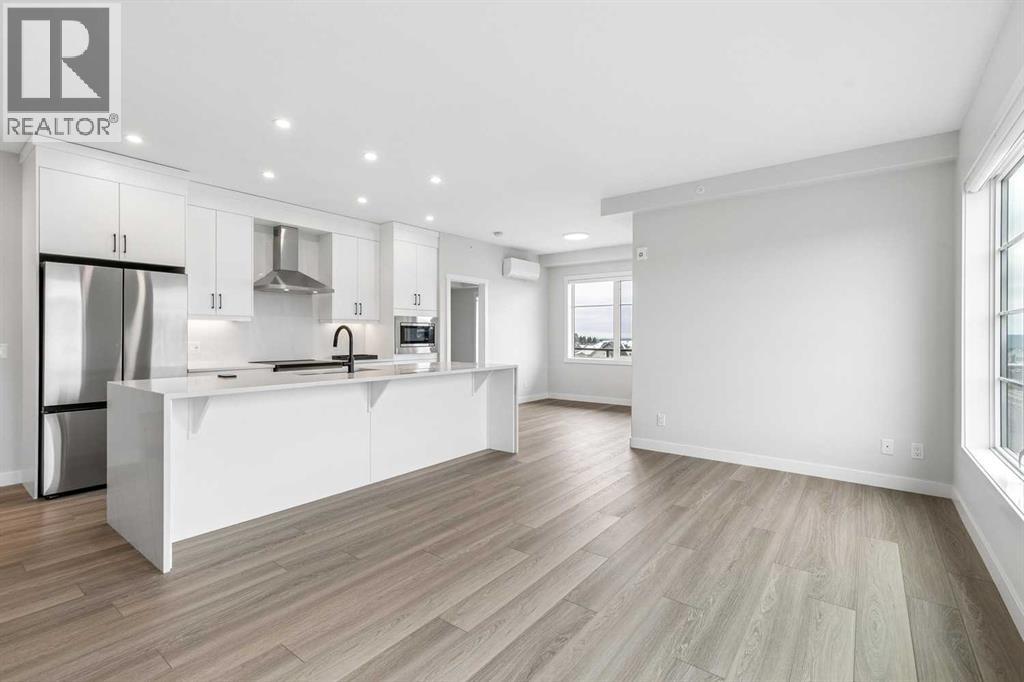
Enter an interest rate to see your estimated monthly payment.Spectacular views, sophisticated design, and an unbeatable top-floor location! Welcome to this stunning, brand-new corner residence in desirable Springbank Hill, just steps from the shops and restaurants of Aspen Landing. Offering an exceptional combination of style, comfort, and convenience, this beautifully appointed condo features sweeping southwest views, an abundance of natural light, a wraparound balcony, and the rare luxury of two heated underground parking stalls. Step inside to discover an airy, contemporary interior with 9-foot ceilings, expansive windows, and a thoughtfully designed open floor plan that makes everyday living and entertaining effortless. The sleek, modern kitchen is a standout, featuring crisp white cabinetry, stainless steel appliances, and a striking quartz waterfall island with seating for casual meals or gathering with friends. The adjoining dining and living areas are surrounded by windows, showcasing the incredible views, while a stylish fireplace adds warmth and ambiance. Step outside onto your expansive wraparound balcony to enjoy your morning coffee, unwind with an evening glass of wine, or simply take in the beautiful southwest outlook.The thoughtfully designed layout offers excellent separation between the two bedrooms, providing privacy for guests, a roommate, or family. The spacious primary retreat features a walk-in closet and elegant ensuite with dual vanities, while the second bedroom is conveniently located on the opposite side of the home. A dedicated den offers the perfect space for a home office, reading room, or creative retreat. Additional comforts include air conditioning and convenient in-suite laundry. Completing this exceptional offering are two secure, heated underground parking stalls, a separate storage locker, and access to bike storage.Enjoy the best of Calgary's west-side lifestyle, with the shops, restaurants, and everyday conveniences of Aspen Landing next door, along with easy access to the LRT and majo r routes. Brand new, move-in ready, and perfectly positioned to enjoy the views, this is elevated condo living at its finest! (id:31684)
| 3 hours ago | Listing updated with changes from the MLS® | |
| 4 hours ago | Listing first seen on site |


The trademarks MLS®, Multiple Listing Service® and the associated logos are owned by The Canadian Real Estate Association (CREA) and identify the quality of services provided by real estate professionals who are members of CREA. Used under license.
The trademarks REALTOR®, REALTORS®, and the REALTOR® logo are controlled by The Canadian Real Estate Association (CREA) and identify real estate professionals who are members of CREA. These trademarks are owned or controlled by The Canadian Real Estate Association (CREA) and identify real estate professionals who are members of CREA (REALTOR®) and/or the quality of services they provide (MLS®).
This REALTOR.ca listing content is owned and licensed by REALTOR® members of The Canadian Real Estate Association.