

32 Asmundsen AvenueRed Deer, AB T4R 1E9
Due to the health concerns created by Coronavirus we are offering personal 1-1 online video walkthough tours where possible.
Mortgage Calculator
Monthly Payment (Est.)
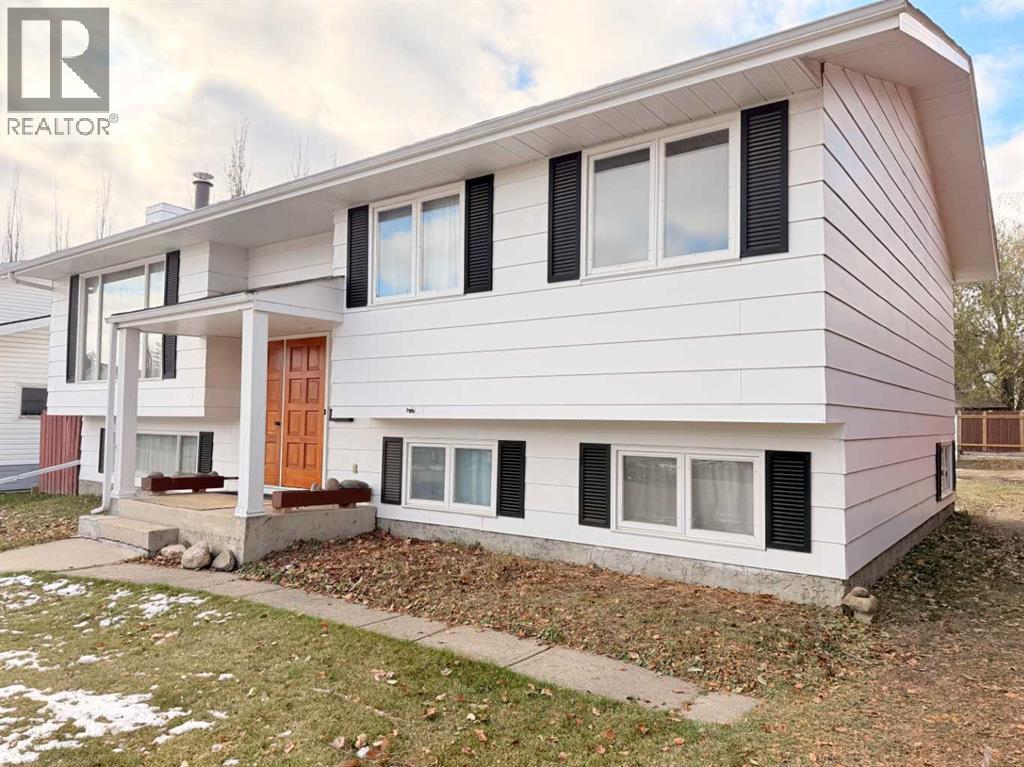
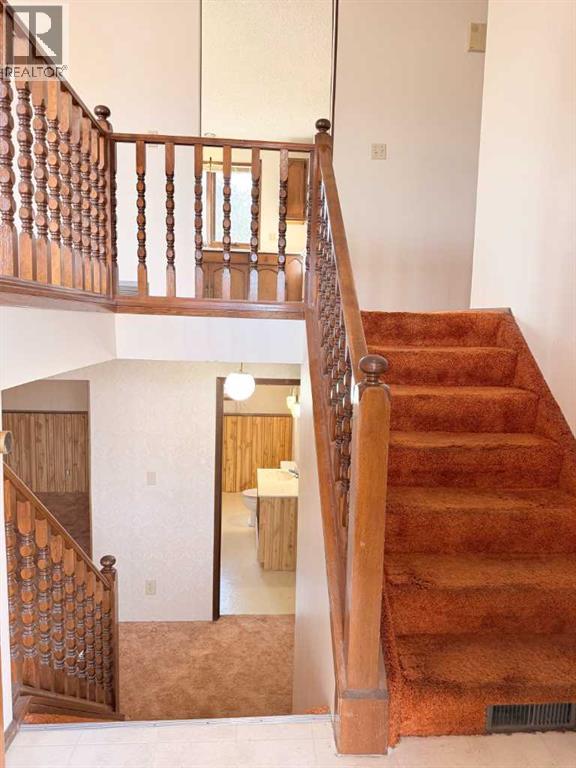
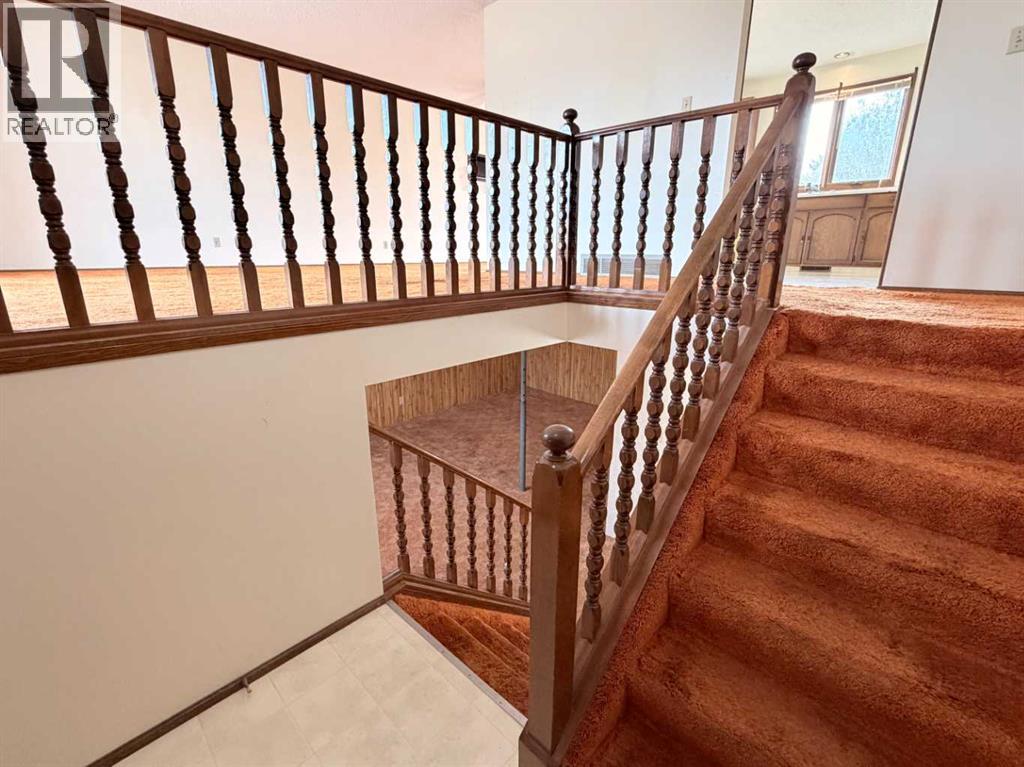
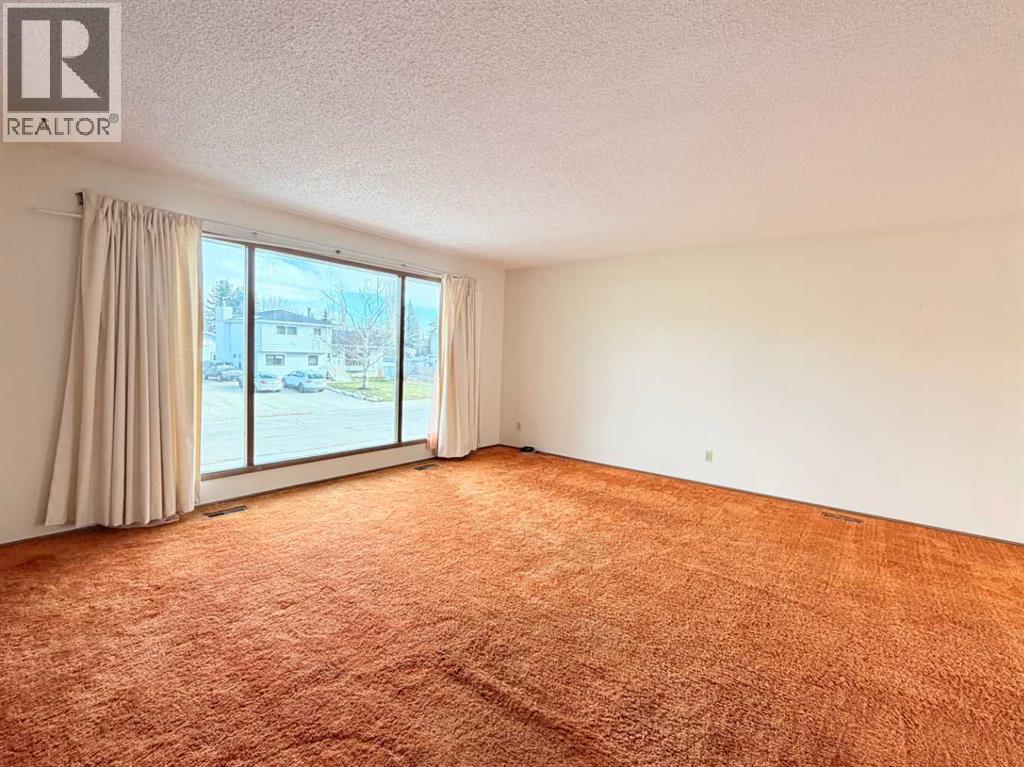
Enter an interest rate to see your estimated monthly payment.Space, potential and an oversized garage in established Anders Park! This five bedroom bi level offers a wonderful opportunity to make a home your own, with a generous layout, mature surroundings and plenty of room for your ideas. Whether you’re looking for your next family home or a property to update over time, there is plenty here to work with. The main floor welcomes you with a bright, spacious living room where a large picture window brings in natural light. The adjoining dining area provides room to gather with family and friends, with access to the rear deck for summer barbecues or a quiet morning coffee. The kitchen offers ample cabinetry and counter space, along with room for an everyday eating area. Three bedrooms complete this level, including a primary bedroom with its own two piece ensuite, plus a four piece main bathroom. Downstairs, large windows bring natural light into the developed basement. The generous family room features a brick faced wood burning fireplace that creates a natural focal point for a future refresh. Two additional bedrooms, a two piece bathroom, laundry and utility space, and a separate exterior entrance add flexibility to the layout. Outside, the large lot offers room to enjoy, garden or personalize. A long driveway extending from the front to the backyard provides additional parking and access to the impressive double detached garage. With two overhead doors, power and plenty of space for vehicles, tools and hobbies, the garage is a standout feature. Much of the home retains its original character and finishes, offering a chance to choose your own updates and bring your vision to life. An established Anders Park address, five bedroom layout and oversized garage make this an opportunity worth exploring! (id:31684)
| 3 hours ago | Listing updated with changes from the MLS® | |
| 3 hours ago | Listing first seen on site |


The trademarks MLS®, Multiple Listing Service® and the associated logos are owned by The Canadian Real Estate Association (CREA) and identify the quality of services provided by real estate professionals who are members of CREA. Used under license.
The trademarks REALTOR®, REALTORS®, and the REALTOR® logo are controlled by The Canadian Real Estate Association (CREA) and identify real estate professionals who are members of CREA. These trademarks are owned or controlled by The Canadian Real Estate Association (CREA) and identify real estate professionals who are members of CREA (REALTOR®) and/or the quality of services they provide (MLS®).
This REALTOR.ca listing content is owned and licensed by REALTOR® members of The Canadian Real Estate Association.