

630 10 StreetFort Macleod, AB T0L 0Z0
Due to the health concerns created by Coronavirus we are offering personal 1-1 online video walkthough tours where possible.
Mortgage Calculator
Monthly Payment (Est.)
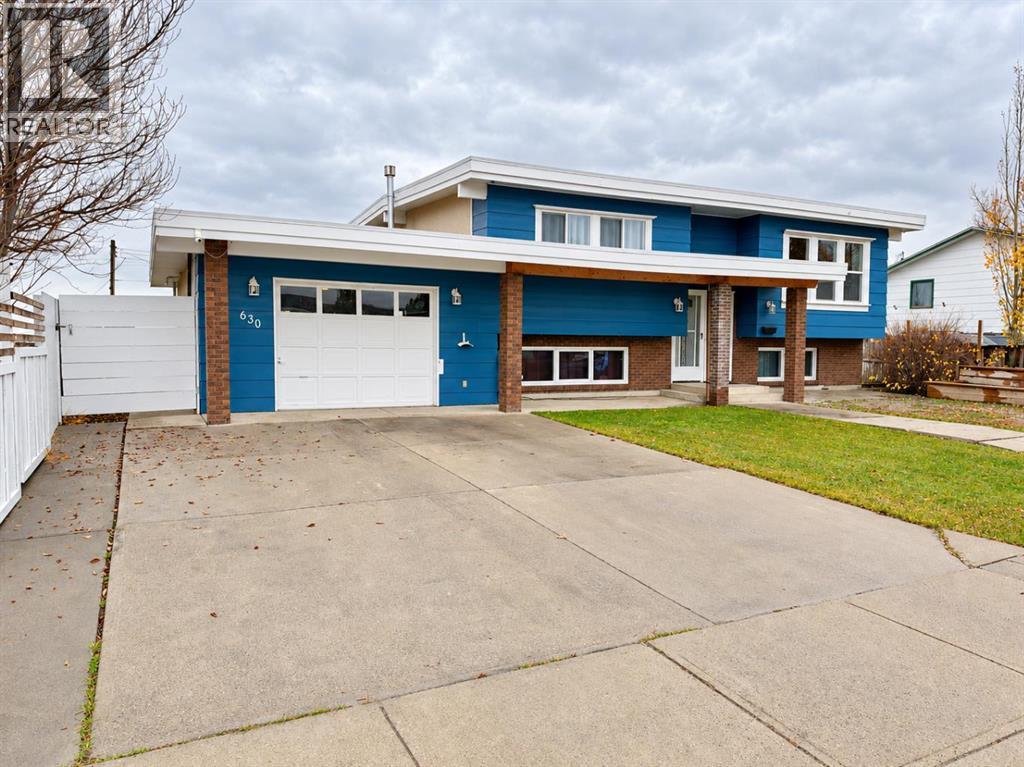
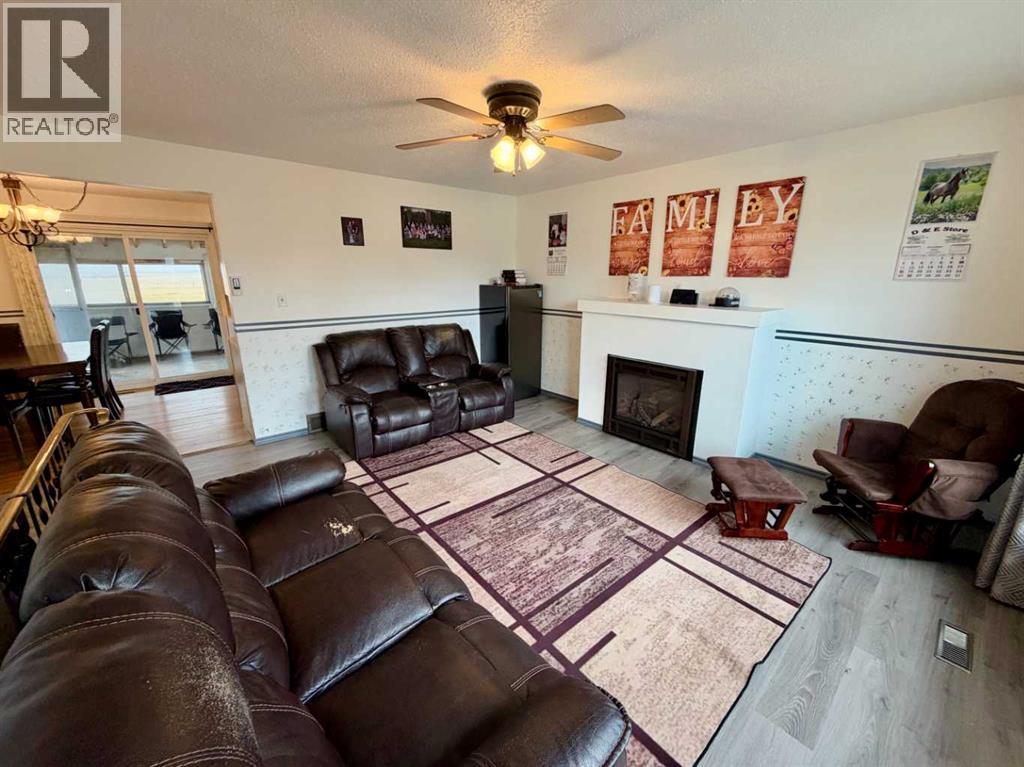
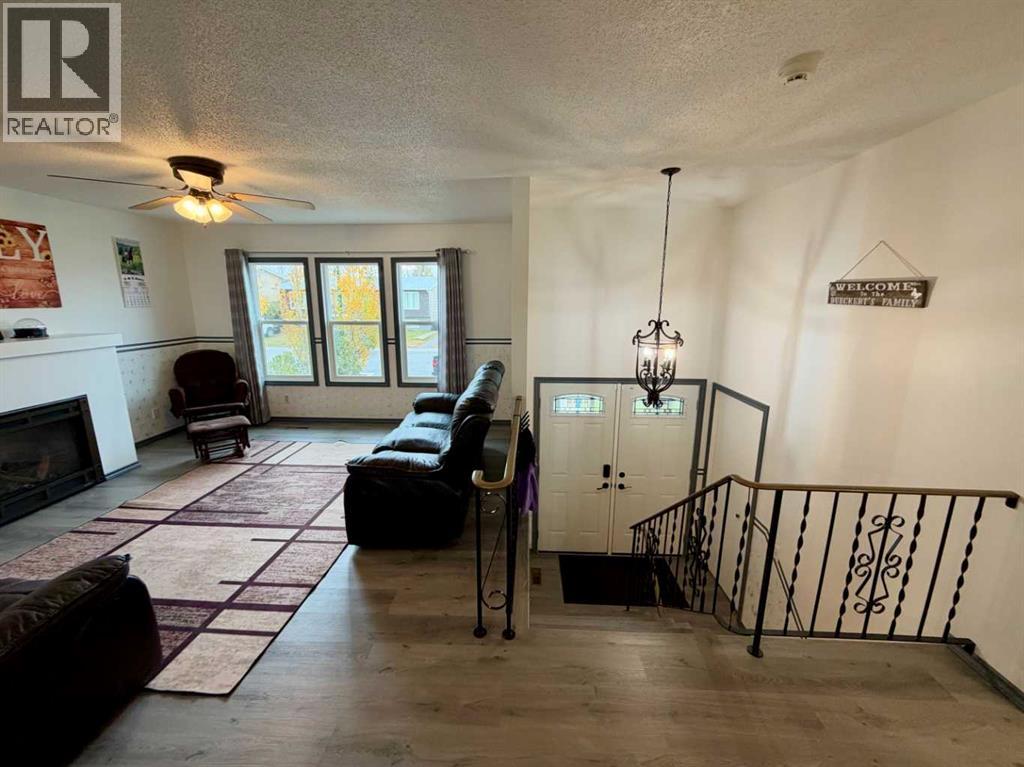
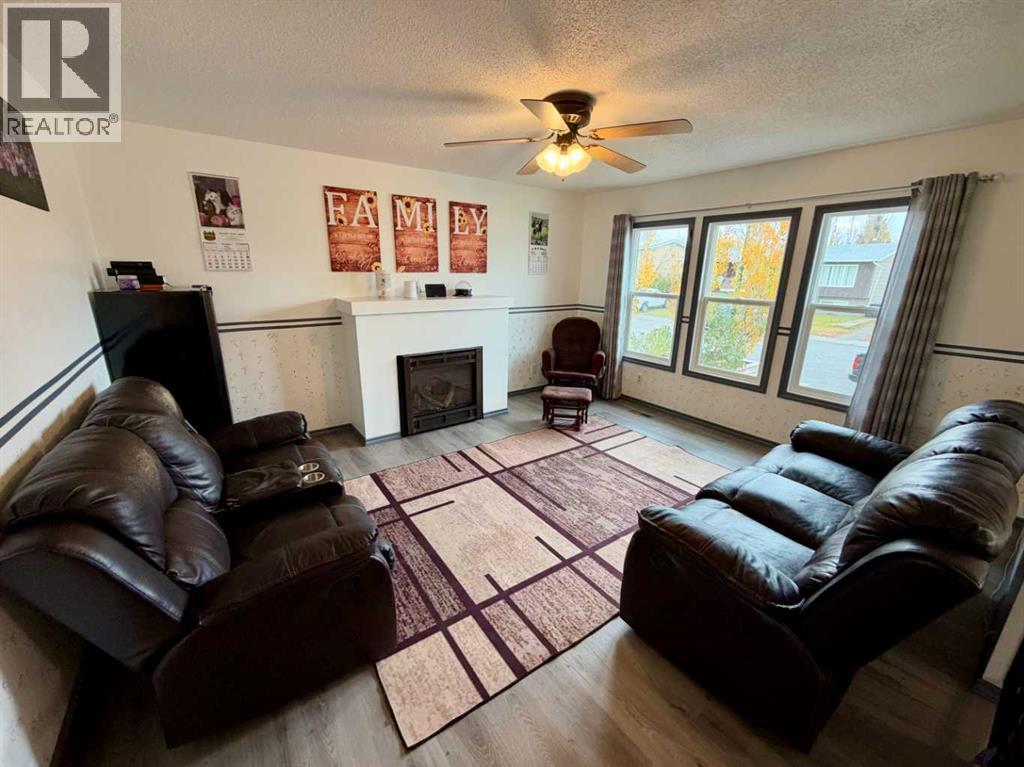
Enter an interest rate to see your estimated monthly payment.Five bedrooms, a walkout basement, and a location close to a park and playground! Welcome to 630 10 Street in Fort Macleod, offering a practical layout with space to spread out. The main floor features a bright living room with large windows and a fireplace, along with a kitchen and adjoining dining area with sliding doors to a covered deck—perfect for enjoying your morning coffee or summer meals outdoors. Two bedrooms and a four-piece bathroom complete the main level. Downstairs, the developed basement with a walk up to the back yard offers three additional bedrooms, a three-piece bathroom, laundry, and storage space. Need a home office or hobby room? The extra bedrooms provide plenty of flexibility. A heated garage adds convenient parking and workspace, while the nearby park and playground make it easy to enjoy the outdoors. A great opportunity to settle into an established Fort Macleod neighbourhood! (id:31684)
| 8 hours ago | Listing updated with changes from the MLS® | |
| 8 hours ago | Status changed to Active | |
| 9 hours ago | Listing first seen on site |


The trademarks MLS®, Multiple Listing Service® and the associated logos are owned by The Canadian Real Estate Association (CREA) and identify the quality of services provided by real estate professionals who are members of CREA. Used under license.
The trademarks REALTOR®, REALTORS®, and the REALTOR® logo are controlled by The Canadian Real Estate Association (CREA) and identify real estate professionals who are members of CREA. These trademarks are owned or controlled by The Canadian Real Estate Association (CREA) and identify real estate professionals who are members of CREA (REALTOR®) and/or the quality of services they provide (MLS®).
This REALTOR.ca listing content is owned and licensed by REALTOR® members of The Canadian Real Estate Association.