

3542 43st, 4318,4320,4322 35 Avenue SWCalgary, AB T2E 1B1
Due to the health concerns created by Coronavirus we are offering personal 1-1 online video walkthough tours where possible.
Mortgage Calculator
Monthly Payment (Est.)
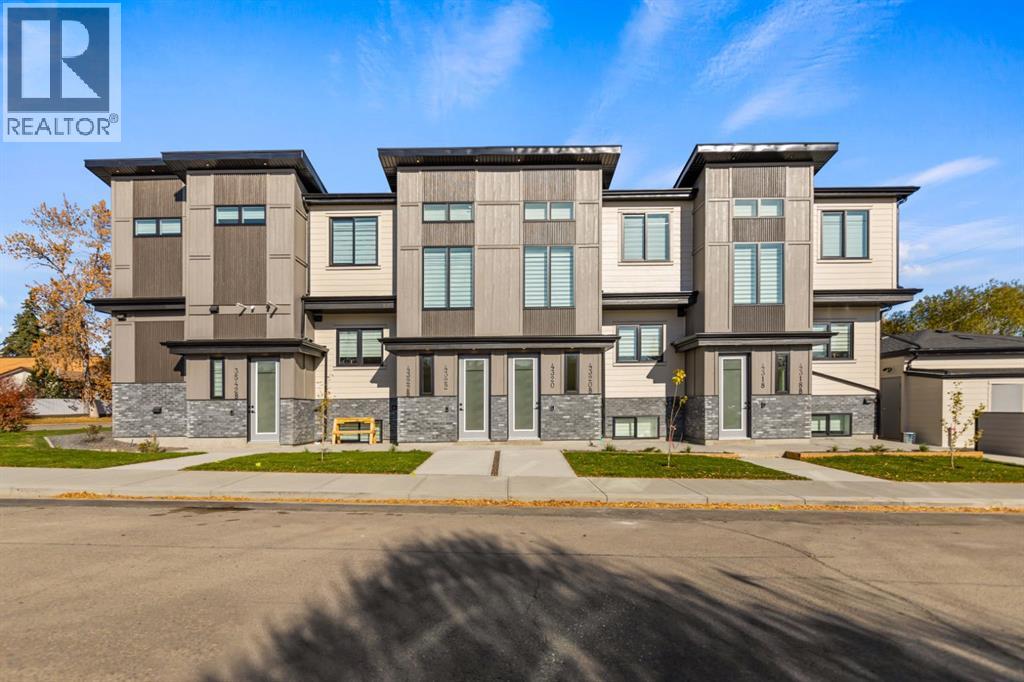
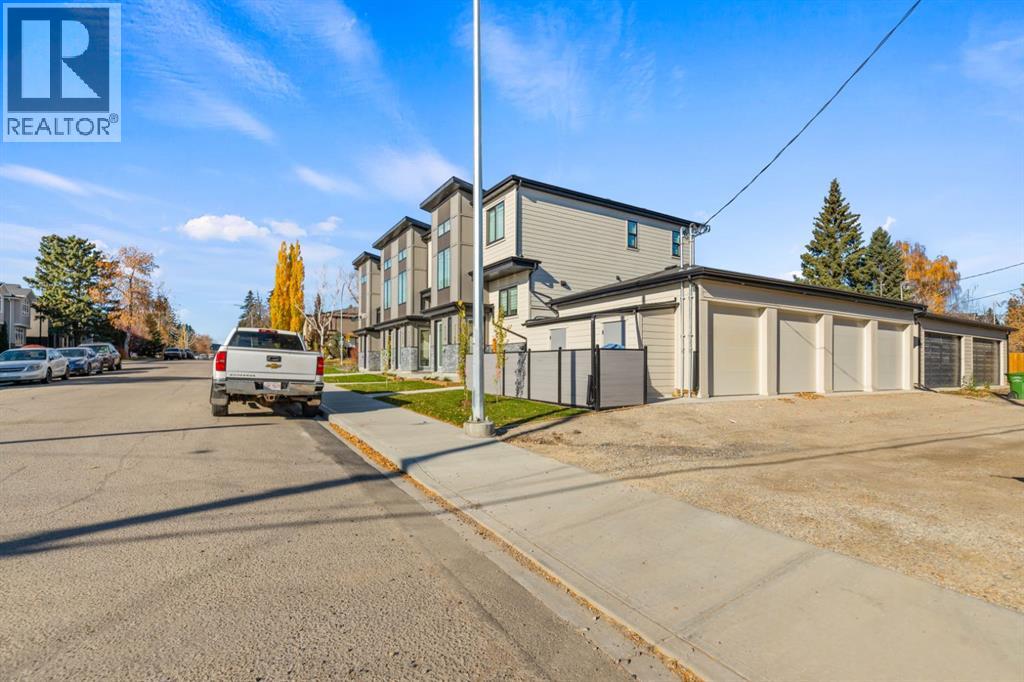
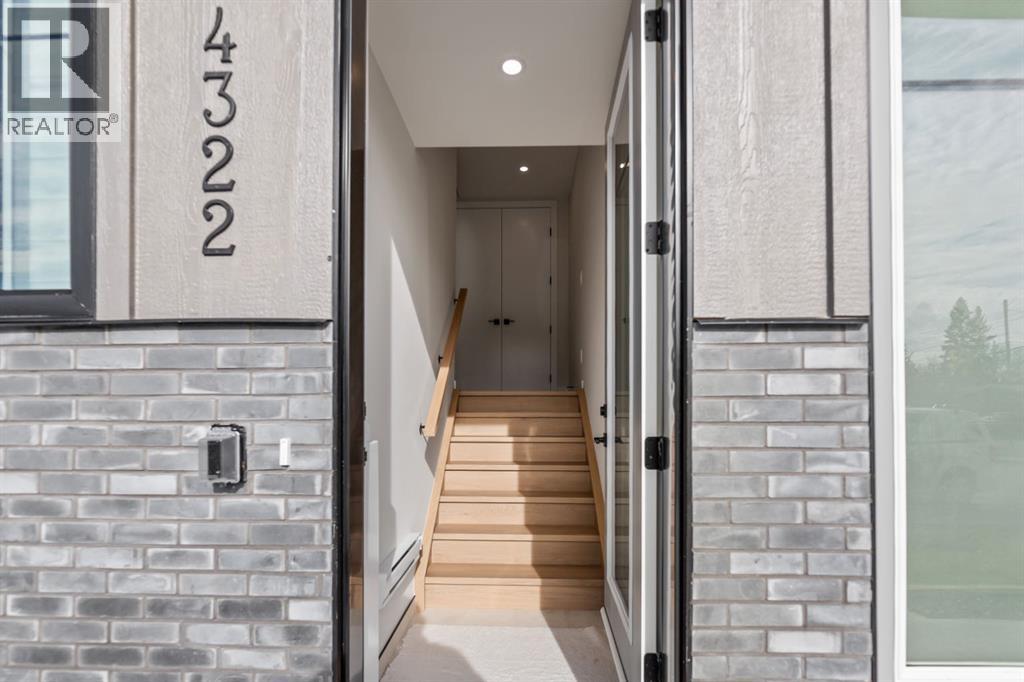
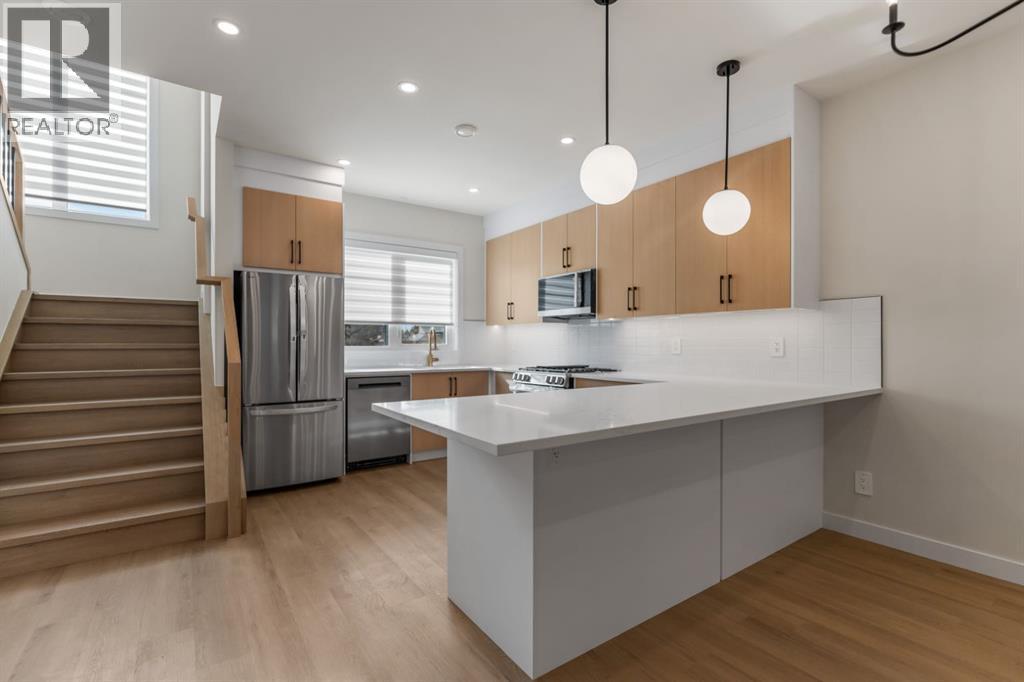
Enter an interest rate to see your estimated monthly payment.*OPEN HOUSE Sunday, November 1, 12:00-2:00pm* FULLY COMPLETED, BRAND NEW 8-PLEX!! Sitting on a CORNER LOT on a quiet street in Glenbrook! THIS BRAND NEW MULTI-FAMILY BUILDING HAS BEEN COMPLETED WITH INCREDIBLE QUALITY, HIGH-END FINISHINGS, AND AMAZING WORKMANSHIP! All 8 units have their own municipal address, seperate utilities/separate meters, their own above ground entrances, and seperate laundry. Total of 14 BEDROOMS & 16 BATHROOMS. There is a massive 4 car garage to accommodate the 4 upper units! The two upper middle units consist of 3 Bedrooms, and 2.5 Bathrooms each, while the two upper end units come with a double master floor plan, each with their own en-suite bathrooms and an additional half-bath. All 4 lower units are 1 bed/1 bath with 9ft ceilings!! (id:31684)
| 3 hours ago | Listing updated with changes from the MLS® | |
| 3 hours ago | Listing first seen on site |


The trademarks MLS®, Multiple Listing Service® and the associated logos are owned by The Canadian Real Estate Association (CREA) and identify the quality of services provided by real estate professionals who are members of CREA. Used under license.
The trademarks REALTOR®, REALTORS®, and the REALTOR® logo are controlled by The Canadian Real Estate Association (CREA) and identify real estate professionals who are members of CREA. These trademarks are owned or controlled by The Canadian Real Estate Association (CREA) and identify real estate professionals who are members of CREA (REALTOR®) and/or the quality of services they provide (MLS®).
This REALTOR.ca listing content is owned and licensed by REALTOR® members of The Canadian Real Estate Association.