

1213 Mahogany Boulevard SECalgary, AB T3M 2Y2
Due to the health concerns created by Coronavirus we are offering personal 1-1 online video walkthough tours where possible.
Mortgage Calculator
Monthly Payment (Est.)
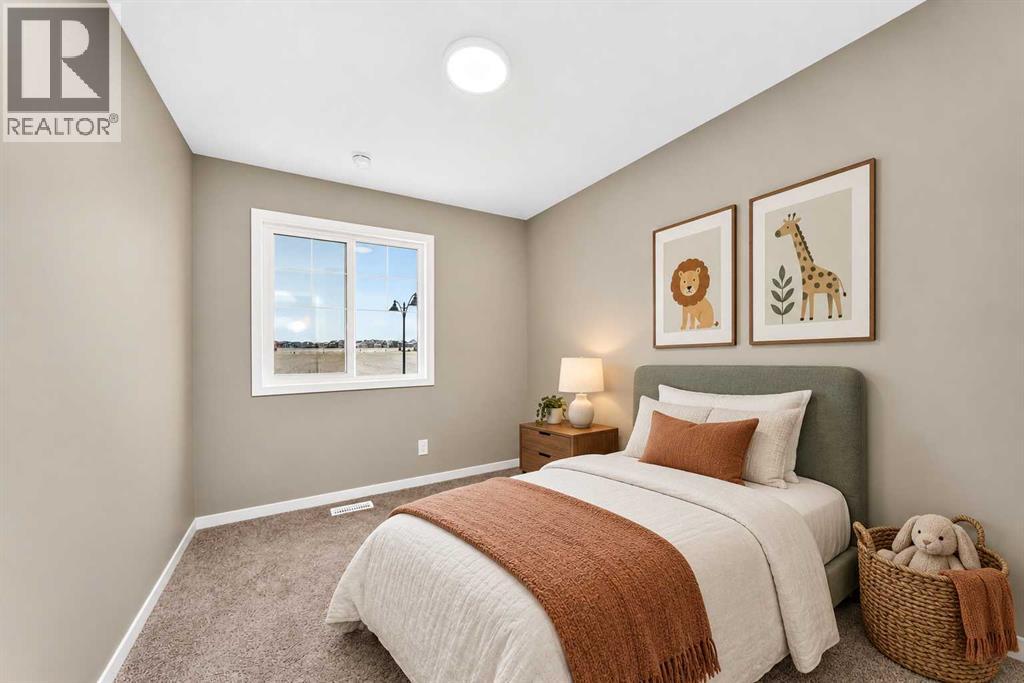
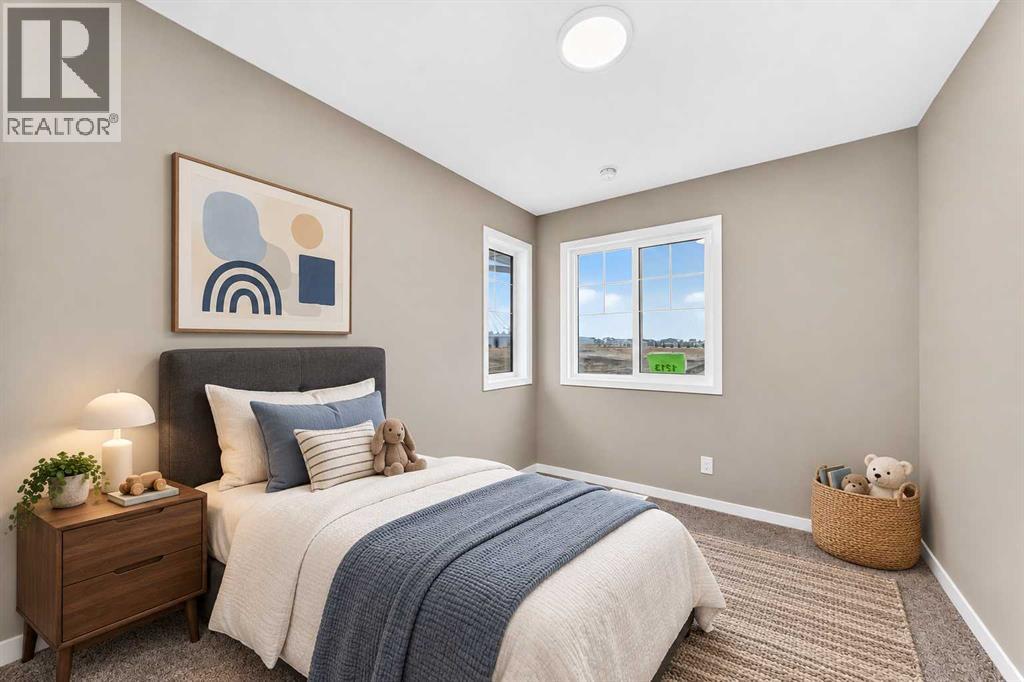
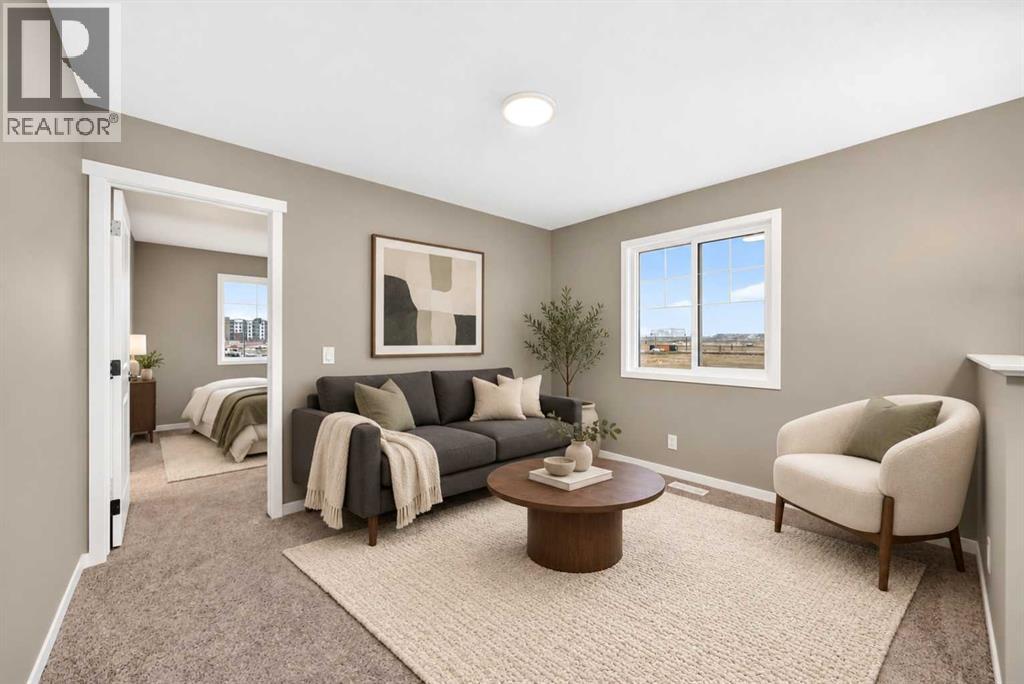
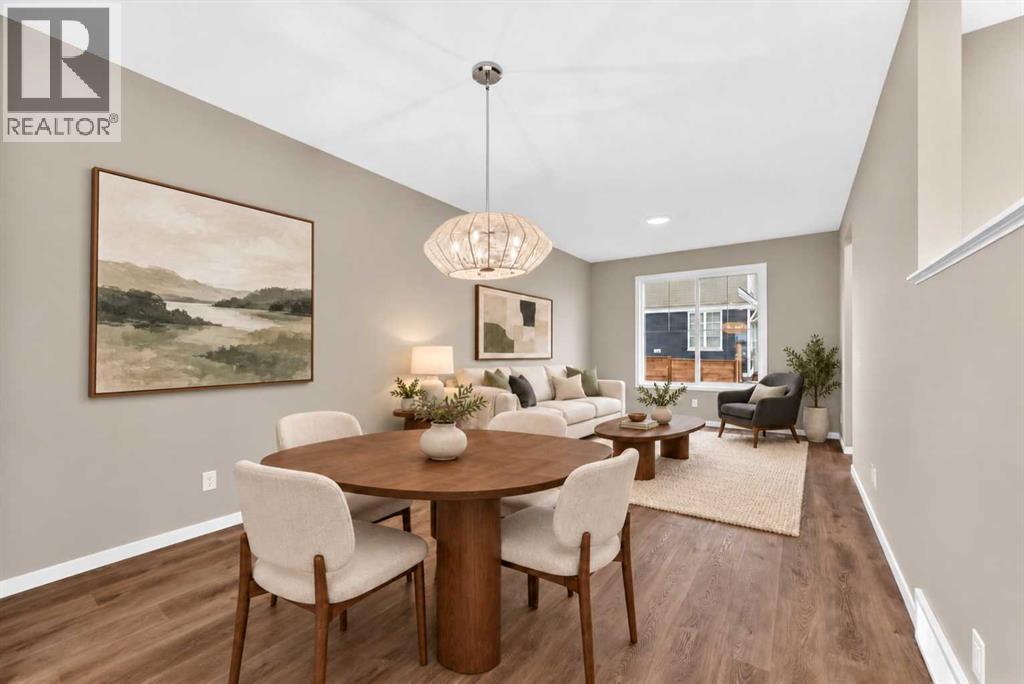
Enter an interest rate to see your estimated monthly payment.UNBELIEVABLE OPPORTUNITY & A SMART INVESTMENT IN MAHOGANY. This brand-new “Rayn” blends stylish family living with real income potential thanks to a fully developed 2-bedroom, 1-bathroom legal suite with its own private entrance—perfect for rental revenue, extended family, or added flexibility for the future. It’s one of the best 2-bedroom suite layouts you’ll find, with a thoughtful use of space that makes furnishing, living, and renting easy from day one. Inside, the main level feels warm, modern, and highly functional with natural vinyl plank flooring and elevated finishes throughout. The central kitchen is the showpiece, featuring timeless white cabinetry to the bulkhead, a modern backsplash, chimney hood fan, stainless steel appliances, and bright white quartz that wraps the oversized island—ideal for morning coffee, casual meals, or weekend entertaining. The dining area sits perfectly between the kitchen and living room, with room for an extended table when family and friends gather. At the rear of the home, the living room is bright and welcoming with floor-to-ceiling windows that bring in beautiful natural light. A smartly positioned back entry and 2-piece bath add everyday convenience without interrupting the flow of the main living space. Two unique features help set this home apart: a versatile flex room just off the kitchen that works beautifully as a home office, playroom, or fitness space, plus a raised homework/tech nook overlooking the main floor—a fun and functional space that adds personality to the layout. Upstairs, a cozy bonus room offers the perfect spot for movie nights, a kids’ space, or a quiet reading corner. The primary retreat is tucked privately at the back of the home and features an oversized window, generous walk-in closet, and stylish 4-piece ensuite with dual sinks and a full-size shower. The additional bedrooms are well-sized, while the upper laundry keeps daily routines simple and efficient. The legal basement suite is a major bon us, offering 2 bedrooms, 1 bathroom, its own private entrance & a smart layout that maximizes usable space. Whether you’re looking for a mortgage helper, a comfortable space for family, or a long-term investment, this legal suite adds real value and flexibility. Located in the lake community of Mahogany, this home offers more than just a great floor plan—it offers a lifestyle. You’re also close to Mahogany’s main beach access, giving you easy access to the lake, sandy beach, swimming, paddleboarding, skating, playgrounds & year-round community events. With a legal suite, thoughtful design, and a location close to the lake and the Ollerenshaw Heritage Ranch, this home is a standout opportunity. **For a limited time, eligible buyers purchasing a new Hopewell spec home with move-in before December 31, 2026, can choose from three incentive packages valued at up to $5,000; conditions apply and details must be confirmed with Hopewell Residential. (id:31684)
| 4 hours ago | Listing updated with changes from the MLS® | |
| 9 hours ago | Listing first seen on site |


The trademarks MLS®, Multiple Listing Service® and the associated logos are owned by The Canadian Real Estate Association (CREA) and identify the quality of services provided by real estate professionals who are members of CREA. Used under license.
The trademarks REALTOR®, REALTORS®, and the REALTOR® logo are controlled by The Canadian Real Estate Association (CREA) and identify real estate professionals who are members of CREA. These trademarks are owned or controlled by The Canadian Real Estate Association (CREA) and identify real estate professionals who are members of CREA (REALTOR®) and/or the quality of services they provide (MLS®).
This REALTOR.ca listing content is owned and licensed by REALTOR® members of The Canadian Real Estate Association.