

24N, 203 Lynnview Road SECalgary, AB T2C 2C6
Due to the health concerns created by Coronavirus we are offering personal 1-1 online video walkthough tours where possible.
Mortgage Calculator
Monthly Payment (Est.)
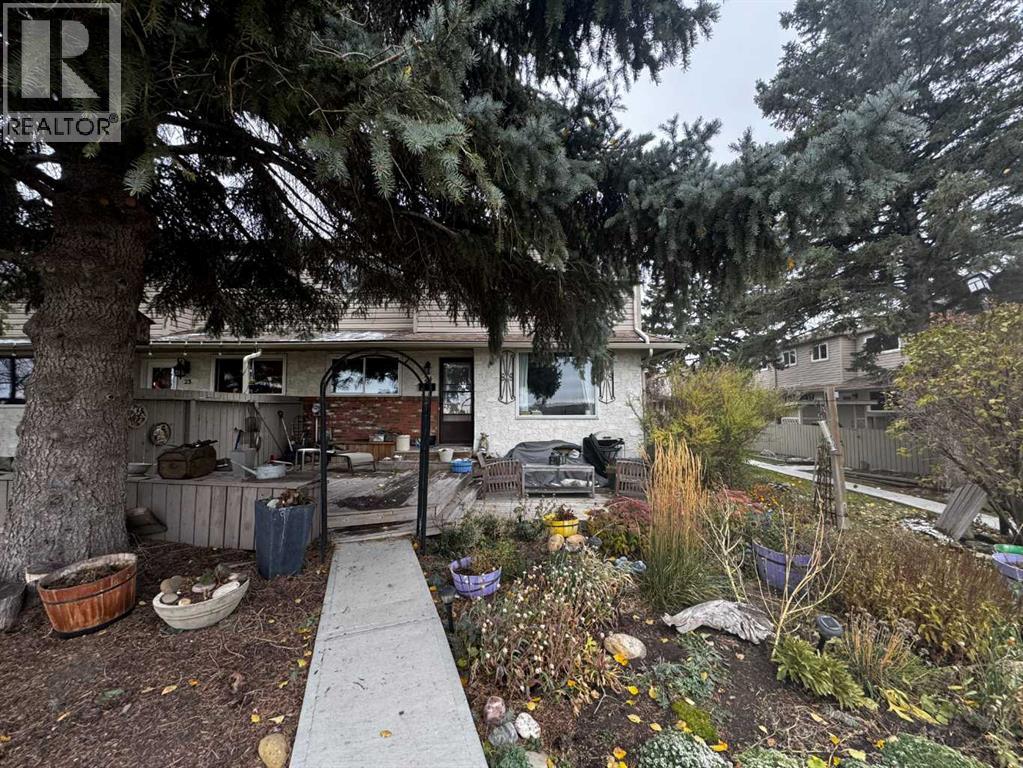
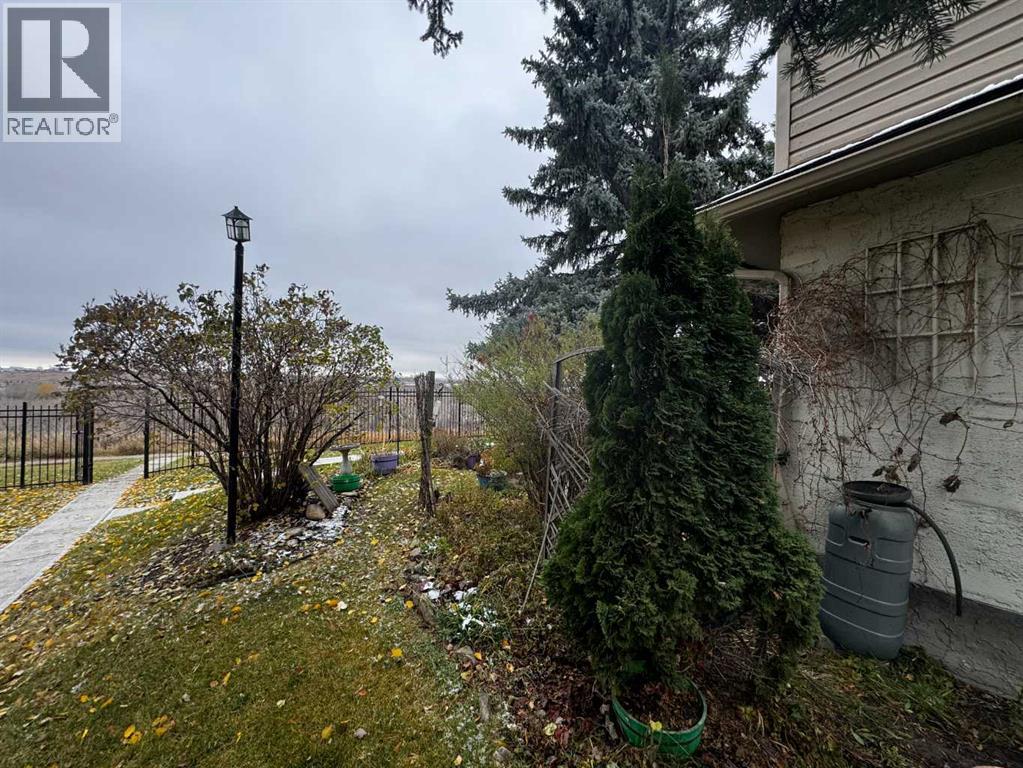
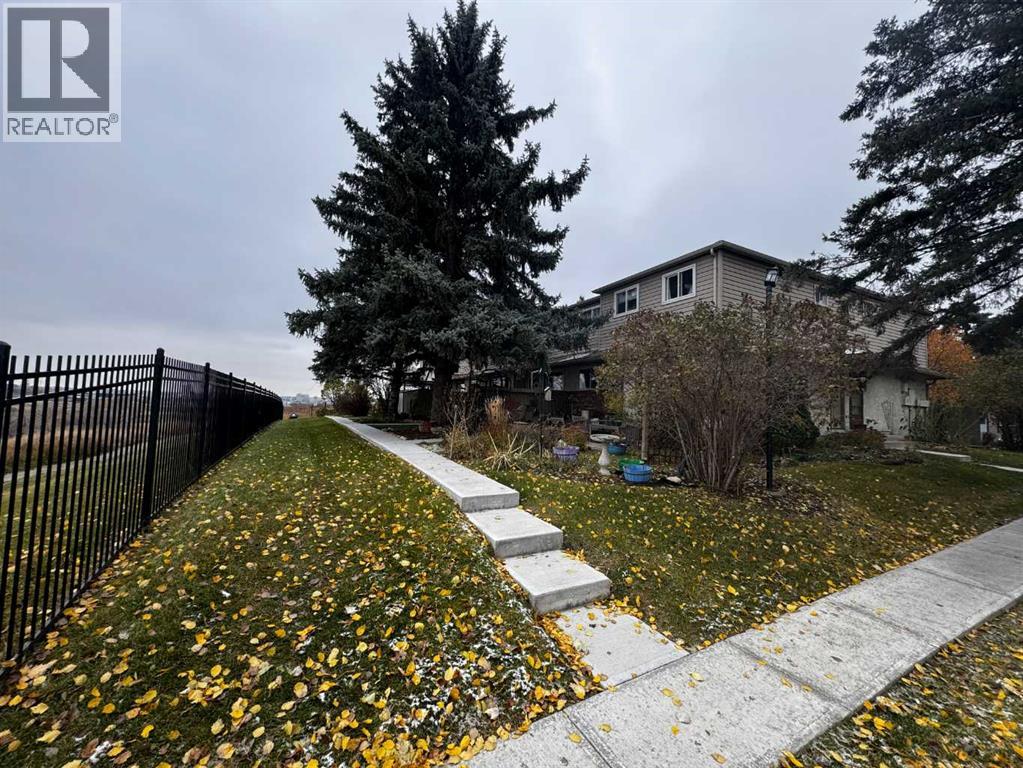
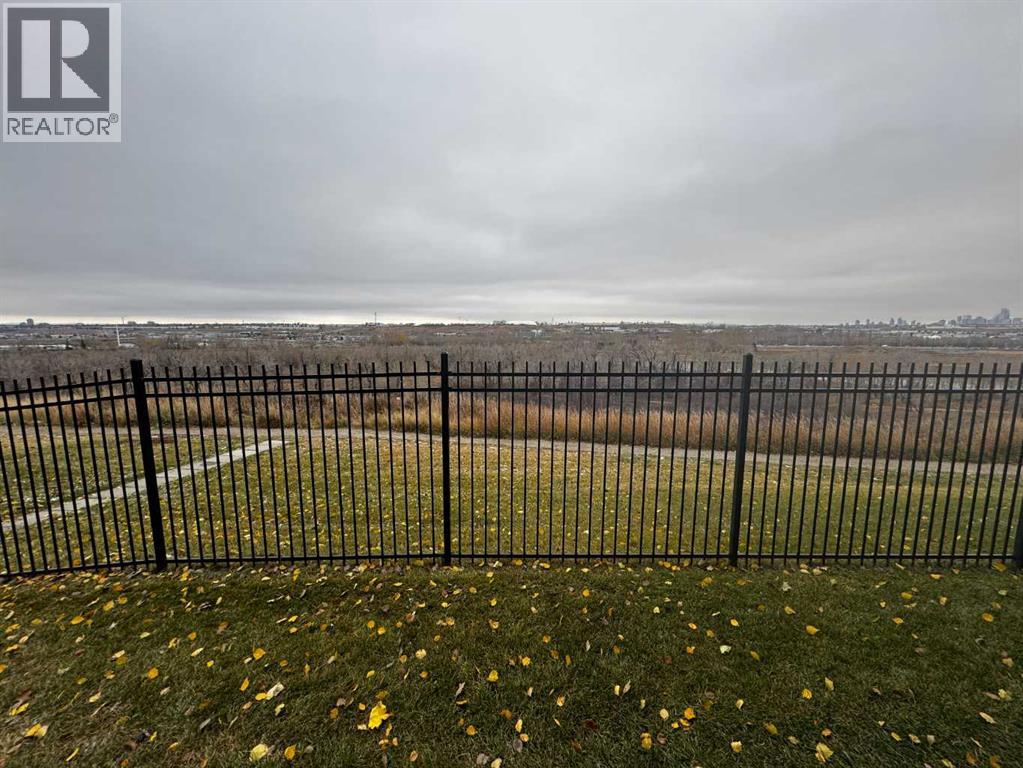
Enter an interest rate to see your estimated monthly payment.JUDICIAL SALE – CORNER UNIT BACKING ONTO GREENSPACE! Excellent opportunity to own a townhouse in the desirable Riverside Gate community! This corner unit offers a premium location with added privacy, backing onto a beautiful green corridor and walking trail along the west side. Enjoy the peaceful natural surroundings, open green views, and convenient access to outdoor recreation right from your doorstep. The corner positioning provides additional separation from neighbouring properties, making this an attractive option for homeowners and investors alike. Conveniently located near parks, pathways, shopping, and everyday amenities. Whether you are looking for a place to call home or an investment opportunity, this property offers excellent potential in a desirable setting. (id:31684)
| 6 hours ago | Listing updated with changes from the MLS® | |
| 7 hours ago | Listing first seen on site |


The trademarks MLS®, Multiple Listing Service® and the associated logos are owned by The Canadian Real Estate Association (CREA) and identify the quality of services provided by real estate professionals who are members of CREA. Used under license.
The trademarks REALTOR®, REALTORS®, and the REALTOR® logo are controlled by The Canadian Real Estate Association (CREA) and identify real estate professionals who are members of CREA. These trademarks are owned or controlled by The Canadian Real Estate Association (CREA) and identify real estate professionals who are members of CREA (REALTOR®) and/or the quality of services they provide (MLS®).
This REALTOR.ca listing content is owned and licensed by REALTOR® members of The Canadian Real Estate Association.