

5030 56 AvenueRimbey, AB T0C 2J0
Due to the health concerns created by Coronavirus we are offering personal 1-1 online video walkthough tours where possible.
Mortgage Calculator
Monthly Payment (Est.)
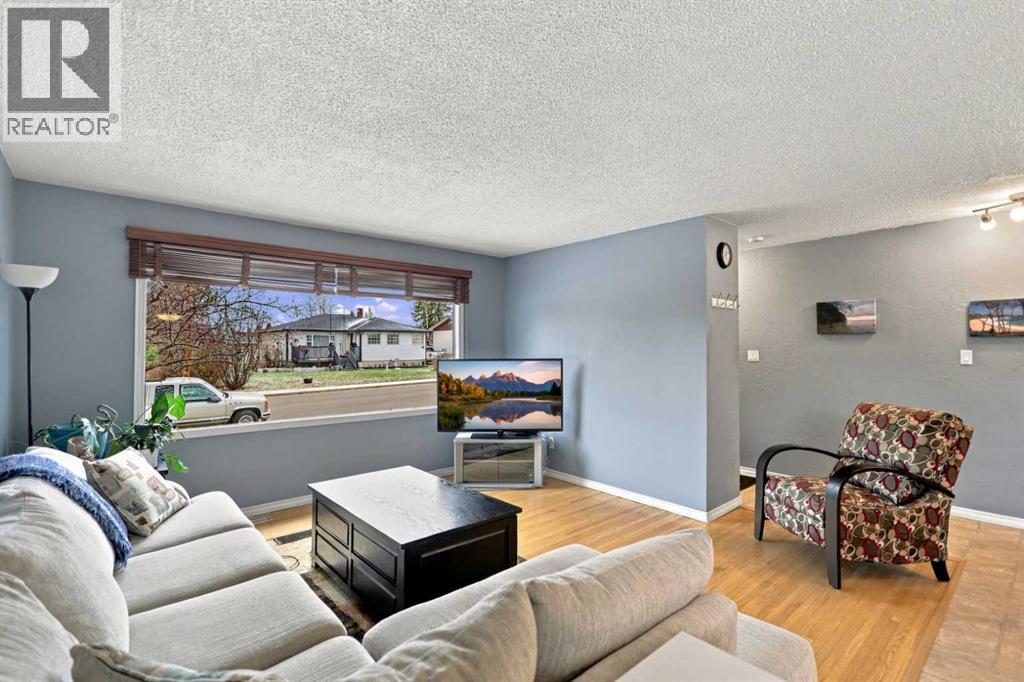
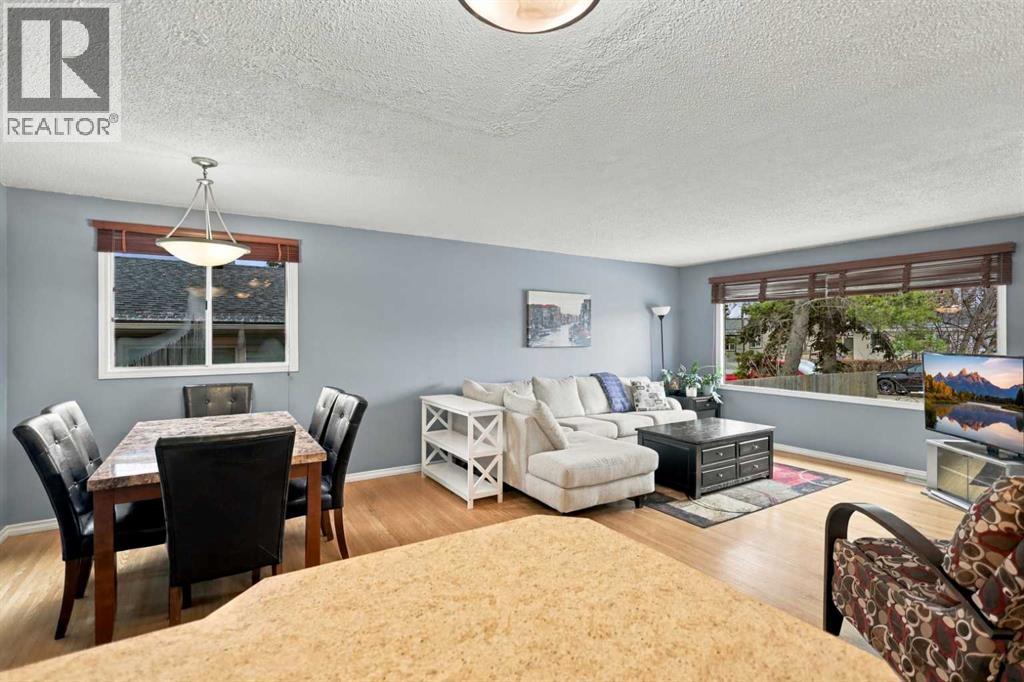
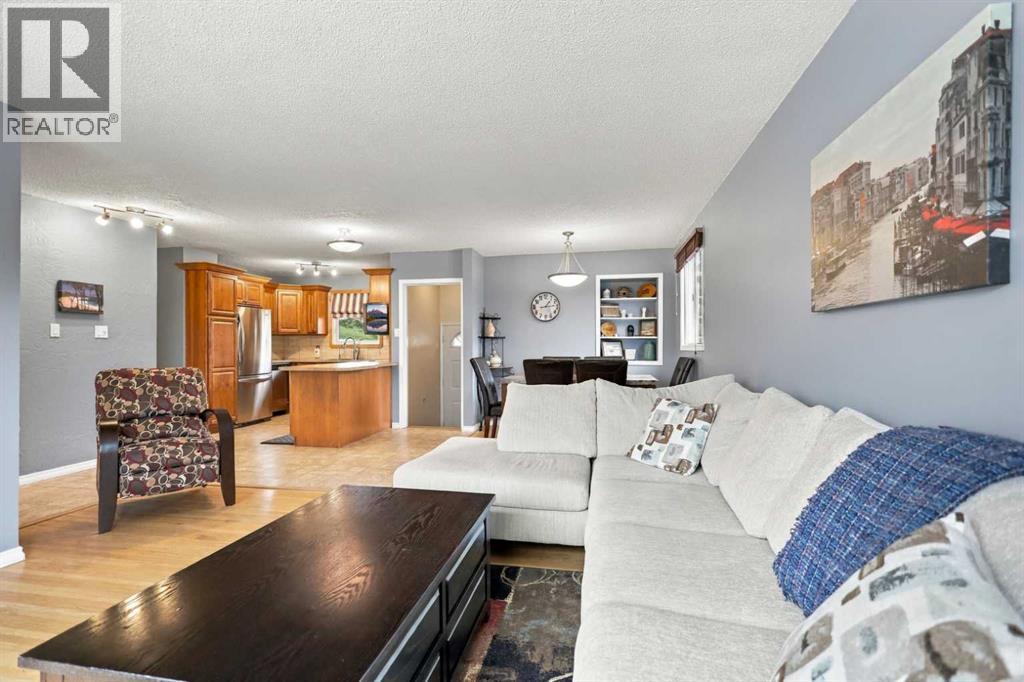
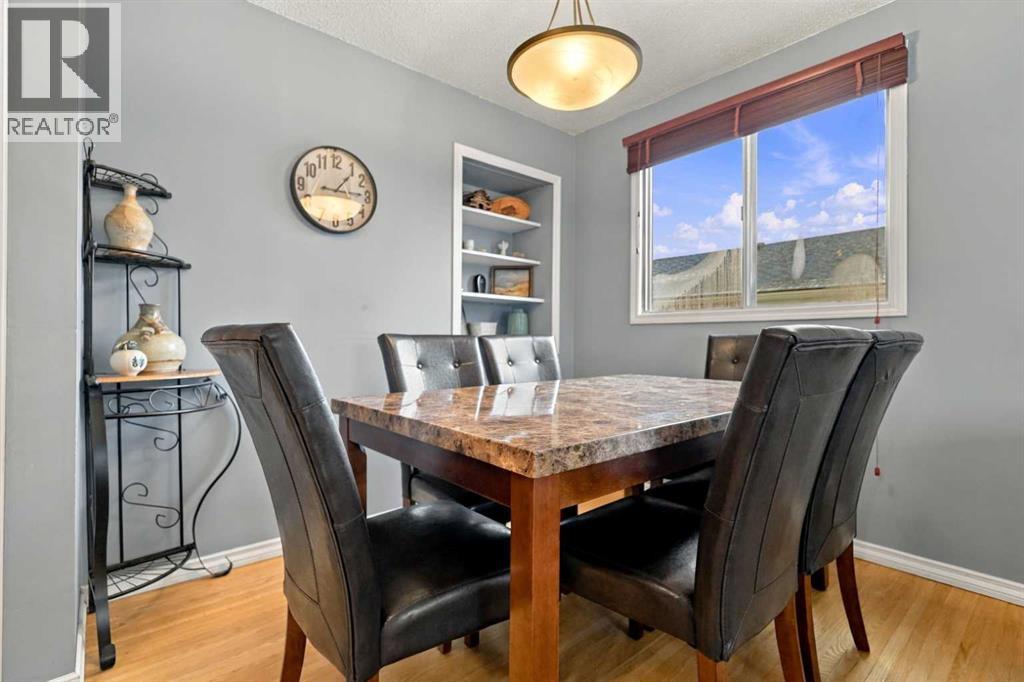
Enter an interest rate to see your estimated monthly payment.This bungalow offers 4 bedrooms, 2 bathrooms, a functional floor plan, and plenty of room to make it your own! With approximately 1,011 sq. ft. of above-grade living space, the home features hardwood flooring in the living areas, three bedrooms on the main floor, and a full bathroom with a 4-piece ensuite. The basement offers a spacious recreation room, a generous fourth bedroom, an additional bathroom, laundry, and plenty of storage space. Outside, you'll appreciate the generous lot, backyard, deck, and double detached garage, providing room to enjoy the outdoors along with convenient parking and storage. Whether you're looking for a family home or an opportunity to add your own personal touches, this property offers plenty of potential. Located in the welcoming community of Rimbey, you'll enjoy small-town living with convenient access to schools, shopping, restaurants, healthcare services, parks, and recreational facilities. Come explore the possibilities and make this home your own! (id:31684)
| 3 hours ago | Listing updated with changes from the MLS® | |
| 8 hours ago | Listing first seen on site |


The trademarks MLS®, Multiple Listing Service® and the associated logos are owned by The Canadian Real Estate Association (CREA) and identify the quality of services provided by real estate professionals who are members of CREA. Used under license.
The trademarks REALTOR®, REALTORS®, and the REALTOR® logo are controlled by The Canadian Real Estate Association (CREA) and identify real estate professionals who are members of CREA. These trademarks are owned or controlled by The Canadian Real Estate Association (CREA) and identify real estate professionals who are members of CREA (REALTOR®) and/or the quality of services they provide (MLS®).
This REALTOR.ca listing content is owned and licensed by REALTOR® members of The Canadian Real Estate Association.