

208, 2702 17 Avenue SWCalgary, AB T3E 8A5
Due to the health concerns created by Coronavirus we are offering personal 1-1 online video walkthough tours where possible.
Mortgage Calculator
Monthly Payment (Est.)
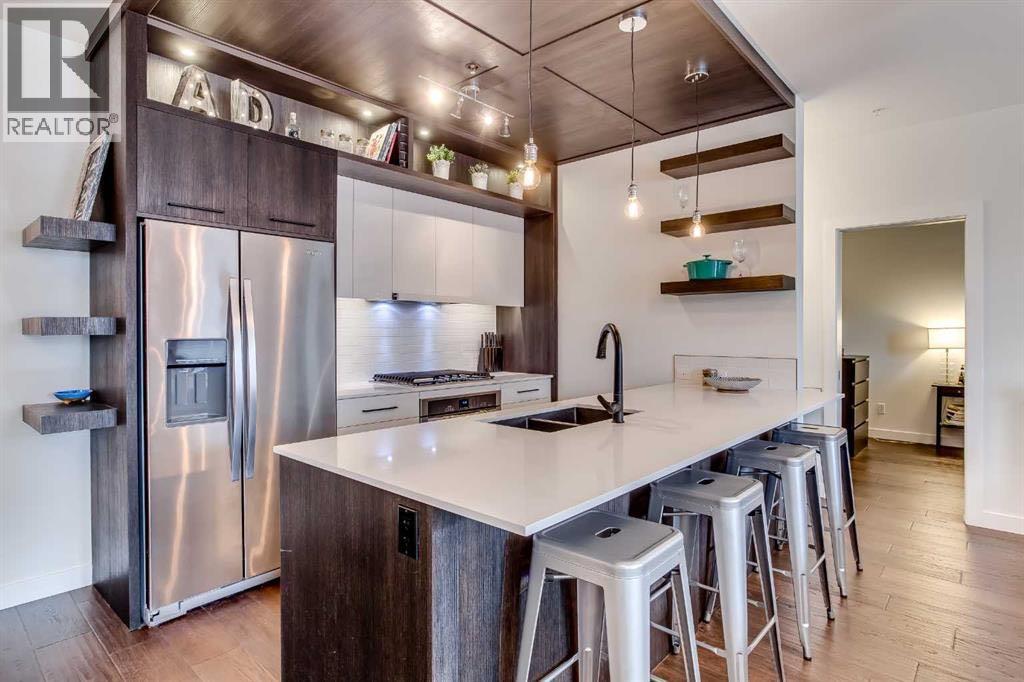
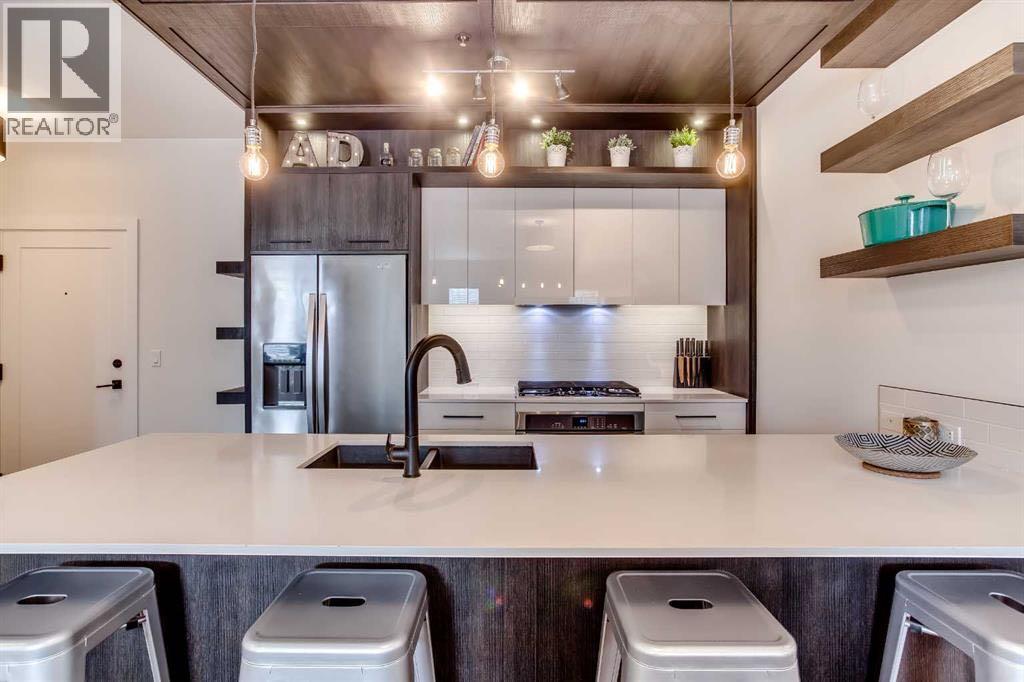
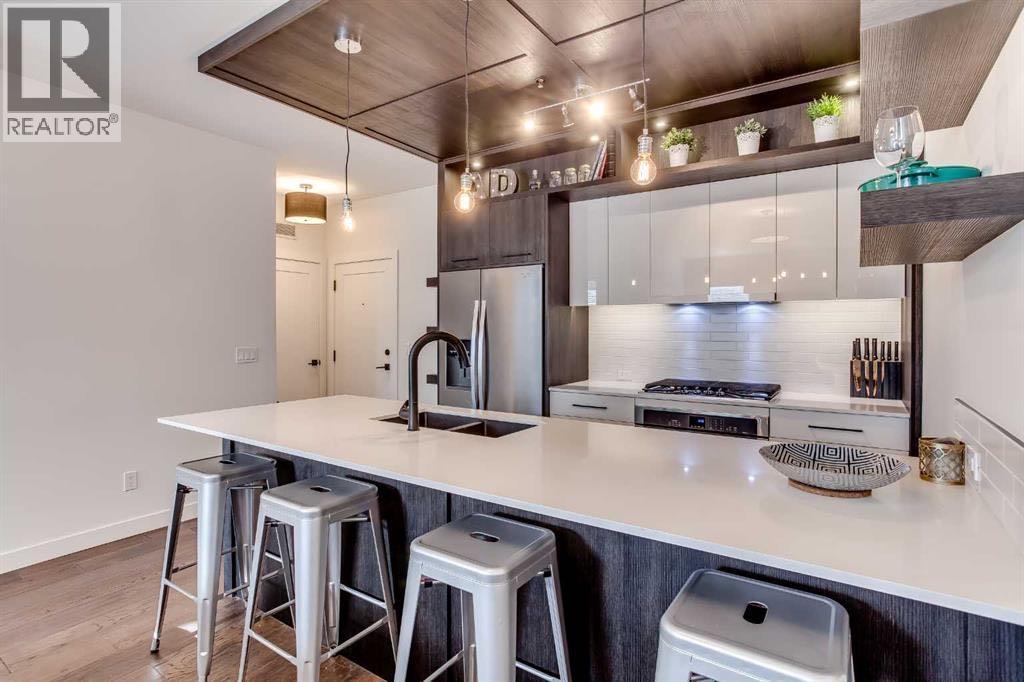
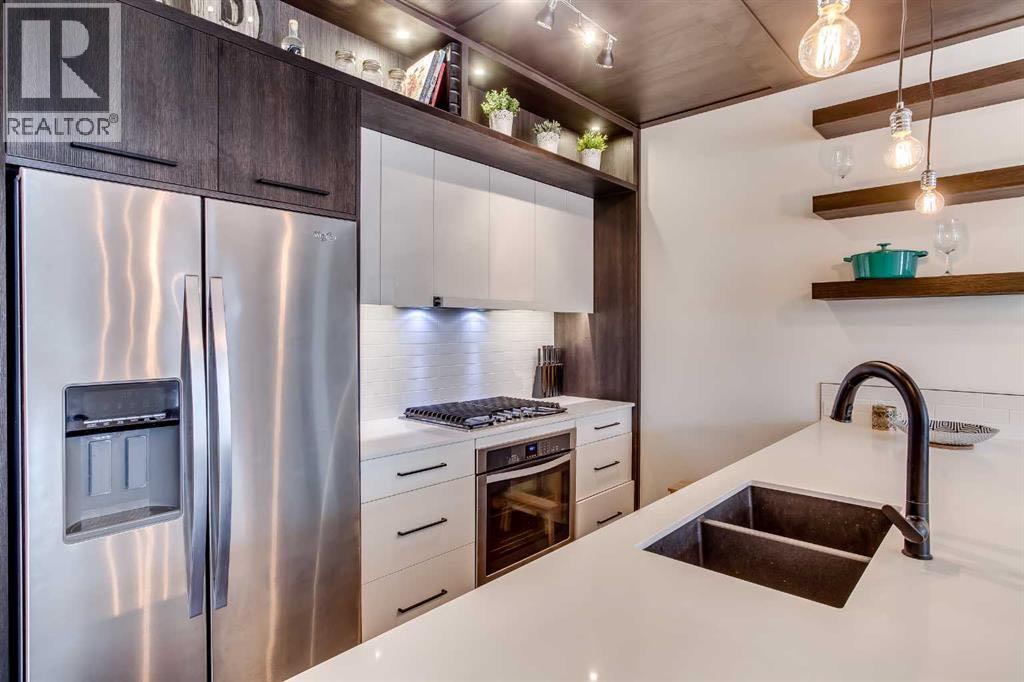
Enter an interest rate to see your estimated monthly payment.Welcome to 1741! This AIR-CONDITIONED, 2 bed, 2 bath condo features high end finishes throughout! 9-ft ceilings, an open floor plan and wide-plank engineered hardwood flooring are just some of the upgrades in this condo. The gorgeous kitchen features a large island with quartz countertops, beautifully designed modern cabinetry and stainless steel appliances including a GAS cooktop, a convection oven, an upgraded refrigerator and built-in microwave. Two great sized bedrooms located on opposite sides of the condo offer privacy between the two rooms. The primary bedroom features a walk-in closet and a ensuite bathroom finished with a marble-tiled glass enclosed shower. The 2nd bedroom also features a large closet with the 2nd bathroom across the hall also finished in a marble-tiled tub / shower combo. Additional features include a built-in desk nook for those working from home, BBQ with gas line, a heated UNDERGROUND parking stall and a separate storage LOCKER located on the same floor as the unit. Conveniently located 2 blocks from the Shaganappi Point train station, within a couple of minutes drive to 17th Ave restaurants and shops and within walking distance to the Shaganappi Golf course, Nicholls Family Library, Westbrook Mall, grocery stores, recreation centers, playgrounds, and off-leash dog parks, this unit is a must-see! Call to book your private showing today! (id:31684)
| 6 hours ago | Listing updated with changes from the MLS® | |
| 7 hours ago | Listing first seen on site |


The trademarks MLS®, Multiple Listing Service® and the associated logos are owned by The Canadian Real Estate Association (CREA) and identify the quality of services provided by real estate professionals who are members of CREA. Used under license.
The trademarks REALTOR®, REALTORS®, and the REALTOR® logo are controlled by The Canadian Real Estate Association (CREA) and identify real estate professionals who are members of CREA. These trademarks are owned or controlled by The Canadian Real Estate Association (CREA) and identify real estate professionals who are members of CREA (REALTOR®) and/or the quality of services they provide (MLS®).
This REALTOR.ca listing content is owned and licensed by REALTOR® members of The Canadian Real Estate Association.