Save
Ask
Tour
Hide
Share
$240,000
New Listing

123 1 Street E
Brooks, AB T0R 0R9

For Sale|Single Family Residence|Active
3
Beds
1
Total Bath
914
SqFt
$263
/SqFt
1930
Built
Subdivision:
Central

Due to the health concerns created by Coronavirus we are offering personal 1-1 online video walkthough tours where possible.
Call Now: (226) 741-3895
Is this the listing for you? We can help make it yours.
(226) 741-3895
123 1 Street E123 1 Street E123 1 Street E123 1 Street E
Save
Ask
Tour
Hide
Share

Mortgage Calculator

Monthly Payment (Est.)

Enter an interest rate to see your estimated monthly payment.
Calculator powered by Showcase IDX, a Constellation1 Company. Copyright ©2026 Information is deemed reliable but not guaranteed.

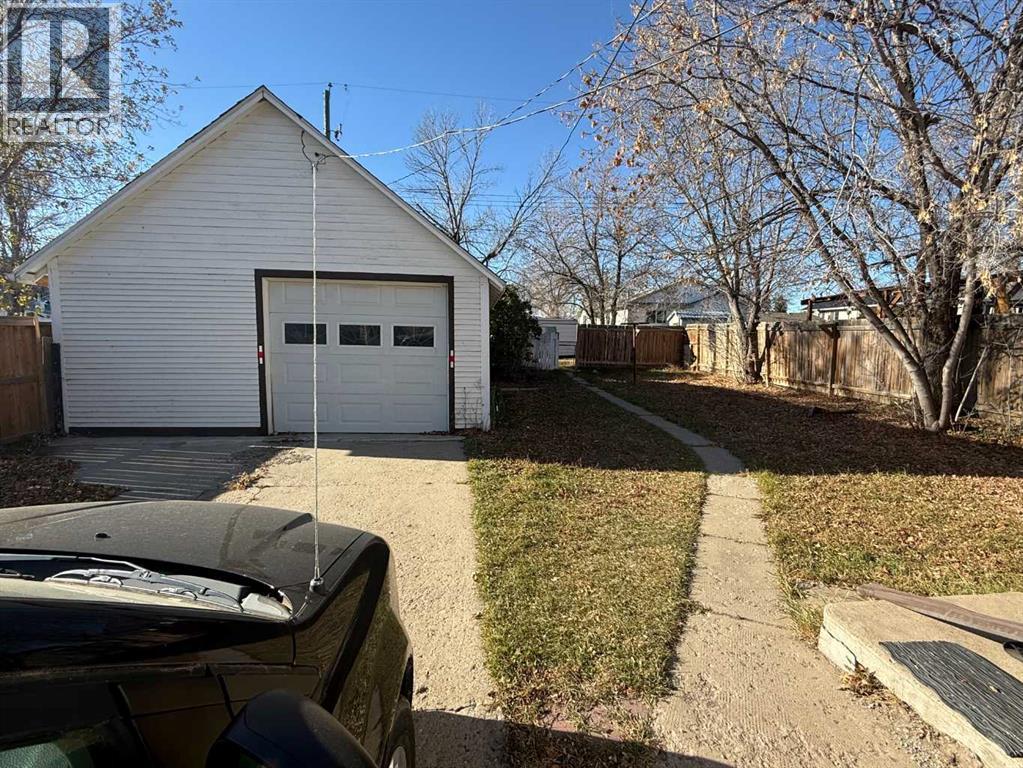
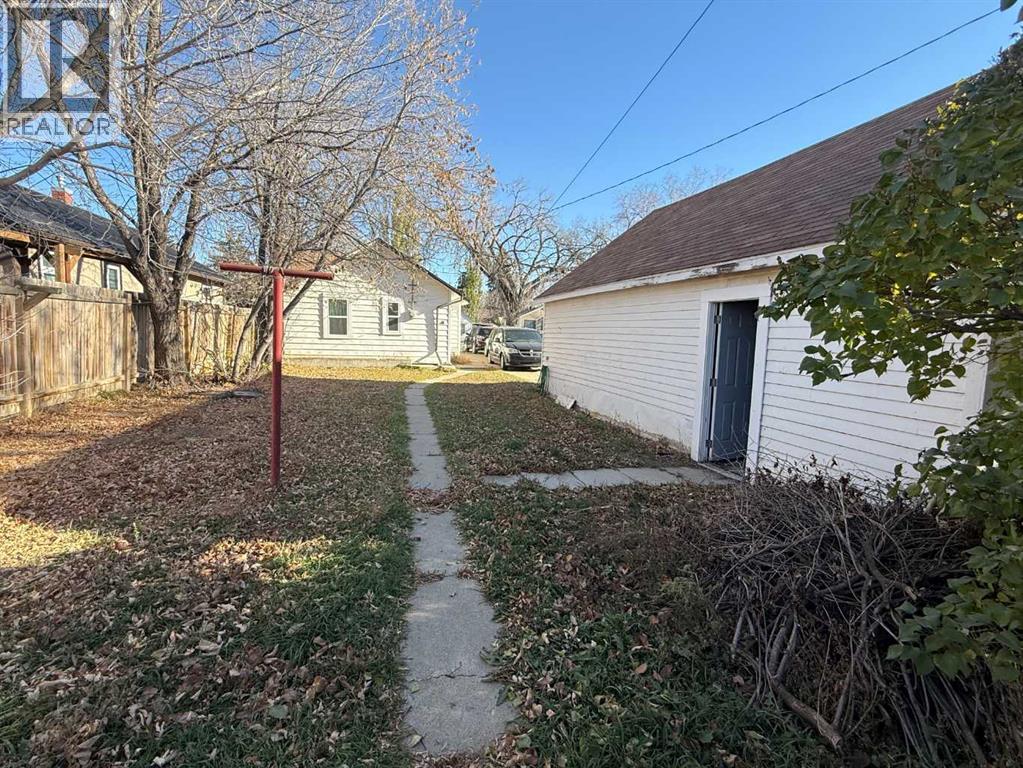
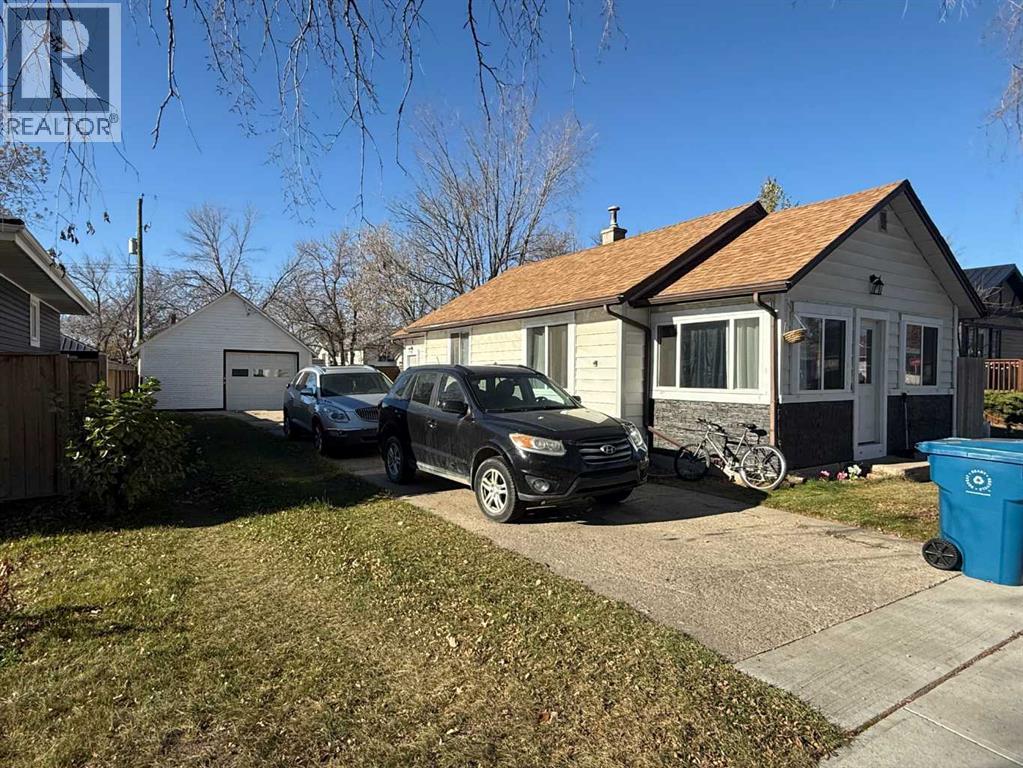
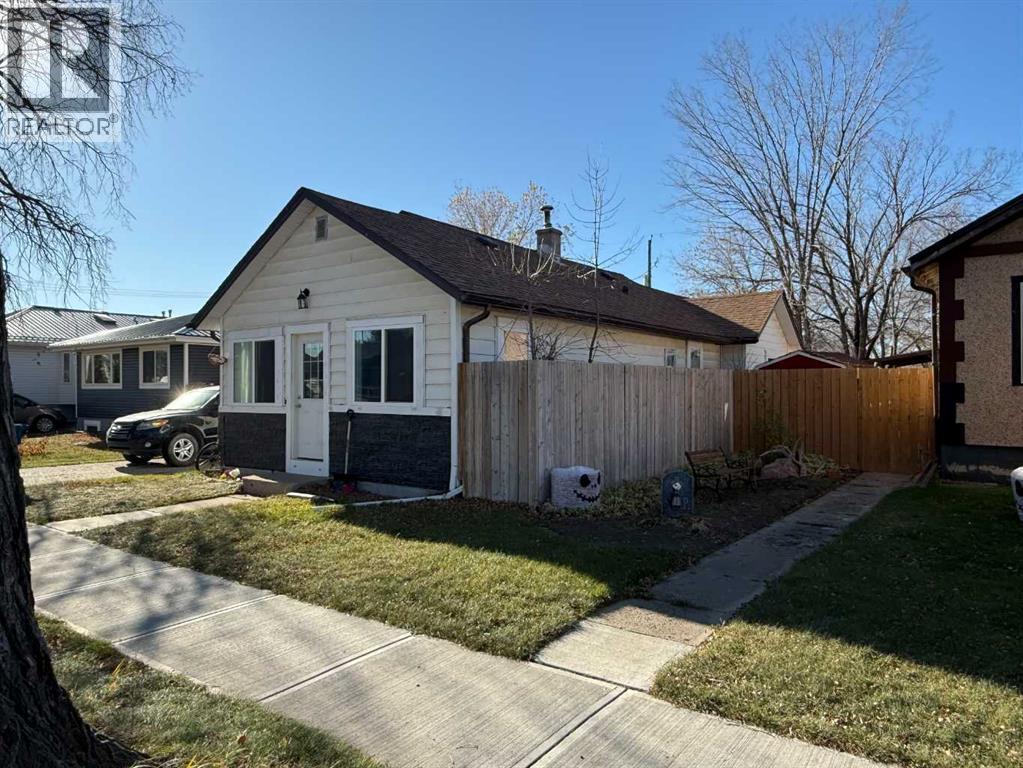
This bungalow is situated on a full sized lot and close to downtown. This home features 3 bedrooms, one bathroom, a good sized kitchen with eating area plus another living/dining room combo. The oversized detached garage plus ample driveway parking is a bonus. This home is being sold as is where is on date of possession. (id:31684)

Save
Ask
Tour
Hide
Share
Listing Snapshot
Price 
$240,000
Days On Site 
0 Days
Bedrooms 
3
Inside Area (SqFt) 
914 sqft
Total Baths 
1
Full Baths 
N/A
Partial Baths 
N/A
Lot Size 
0.1376 Acres
Year Built 
1930
MLS® Number 
A2355799
Status 
Active
Property Tax 
$2,762
Maintenance Fees 
N/A
Sq Ft Source 
N/A
Friends & Family
Recent Activity
6 hours agoListing updated with changes from the MLS®
7 hours agoListing first seen on site
General Features
Garage 
Yes
Number Of Stories 
1
Parking 
Detached
Parking Spaces 
5
Property Sub Type 
Single Family Residence
SqFt Above 
914
Style 
Bungalow
Zoning 
R-HD
Interior Features
Basement 
UnfinishedPartial
Heating 
Forced Air
4pc Bathroom 
Dimensions - .00 Ft x .00 Ft
Bedroom 
Dimensions - 15.67 Ft x 7.33 Ft
Dining Room 
Dimensions - 8.00 Ft x 11.58 Ft
Living Room 
Dimensions - 9.50 Ft x 11.58 Ft
Other 
Dimensions - 11.58 Ft x 13.50 Ft
Primary Bedroom 
Dimensions - 12.17 Ft x 9.83 Ft
Save
Ask
Tour
Hide
Share
Exterior Features
Construction Details 
Vinyl Siding
Fencing 
Partial

Listing courtesy of: MICHAEL GROSS of MAXWELL CANYON CREEK

The trademarks MLS®, Multiple Listing Service® and the associated logos are owned by The Canadian Real Estate Association (CREA) and identify the quality of services provided by real estate professionals who are members of CREA. Used under license.

The trademarks REALTOR®, REALTORS®, and the REALTOR® logo are controlled by The Canadian Real Estate Association (CREA) and identify real estate professionals who are members of CREA. These trademarks are owned or controlled by The Canadian Real Estate Association (CREA) and identify real estate professionals who are members of CREA (REALTOR®) and/or the quality of services they provide (MLS®).

This REALTOR.ca listing content is owned and licensed by REALTOR® members of The Canadian Real Estate Association.

Neighborhood & Commute
Source: Walkscore
Disclosure: Community information and market data powered by Constellation Data Labs. Information is deemed reliable but not guaranteed.
Save
Ask
Tour
Hide
Share