

3717 47 StreetRed Deer, AB T4N 1N4
Due to the health concerns created by Coronavirus we are offering personal 1-1 online video walkthough tours where possible.
Mortgage Calculator
Monthly Payment (Est.)
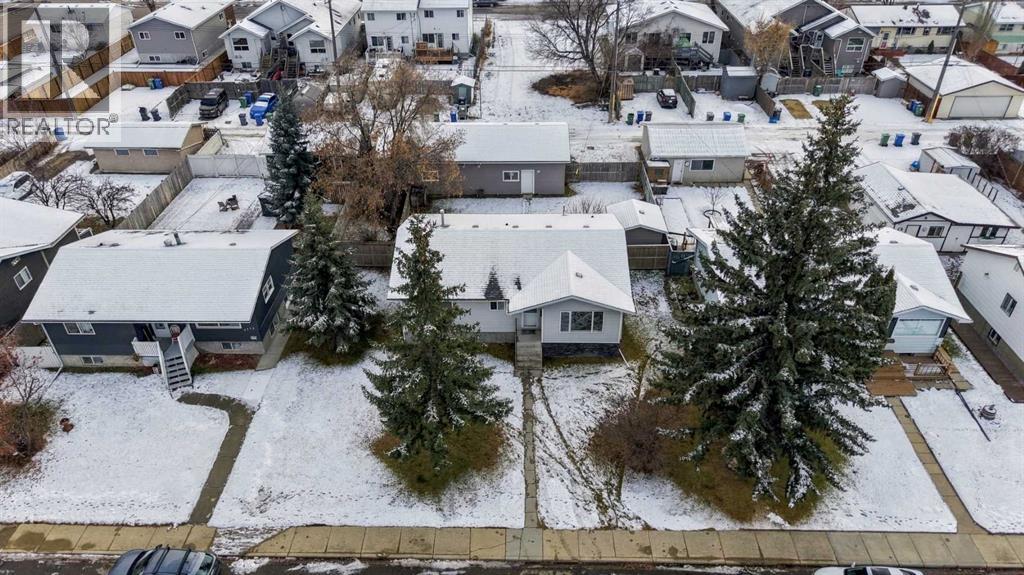
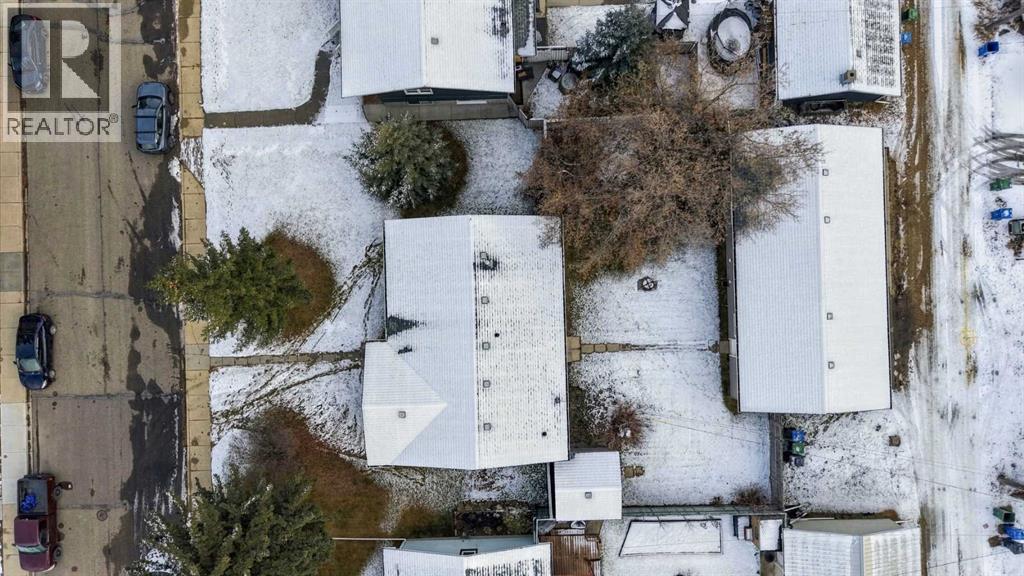
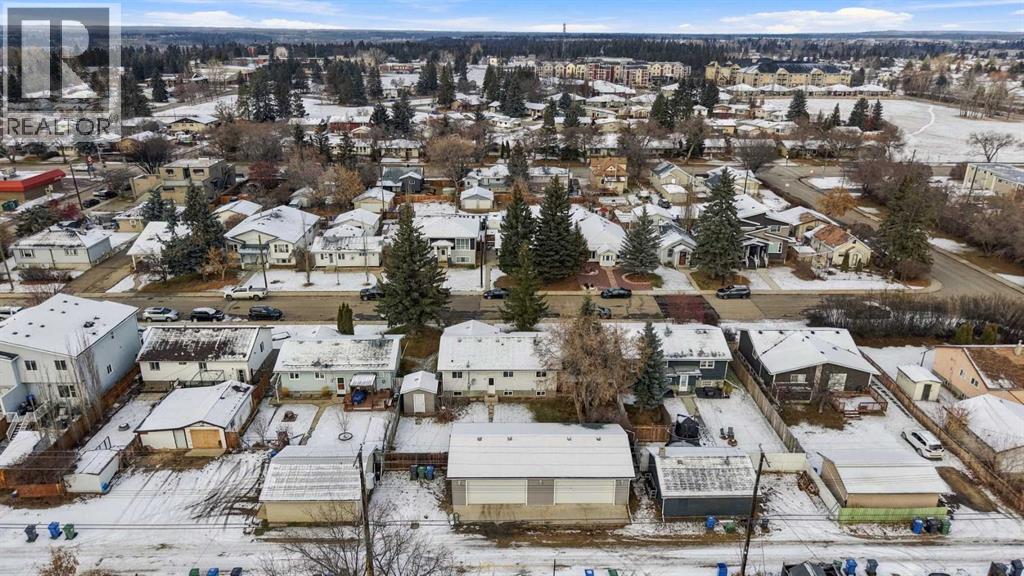
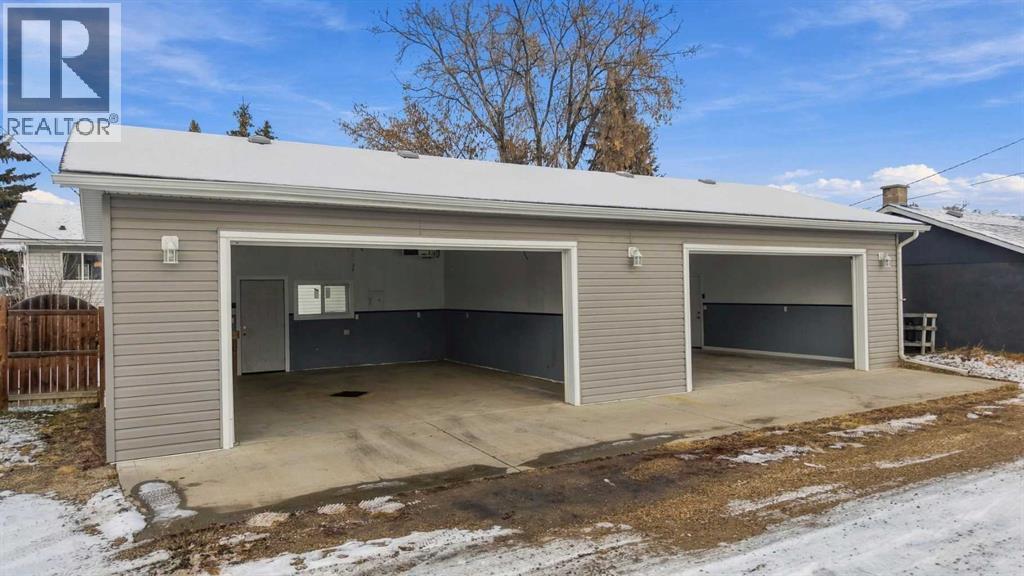
Enter an interest rate to see your estimated monthly payment.Welcome home to this beautiful, move-in-ready bungalow in the desirable Eastview neighbourhood on a 75 X 124 foot lot! Perfectly suited for families, this spacious home offers 5 generously sized bedrooms, 3 bathrooms, and plenty of room for everyone to enjoy. Step outside to your large, fully fenced, south-facing backyard, ideal for entertaining, relaxing, or letting the kids play. And for the ultimate bonus, enjoy an incredible HEATED QUAD GARAGE, offering 220 wiring, ample space for vehicles, storage, and all your toys! There is also RV parking beside the garage. Renovations in 2014 include: New roof, windows, water lines, kitchen, all bathrooms, furnace, hot water tank, flooring & paint. The garage was built in 2017. The buyer will receive a brand new RPR with compliance, permits for the garage, a professionally cleaned home including carpets, furnace, ducts & dryer vent. This fantastic family home truly checks all the boxes! (id:31684)
| 32 minutes ago | Listing updated with changes from the MLS® | |
| an hour ago | Listing first seen on site |


The trademarks MLS®, Multiple Listing Service® and the associated logos are owned by The Canadian Real Estate Association (CREA) and identify the quality of services provided by real estate professionals who are members of CREA. Used under license.
The trademarks REALTOR®, REALTORS®, and the REALTOR® logo are controlled by The Canadian Real Estate Association (CREA) and identify real estate professionals who are members of CREA. These trademarks are owned or controlled by The Canadian Real Estate Association (CREA) and identify real estate professionals who are members of CREA (REALTOR®) and/or the quality of services they provide (MLS®).
This REALTOR.ca listing content is owned and licensed by REALTOR® members of The Canadian Real Estate Association.