Save
Ask
Tour
Hide
Share
$349,750
New Listing

6520 58 Street
Rocky Mountain House, AB T4T 1N6

For Sale|Single Family Residence|Active
4
Beds
3
Total Baths
1,030
SqFt
$340
/SqFt
2001
Built

Due to the health concerns created by Coronavirus we are offering personal 1-1 online video walkthough tours where possible.
Call Now: (226) 741-3895
Is this the listing for you? We can help make it yours.
(226) 741-3895
6520 58 Street6520 58 Street6520 58 Street6520 58 Street
Save
Ask
Tour
Hide
Share

Mortgage Calculator

Monthly Payment (Est.)

Enter an interest rate to see your estimated monthly payment.
Calculator powered by Showcase IDX, a Constellation1 Company. Copyright ©2026 Information is deemed reliable but not guaranteed.

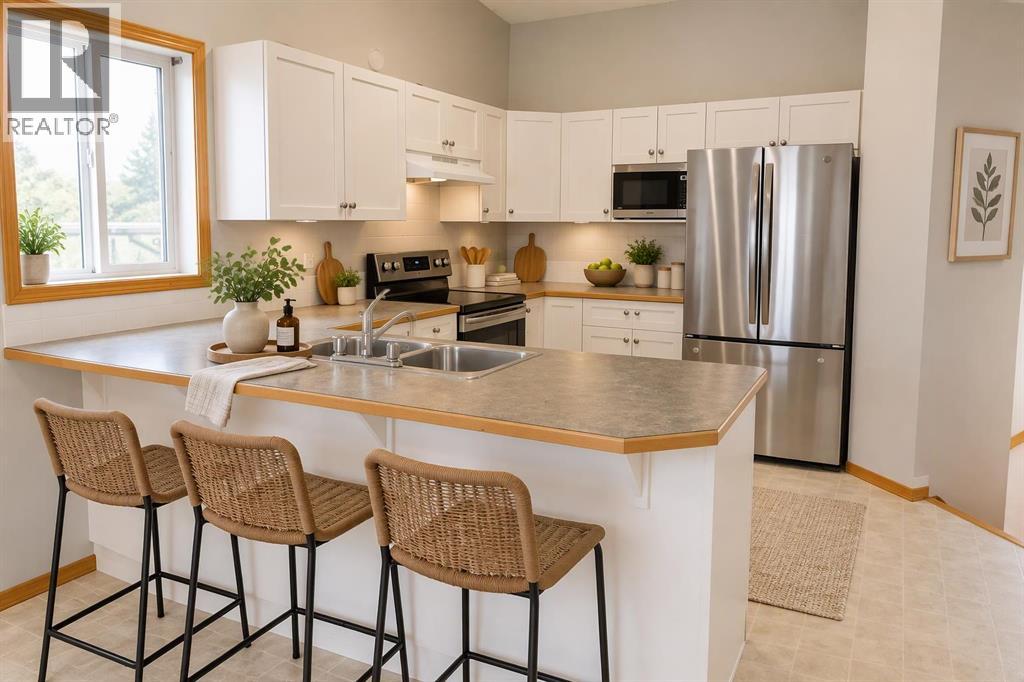
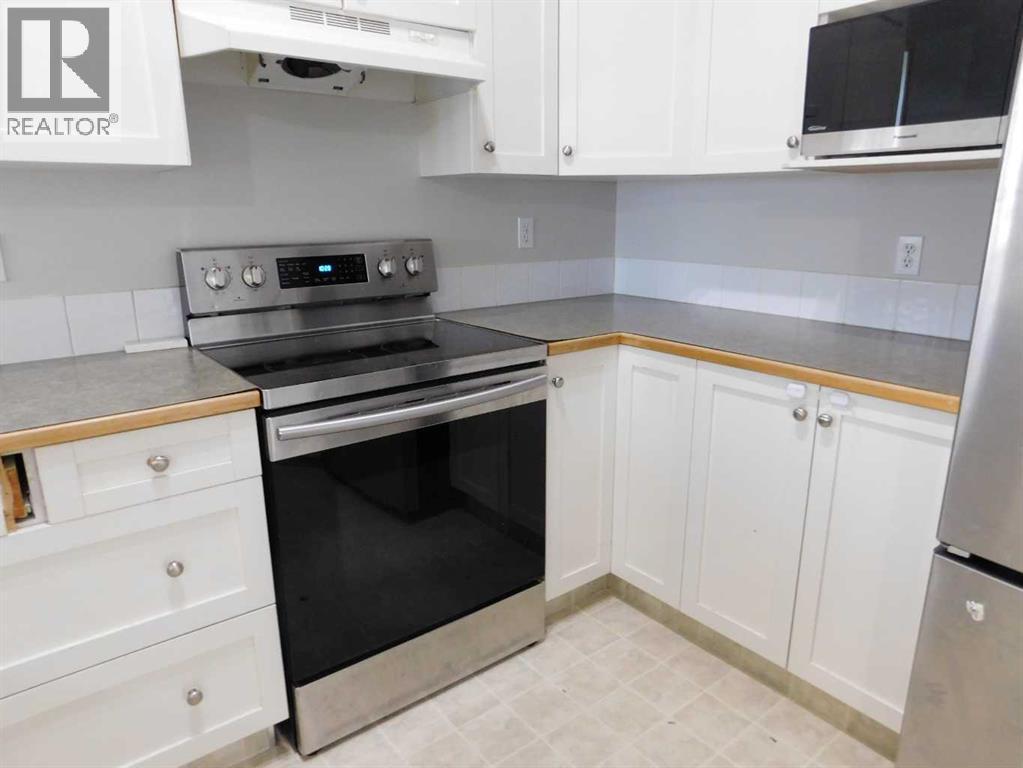
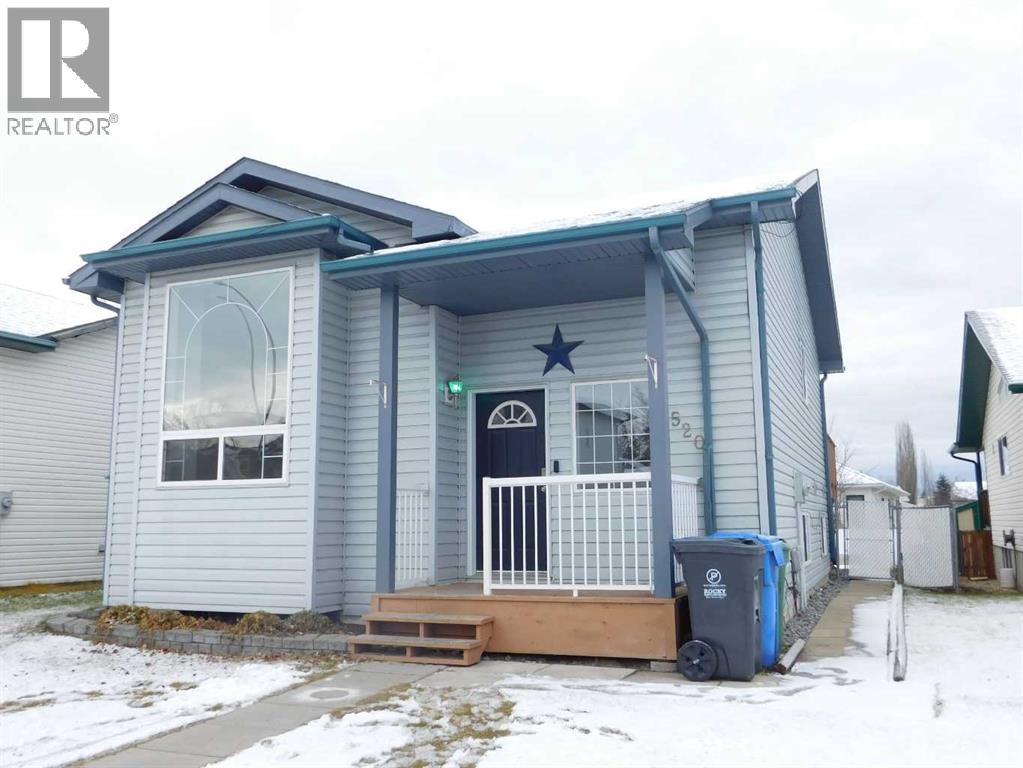
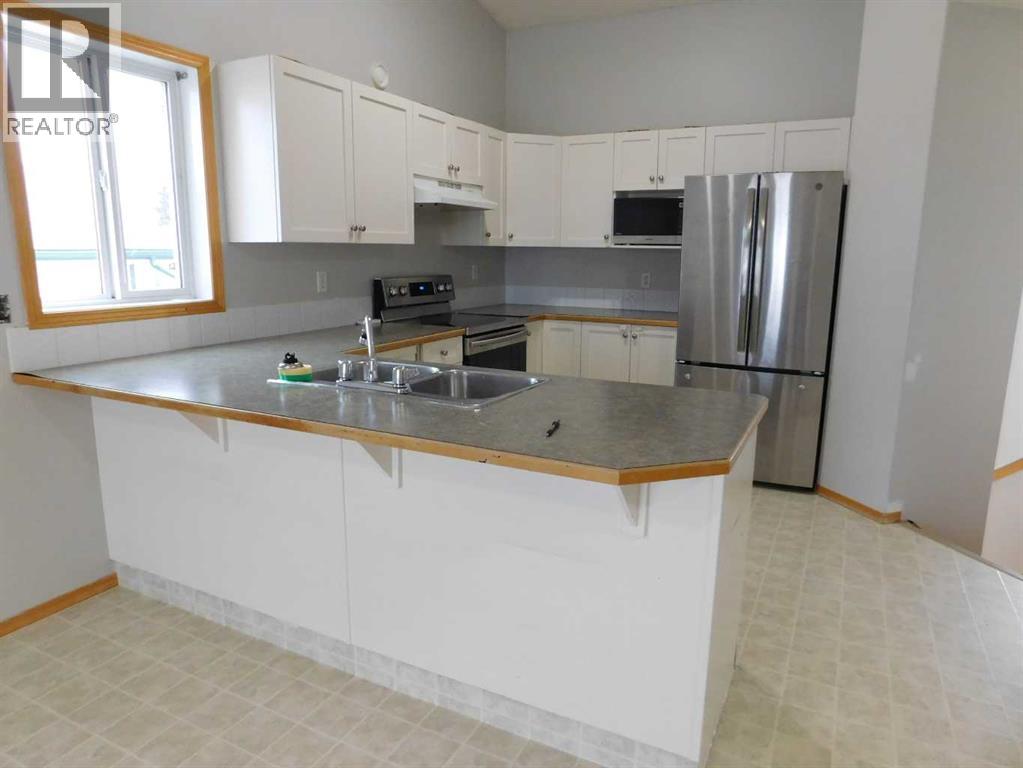
Welcome home to the quiet, sought-after Lecerf subdivision! Whether you’re buying your very first place or looking to downsize into something cozy and manageable, this low maintenance gem fits the bill. The smart, functional layout features two bedrooms upstairs and two downstairs, complemented by three bathrooms giving you plenty of space for family, guests, or a home office. You’ll love the peace of mind that comes with an upgraded washer, dryer, and dishwasher, plus a fully fenced yard with convenient rear parking. Tucked away on a peaceful street right next to scenic walking paths and local schools, this comfortable home offers the ideal blend of quiet neighborhood living and everyday convenience. (id:31684)

Save
Ask
Tour
Hide
Share
Listing Snapshot
Price 
$349,750
Days On Site 
0 Days
Bedrooms 
4
Inside Area (SqFt) 
1,030 sqft
Total Baths 
3
Full Baths 
N/A
Partial Baths 
N/A
Lot Size 
0.1026 Acres
Year Built 
2001
MLS® Number 
A2359243
Status 
Active
Property Tax 
$3,500
Maintenance Fees 
N/A
Sq Ft Source 
N/A
Friends & Family
Recent Activity
46 minutes agoListing updated with changes from the MLS®
2 hours agoListing first seen on site
General Features
Number Of Stories 
1
Parking 
On StreetOtherSee Remarks
Parking Spaces 
2
Property Sub Type 
Single Family Residence
SqFt Above 
1030
Style 
Bi-level
Utilities 
Phone Available
Zoning 
Low Density Residential
Interior Features
Appliances 
CooktopRefrigeratorDishwasherWasher/Dryer
Basement 
FinishedFull
Flooring 
LaminateLinoleum
Heating 
Forced AirNatural Gas
Window Features 
Window Coverings
3pc Bathroom 
Dimensions - .00 Ft x .00 Ft
4pc Bathroom 
Dimensions - .00 Ft x .00 FtLevel - Basement
Bedroom 
Dimensions - 13.83 Ft x 9.00 FtLevel - Basement
Family Room 
Dimensions - 21.00 Ft x 13.17 FtLevel - Basement
Living Room 
Dimensions - 14.00 Ft x 13.83 Ft
Other 
Dimensions - 21.83 Ft x .67 Ft
Primary Bedroom 
Dimensions - 10.42 Ft x 11.42 Ft
Save
Ask
Tour
Hide
Share
Exterior Features
Construction Details 
Vinyl Siding
Fencing 
Fenced
Windows/Doors 
Window Coverings

Listing courtesy of: Terri Kalyn-Fraser of Century 21 Westcountry Realty Ltd.

The trademarks MLS®, Multiple Listing Service® and the associated logos are owned by The Canadian Real Estate Association (CREA) and identify the quality of services provided by real estate professionals who are members of CREA. Used under license.

The trademarks REALTOR®, REALTORS®, and the REALTOR® logo are controlled by The Canadian Real Estate Association (CREA) and identify real estate professionals who are members of CREA. These trademarks are owned or controlled by The Canadian Real Estate Association (CREA) and identify real estate professionals who are members of CREA (REALTOR®) and/or the quality of services they provide (MLS®).

This REALTOR.ca listing content is owned and licensed by REALTOR® members of The Canadian Real Estate Association.

Neighborhood & Commute
Source: Walkscore
Disclosure: Community information and market data powered by Constellation Data Labs. Information is deemed reliable but not guaranteed.
Save
Ask
Tour
Hide
Share