Save
Ask
Tour
Hide
Share
$739,900
New Listing

7340 80 Avenue NE
Calgary, AB T3J 2C9

For Sale|Single Family Residence|Active
6
Beds
4
Total Baths
2,250
SqFt
$329
/SqFt
2021
Built
Subdivision:
Saddle Ridge

Due to the health concerns created by Coronavirus we are offering personal 1-1 online video walkthough tours where possible.
Call Now: (226) 741-3895
Is this the listing for you? We can help make it yours.
(226) 741-3895
7340 80 Avenue NE7340 80 Avenue NE7340 80 Avenue NE7340 80 Avenue NE
Save
Ask
Tour
Hide
Share

Mortgage Calculator

Monthly Payment (Est.)

Enter an interest rate to see your estimated monthly payment.
Calculator powered by Showcase IDX, a Constellation1 Company. Copyright ©2026 Information is deemed reliable but not guaranteed.

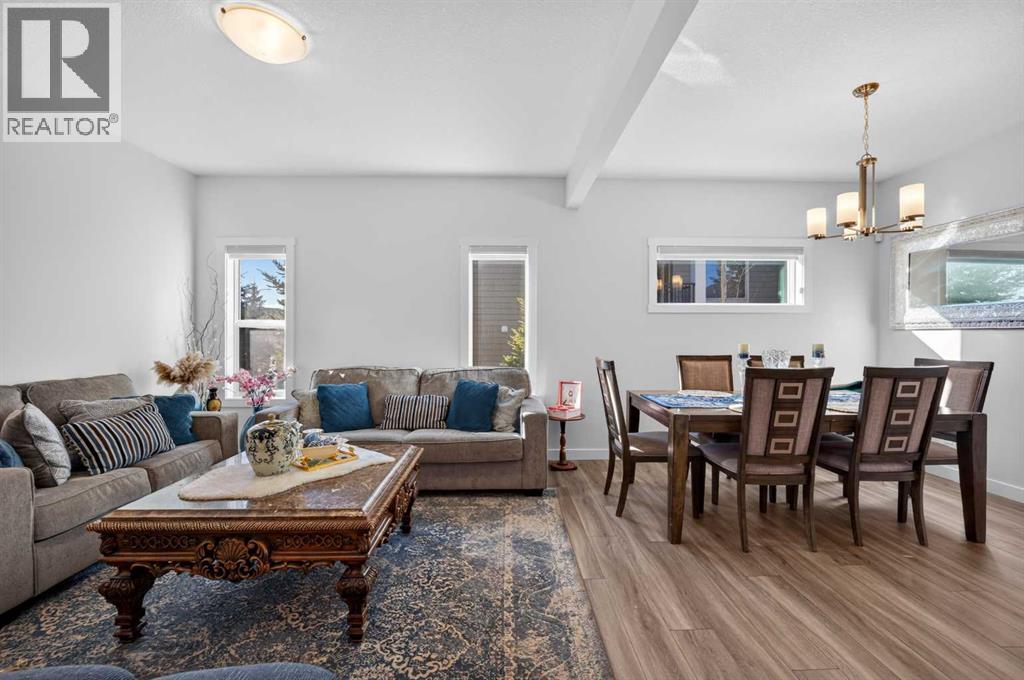
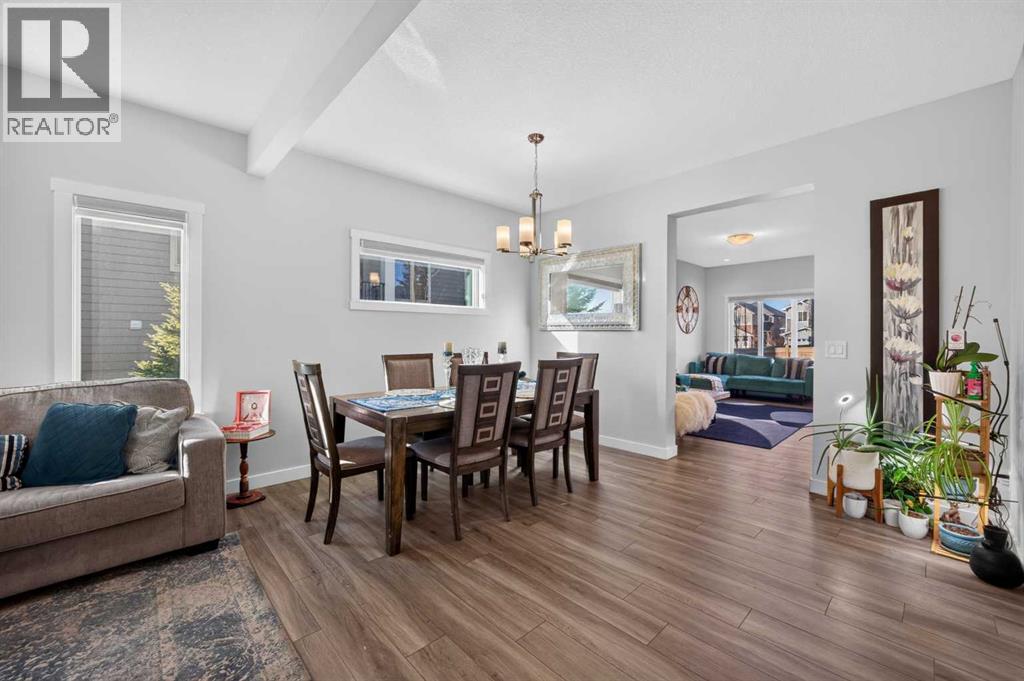
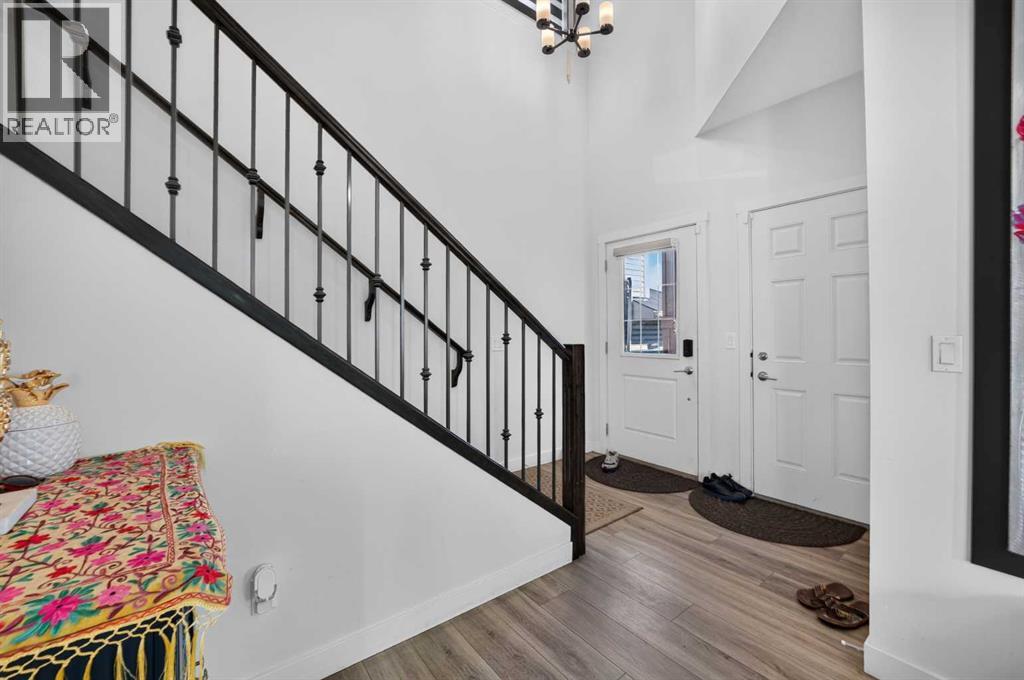
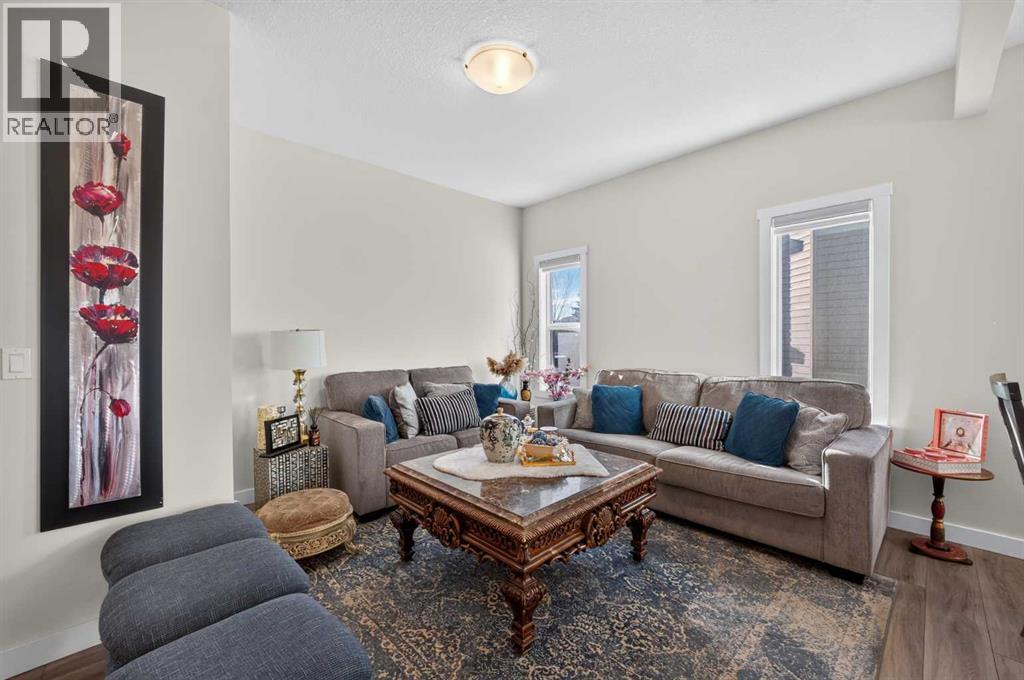
Welcome to this 2021-built 2-storey in Saddle Ridge, just a short walk to the lake. Offering 2,250 sq ft above grade (RMS) plus a developed basement, this home has 6 bedrooms (one currently used as an office) and 4 full bathrooms. The bright, open-concept main floor features 9 ft ceilings, hardwood flooring, a kitchen with a large island, gas stove and walk-in pantry, a gas fireplace in the family room, separate living and dining areas, and a full bathroom. Upstairs you'll find a spacious second living room with a projector and home theatre setup included, a primary bedroom with walk-in closet and 4-piece ensuite, three more bedrooms, a 3-piece bathroom and convenient upper-floor laundry. The basement also has 9 ft ceilings, a separate exterior entrance and its own furnace, with 2 bedrooms, a kitchen, a recreation room and a full bathroom. Outside: a landscaped, fenced backyard with a deck and a double attached garage. Walking distance to shopping, groceries, a gym, medical offices, schools, parks, pathways and transit. Note: the basement suite is not permitted (illegal suite). (id:31684)

Save
Ask
Tour
Hide
Share
Listing Snapshot
Price 
$739,900
Days On Site 
0 Days
Bedrooms 
6
Inside Area (SqFt) 
2,250 sqft
Total Baths 
4
Full Baths 
N/A
Partial Baths 
N/A
Lot Size 
0.0862 Acres
Year Built 
2021
MLS® Number 
A2359442
Status 
Active
Property Tax 
$5,539
Maintenance Fees 
N/A
Sq Ft Source 
N/A
Friends & Family
Recent Activity
18 minutes agoListing updated with changes from the MLS®
an hour agoListing first seen on site
General Features
Attached Garage 
Yes
Garage 
Yes
Number Of Stories 
2
Parking 
Garage Door OpenerAttached
Parking Spaces 
4
Property Sub Type 
Single Family Residence
SqFt Above 
2250
Zoning 
R-1N
Interior Features
Appliances 
CooktopWasherRefrigeratorDishwasherDryerRange Hood
Basement 
FinishedFull
Fireplace 
Yes
Fireplaces 
1
Flooring 
CarpetTileHardwood
Heating 
Forced AirNatural Gas
3pc Bathroom 
Dimensions - 4.33 Ft x 9.50 Ft
4pc Bathroom 
Dimensions - 6.58 Ft x 6.25 FtLevel - Basement
Bedroom 
Dimensions - 9.83 Ft x 9.58 FtLevel - Basement
Bonus Room 
Dimensions - 22.08 Ft x 17.75 Ft
Dining Room 
Dimensions - 11.50 Ft x 14.00 Ft
Family Room 
Dimensions - 17.92 Ft x 11.33 Ft
Foyer 
Dimensions - 10.58 Ft x 7.83 Ft
Game Room 
Dimensions - 16.58 Ft x 8.83 FtLevel - Basement
Kitchen 
Dimensions - 11.92 Ft x 9.58 FtLevel - Basement
Laundry 
Dimensions - 4.42 Ft x 9.50 Ft
Living Room 
Dimensions - 10.67 Ft x 14.00 Ft
Other 
Dimensions - 6.50 Ft x 10.50 Ft
Pantry 
Dimensions - 4.67 Ft x 5.08 Ft
Primary Bedroom 
Dimensions - 13.50 Ft x 10.75 Ft
Storage 
Dimensions - 5.42 Ft x 12.33 FtLevel - Basement
Save
Ask
Tour
Hide
Share
Exterior Features
Construction Details 
StoneVinyl Siding
Fencing 
Fenced
Waterfront Features 
Lake Privileges

Listing courtesy of: of Real Broker

The trademarks MLS®, Multiple Listing Service® and the associated logos are owned by The Canadian Real Estate Association (CREA) and identify the quality of services provided by real estate professionals who are members of CREA. Used under license.

The trademarks REALTOR®, REALTORS®, and the REALTOR® logo are controlled by The Canadian Real Estate Association (CREA) and identify real estate professionals who are members of CREA. These trademarks are owned or controlled by The Canadian Real Estate Association (CREA) and identify real estate professionals who are members of CREA (REALTOR®) and/or the quality of services they provide (MLS®).

This REALTOR.ca listing content is owned and licensed by REALTOR® members of The Canadian Real Estate Association.

Neighborhood & Commute
Source: Walkscore
Disclosure: Community information and market data powered by Constellation Data Labs. Information is deemed reliable but not guaranteed.
Save
Ask
Tour
Hide
Share