Save
Ask
Tour
Hide
Share
$399,900
New Listing

102 Dieppe Boulevard S
Lethbridge, AB T1J 3W6

For Sale|Single Family Residence|Active
4
Beds
2
Total Baths
1,410
SqFt
$284
/SqFt
1949
Built
Subdivision:
Glendale

Due to the health concerns created by Coronavirus we are offering personal 1-1 online video walkthough tours where possible.
Call Now: (226) 741-3895
Is this the listing for you? We can help make it yours.
(226) 741-3895
102 Dieppe Boulevard S102 Dieppe Boulevard S102 Dieppe Boulevard S102 Dieppe Boulevard S
Save
Ask
Tour
Hide
Share

Mortgage Calculator

Monthly Payment (Est.)

Enter an interest rate to see your estimated monthly payment.
Calculator powered by Showcase IDX, a Constellation1 Company. Copyright ©2026 Information is deemed reliable but not guaranteed.

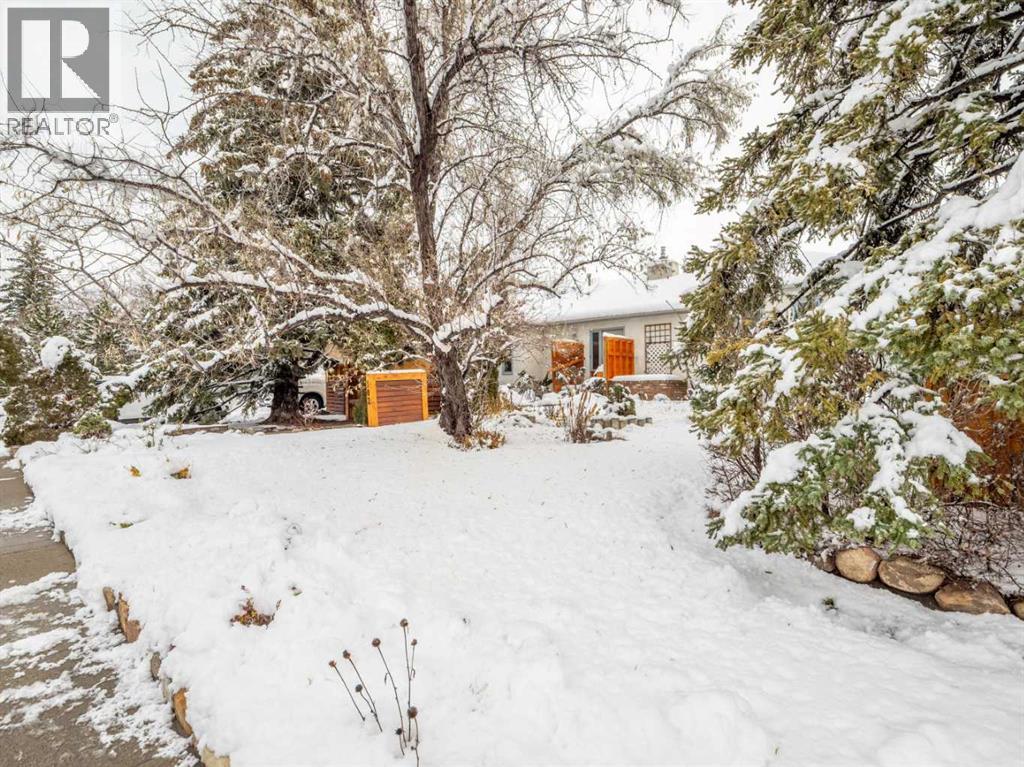
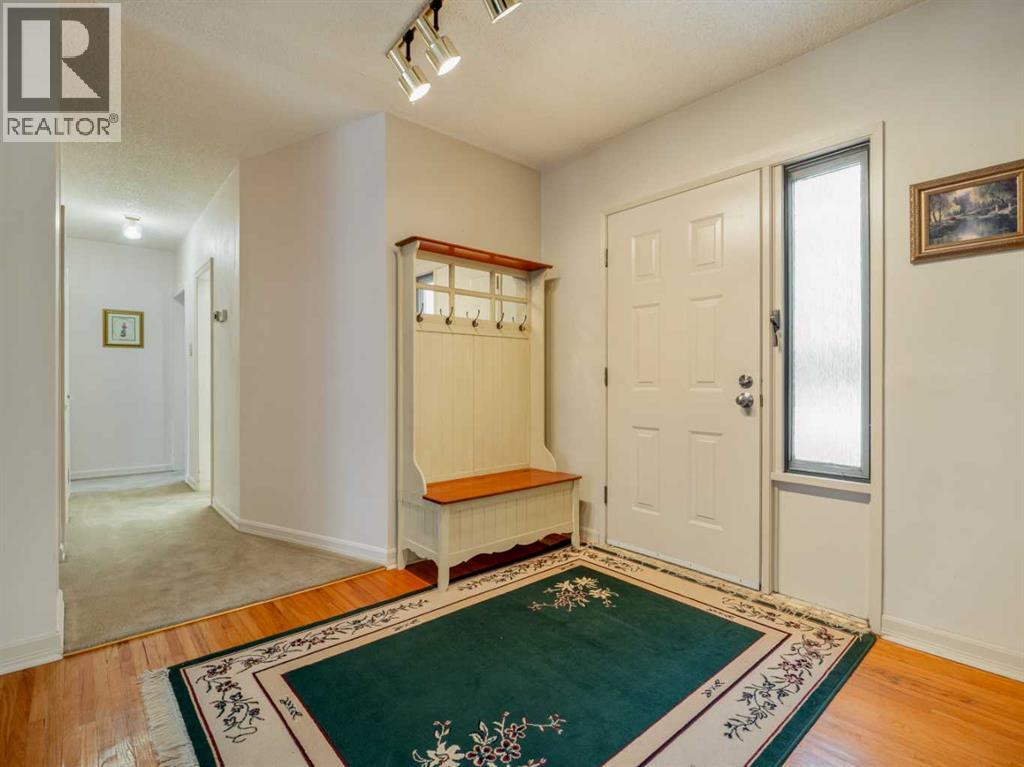
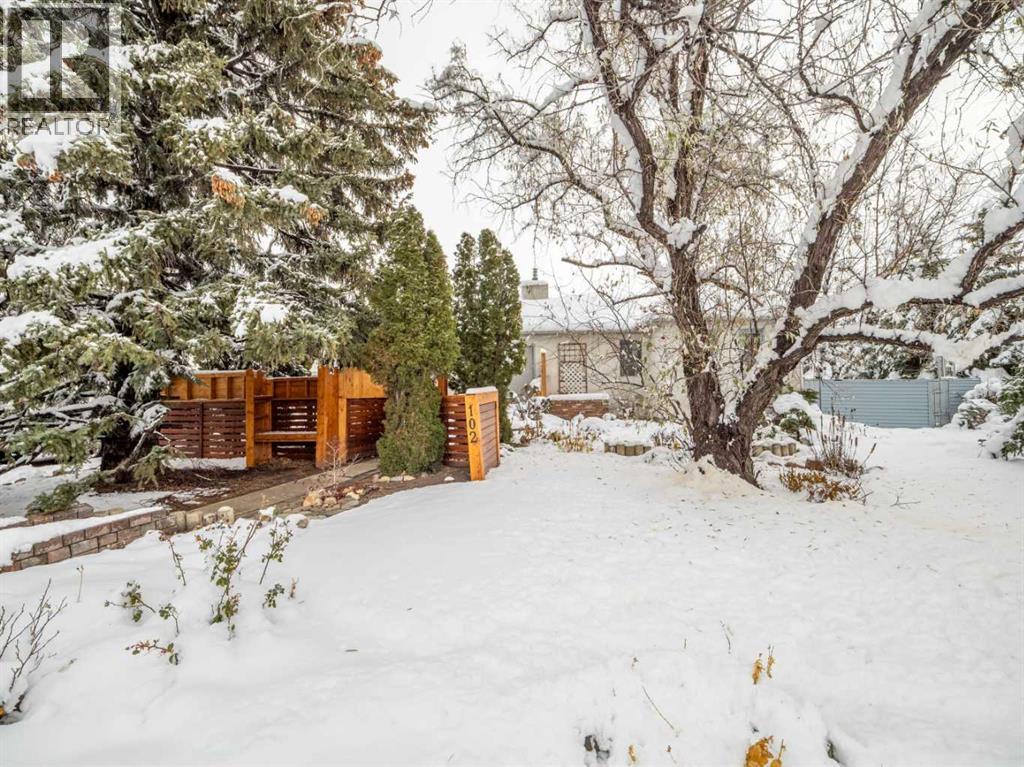
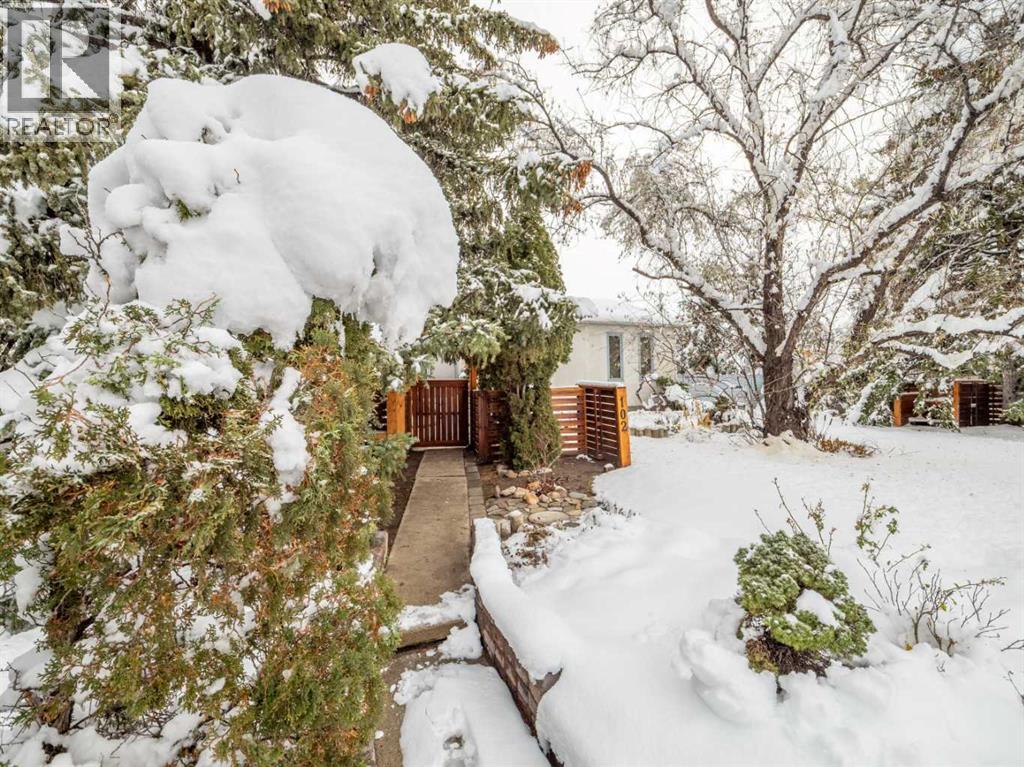
A Large corner lot 90' x 111' in a great location on Dieppe Blvd! This Bungalow is just over 1400 square feet on the main floor giving you plenty of space to stretch out or entertain. Features 4 bedrooms and 2 bathrooms, kitchen with island, gas fireplace and sliding doors to a large deck and back yard, formal dining room as well as a dinette area, Massive primary bedroom with a walk in closet and space to potentially add an ensuite, hard wood floors, partially developed basement, double attached garage with a good sized driveway, beautifully landscaped front and rear yard and so much more. Will provide a list of updates that have been done over the years. (id:31684)

Save
Ask
Tour
Hide
Share
Listing Snapshot
Price 
$399,900
Days On Site 
0 Days
Bedrooms 
4
Inside Area (SqFt) 
1,410 sqft
Total Baths 
2
Full Baths 
N/A
Partial Baths 
N/A
Lot Size 
0.2293 Acres
Year Built 
1949
MLS® Number 
A2359450
Status 
Active
Property Tax 
$4,305
Maintenance Fees 
N/A
Sq Ft Source 
N/A
Friends & Family
Recent Activity
2 hours agoListing updated with changes from the MLS®
2 hours agoListing first seen on site
General Features
Attached Garage 
Yes
Garage 
Yes
Number Of Stories 
1
Parking 
OtherAttached
Parking Spaces 
4
Property Sub Type 
Single Family Residence
SqFt Above 
1410
Style 
Bungalow
Zoning 
R-L
Interior Features
Basement 
Partially FinishedPartial
Fireplace 
Yes
Fireplaces 
2
Flooring 
CarpetTileHardwoodVinyl
Heating 
Forced AirSee Remarks
3pc Bathroom 
Level - Basement
Bedroom 
Dimensions - 9.75 Ft x 9.83 FtLevel - Basement
Dining Room 
Dimensions - 8.83 Ft x 17.08 Ft
Family Room 
Dimensions - 12.42 Ft x 19.00 FtLevel - Basement
Kitchen 
Dimensions - 14.25 Ft x 15.33 Ft
Living Room 
Dimensions - 13.00 Ft x 17.08 Ft
Primary Bedroom 
Dimensions - 11.58 Ft x 21.83 Ft
Save
Ask
Tour
Hide
Share
Exterior Features
Fencing 
Fenced
Lot Features 
See Remarks
Waterfront Features 
Lake Privileges
Community Features
Community Features 
Fishing

Listing courtesy of: JASON SHARPE of SUTTON GROUP - LETHBRIDGE

The trademarks MLS®, Multiple Listing Service® and the associated logos are owned by The Canadian Real Estate Association (CREA) and identify the quality of services provided by real estate professionals who are members of CREA. Used under license.

The trademarks REALTOR®, REALTORS®, and the REALTOR® logo are controlled by The Canadian Real Estate Association (CREA) and identify real estate professionals who are members of CREA. These trademarks are owned or controlled by The Canadian Real Estate Association (CREA) and identify real estate professionals who are members of CREA (REALTOR®) and/or the quality of services they provide (MLS®).

This REALTOR.ca listing content is owned and licensed by REALTOR® members of The Canadian Real Estate Association.

Neighborhood & Commute
Source: Walkscore
Disclosure: Community information and market data powered by Constellation Data Labs. Information is deemed reliable but not guaranteed.
Save
Ask
Tour
Hide
Share