

416 Walden Parade SECalgary, AB T2X 4C4
Due to the health concerns created by Coronavirus we are offering personal 1-1 online video walkthough tours where possible.
Mortgage Calculator
Monthly Payment (Est.)
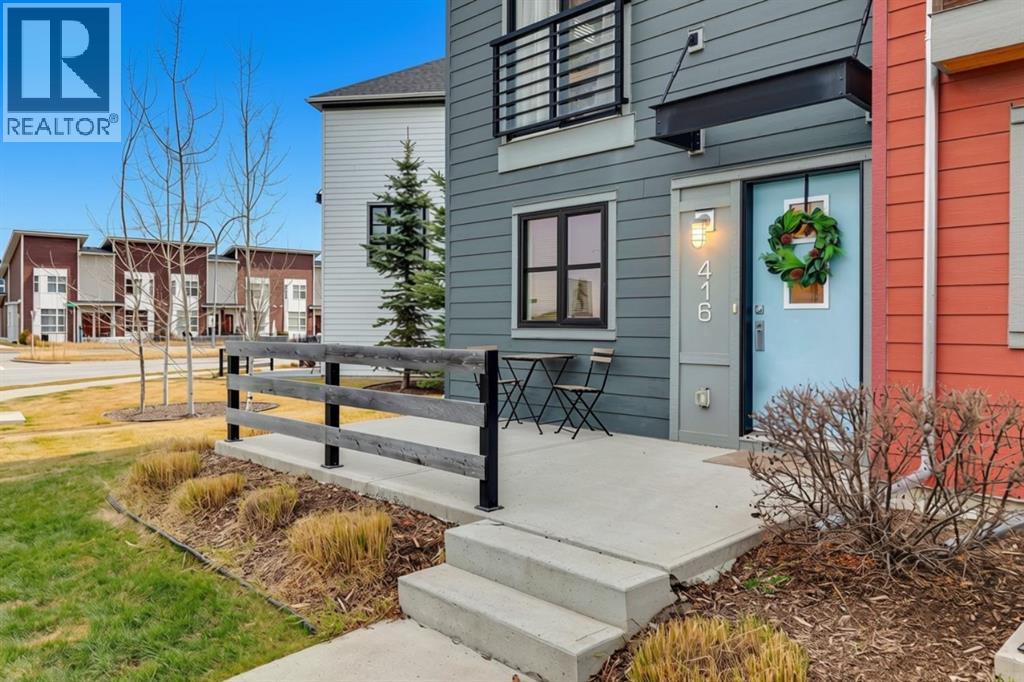
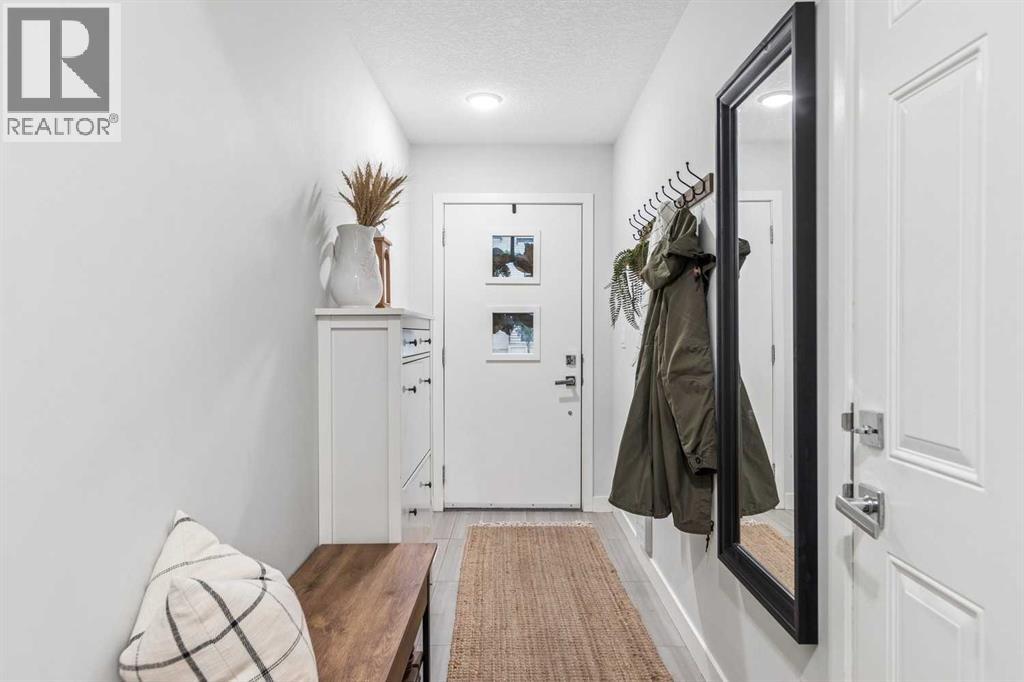
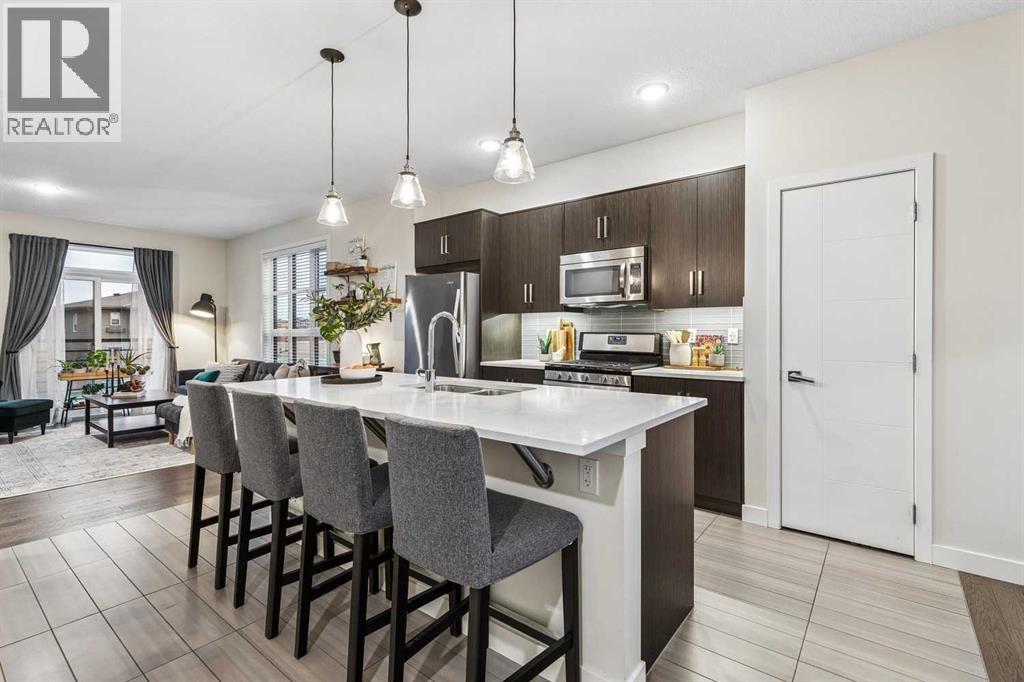
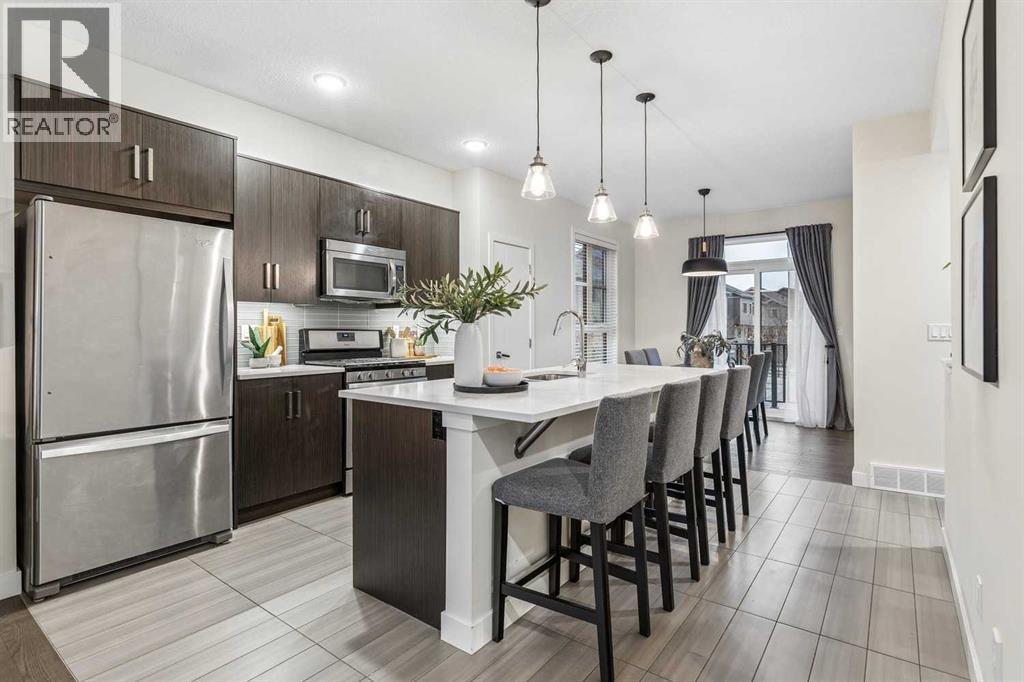
Enter an interest rate to see your estimated monthly payment.Not all townhomes are created equal, and this beautifully appointed END UNIT in Walden is a perfect example! Offering 1,521 sqft of living space, 3 bedrooms, 2.5 bathrooms, parking for 3 vehicles (double garage), central air conditioning (2024), and a fantastic location with views across the street of a soccer field, this bare land condominium offers so much more than your typical townhouse. The additional windows afforded by its end-unit location flood the home with natural light, while 9’ ceilings and a spacious, open-concept main floor create a bright and inviting atmosphere. The generously sized kitchen features a quartz island with breakfast bar, stainless steel appliances, a gas range, and pantry. The adjoining dining area offers plenty of room to entertain, with patio doors leading to a large, elevated balcony complete with a gas BBQ hookup. A second outdoor living space on the front patio provides the perfect spot to enjoy your morning coffee or unwind on a summer evening. The spacious living room features laminate flooring and an abundance of windows, while beautiful, custom live-edge floating shelves throughout the home add character and are included with the property. A half bathroom with tile flooring completes the main level. Upstairs, you will appreciate the upgraded, thicker carpeting, conveniently located laundry closet, and 3 bedrooms. The primary retreat features a walk-in closet and a private ensuite accessed through a barn door, complete with a shower with built-in seating and a recessed storage cabinet. One of the secondary bedrooms also boasts a walk-in closet, while the additional full bathroom features a tub/shower combination, tile flooring, and another recessed storage cabinet. One of the standout features of this home is the incredible garage! The double tandem attached garage is drywalled, painted and equipped with an electric heater, with a substantial additional storage area made possible by the end-unit configuration - ideal for bikes, tools, sporting equipment and seasonal belongings without sacrificing parking. The driveway accommodates a third vehicle, and visitor parking is conveniently located just outside the garage. Enjoy the benefits of bare land condominium ownership with low monthly maintenance fees of just $346.14, covering exterior maintenance, landscaping, lawn care, snow removal, and garbage collection, all within a pet-friendly complex. Located in the desirable SE community of Walden, enjoy an extensive network of walking and cycling pathways, parks, playgrounds, nearby schools, public transit, and an excellent selection of shops, restaurants, and everyday amenities at Township and Gates of Walden. With its great location, extra windows, generous square footage, air conditioning, exceptional storage, two outdoor living spaces and parking for 3, this is a townhome that truly stands apart from the competition. Book your private showing and come experience the difference for yourself! (id:31684)
| 7 hours ago | Listing updated with changes from the MLS® | |
| 7 hours ago | Status changed to Active | |
| yesterday | Listing first seen on site |


The trademarks MLS®, Multiple Listing Service® and the associated logos are owned by The Canadian Real Estate Association (CREA) and identify the quality of services provided by real estate professionals who are members of CREA. Used under license.
The trademarks REALTOR®, REALTORS®, and the REALTOR® logo are controlled by The Canadian Real Estate Association (CREA) and identify real estate professionals who are members of CREA. These trademarks are owned or controlled by The Canadian Real Estate Association (CREA) and identify real estate professionals who are members of CREA (REALTOR®) and/or the quality of services they provide (MLS®).
This REALTOR.ca listing content is owned and licensed by REALTOR® members of The Canadian Real Estate Association.