

209 4 StreetFox Creek, AB T0H 1P0
Due to the health concerns created by Coronavirus we are offering personal 1-1 online video walkthough tours where possible.
Mortgage Calculator
Monthly Payment (Est.)
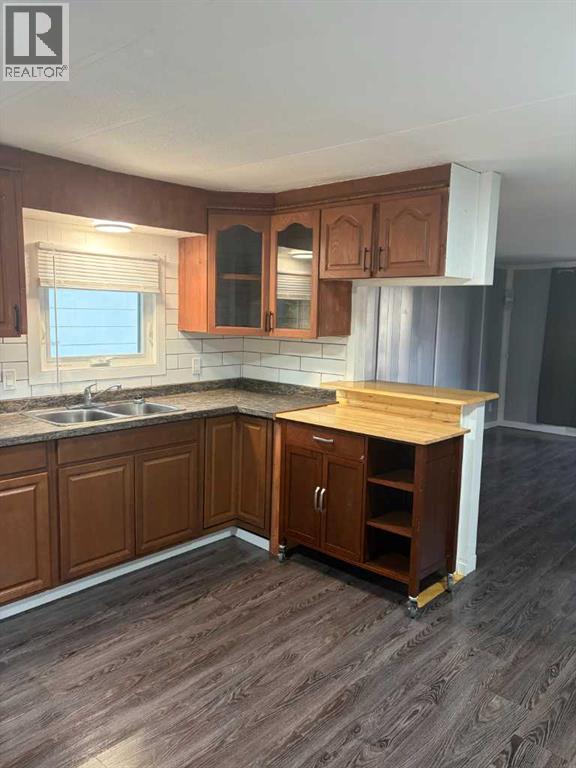
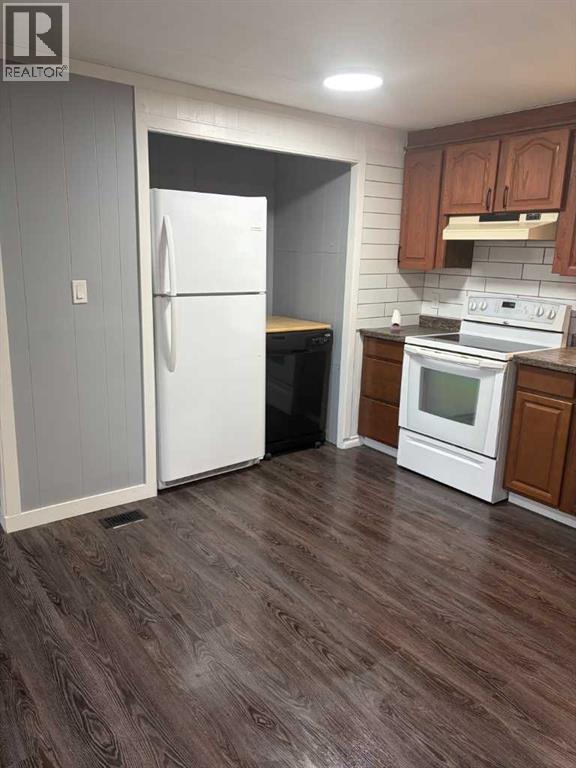
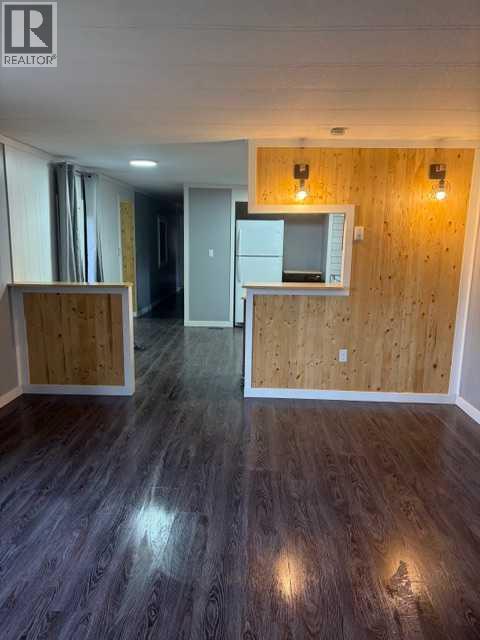
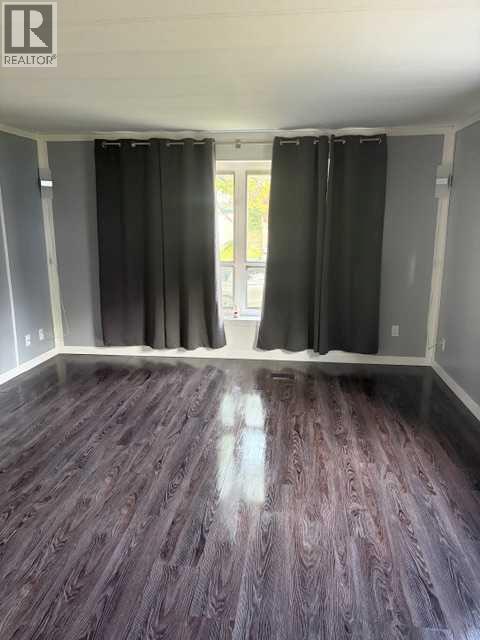
Enter an interest rate to see your estimated monthly payment.Immaculately well cared for home with so many up grades. Newer windows, shingles, flooring, paint & trim, some new electrical, water tank, sinks and taps. New fridge, stove & dishwasher, new washer & dryer. New chain-link fence. 3 bedrooms, 2 bathrooms, bright living room, large newer kitchen with huge pantry, large front entry with covered deck, large yard with shed. Furnace has been re done. Just a great starter home! THIS HOME IS MOVE IN READY TODAY !!! (id:31684)
| 53 minutes ago | Listing updated with changes from the MLS® | |
| 2 hours ago | Listing first seen on site |


The trademarks MLS®, Multiple Listing Service® and the associated logos are owned by The Canadian Real Estate Association (CREA) and identify the quality of services provided by real estate professionals who are members of CREA. Used under license.
The trademarks REALTOR®, REALTORS®, and the REALTOR® logo are controlled by The Canadian Real Estate Association (CREA) and identify real estate professionals who are members of CREA. These trademarks are owned or controlled by The Canadian Real Estate Association (CREA) and identify real estate professionals who are members of CREA (REALTOR®) and/or the quality of services they provide (MLS®).
This REALTOR.ca listing content is owned and licensed by REALTOR® members of The Canadian Real Estate Association.