

303 - 151 DAN LECKIE WAYToronto (Waterfront Communities), ON M5V4B2
Due to the health concerns created by Coronavirus we are offering personal 1-1 online video walkthough tours where possible.
Mortgage Calculator
Monthly Payment (Est.)
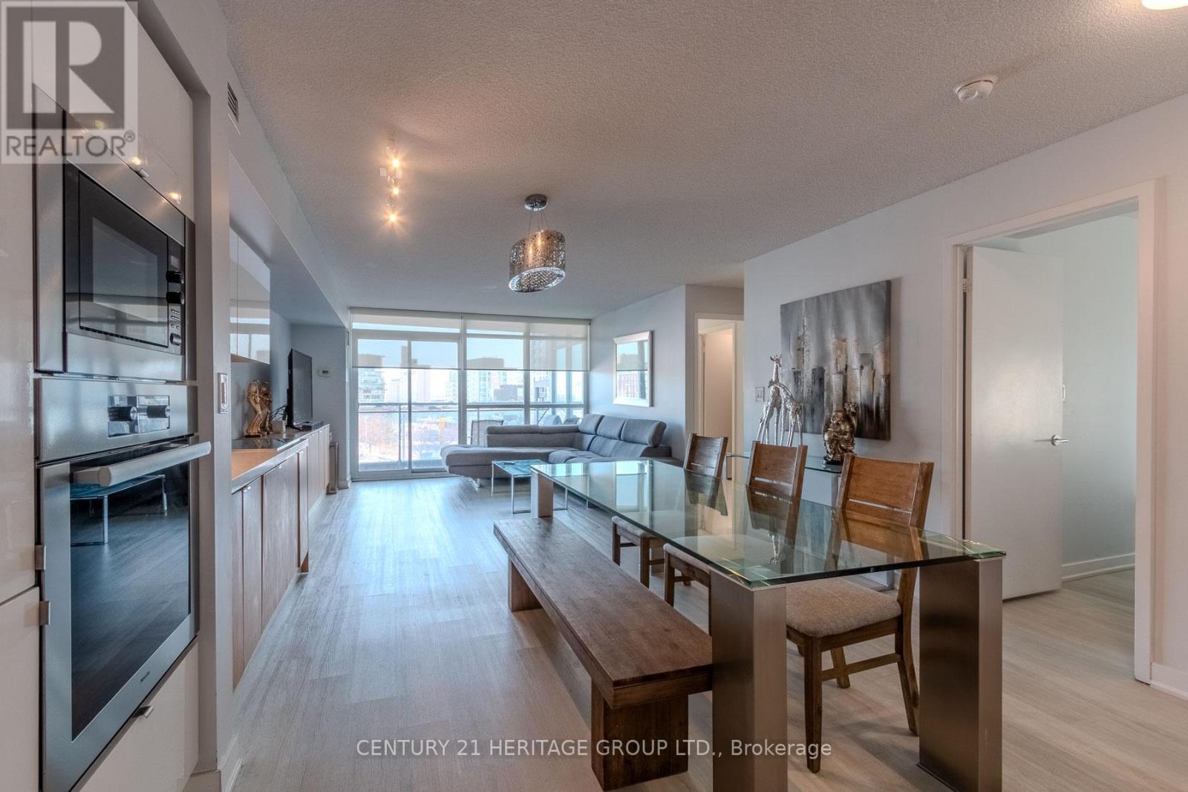
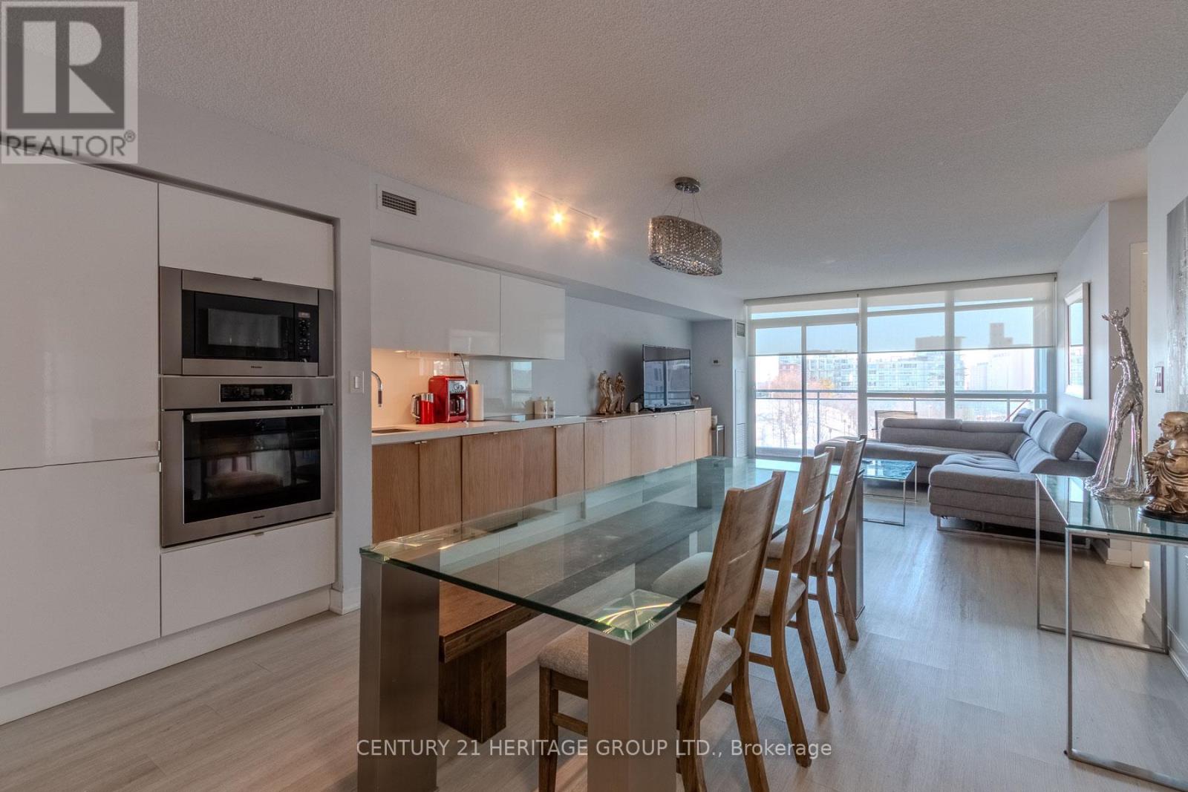
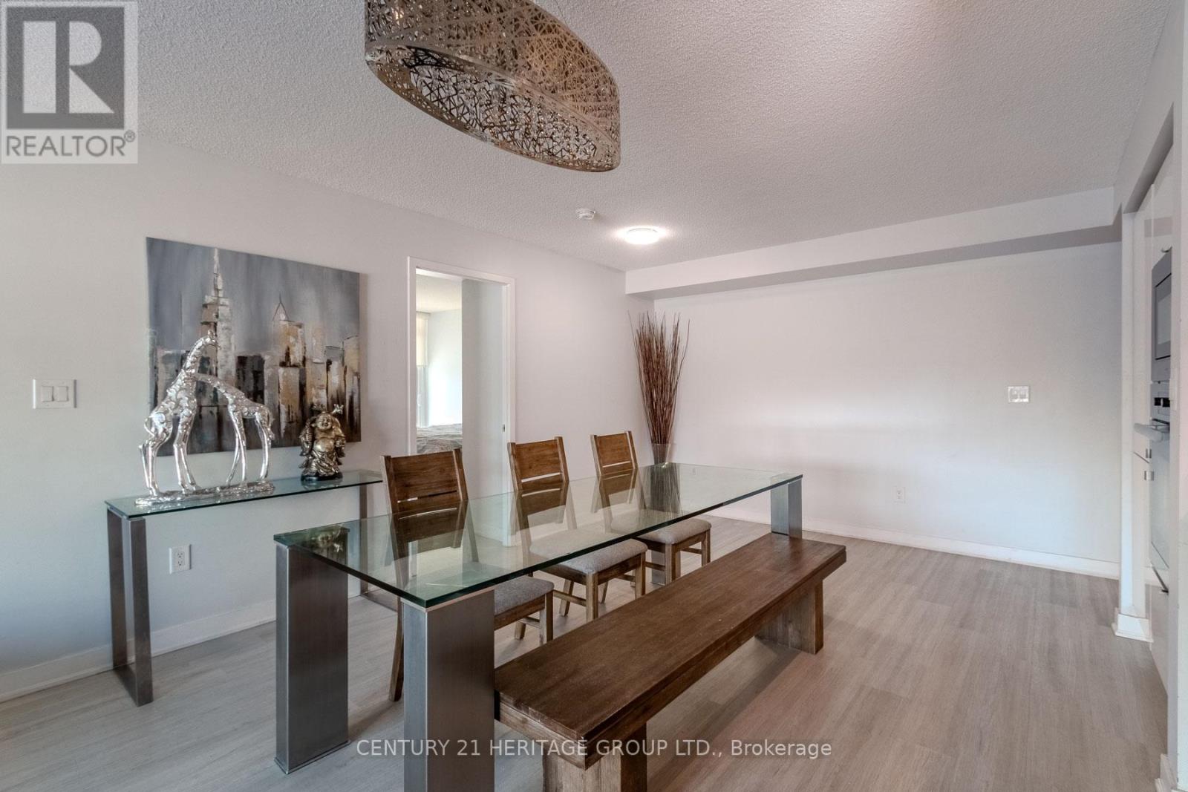
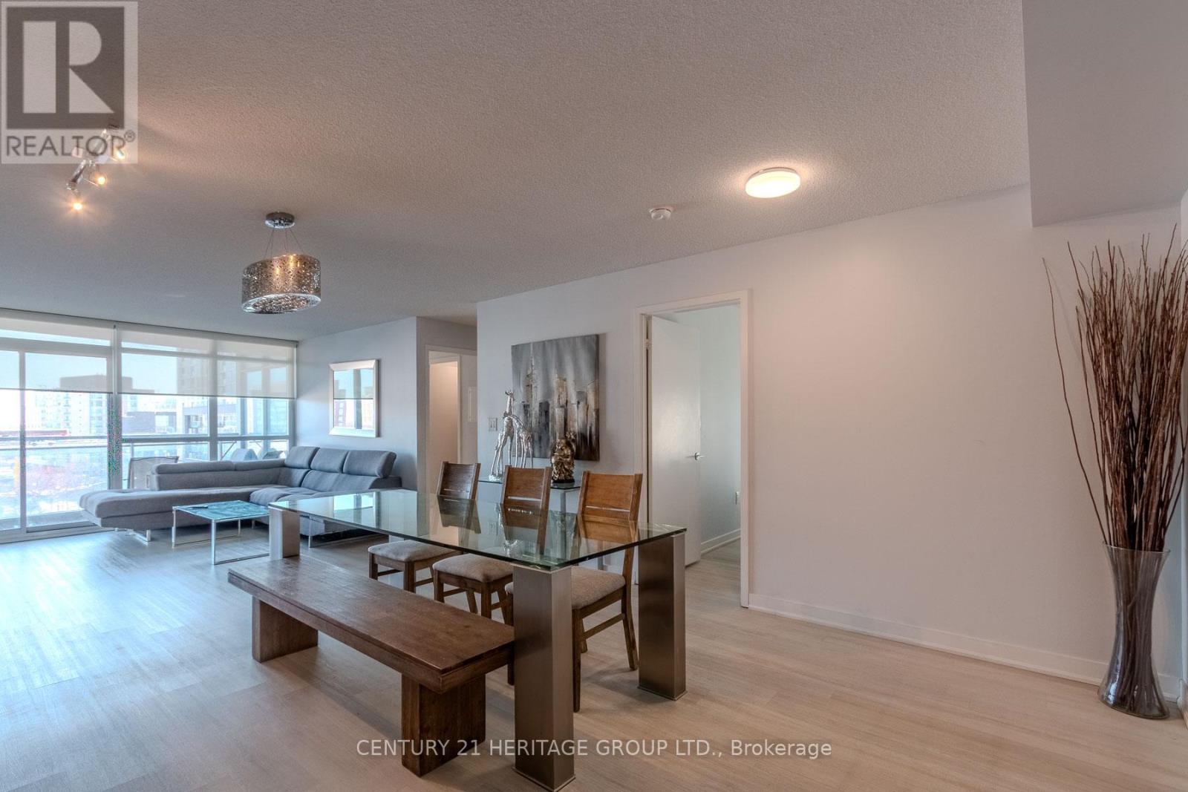
$4,106Welcome to this exceptional corner suite at 151 Dan Leckie Way in the heart of Toronto's vibrant CityPlace community. This beautifully maintained 3-bedroom, 3-bathroom residence offers a rare blend of space, functionality, and upscale finishes - ideal for professionals, families, or investors seeking premier downtown living. Featuring a highly functional open-concept layout, this bright and airy suite is flooded with natural light from desirable South and West exposures. The thoughtfully designed floor plan maximizes everyday comfort while offering seamless flow for entertaining. Two private balconies provide fantastic outdoor space with sweeping city views. The modern kitchen is a true standout, complete with built-in Miele appliances that deliver both performance and sophisticated design. A rare and valuable bonus - this unit includes two owned parking spaces and two private lockers, offering unmatched convenience and long-term value in the downtown core. Residents enjoy access to an outstanding selection of resort-style amenities including 24-hour concierge service, a fully equipped fitness centre and yoga studio, indoor pool and hot tub, party and games rooms, private theatre, squash court, lounge areas, and beautifully designed outdoor terraces with BBQ areas - perfect for relaxing or entertaining. Unbeatable location nestled between the Harbourfront and Financial District. Steps to Canoe Landing Park, waterfront trails, Loblaws, Sobeys, cafes, restaurants, TTC transit, and major commuter routes including the Gardiner Expressway. Minutes to the CN Tower, Rogers Centre, and Scotiabank Arena. An exceptional opportunity to own a sophisticated urban residence in one of downtown Toronto's most connected and desirable neighbourhoods. (id:31684)
| 6 days ago | Listing updated with changes from the MLS® | |
| 6 days ago | Price changed to $899,900 | |
| 5 months ago | Listing first seen on site |



The trademarks MLS®, Multiple Listing Service® and the associated logos are owned by The Canadian Real Estate Association (CREA) and identify the quality of services provided by real estate professionals who are members of CREA. Used under license.
The trademarks REALTOR®, REALTORS®, and the REALTOR® logo are controlled by The Canadian Real Estate Association (CREA) and identify real estate professionals who are members of CREA. These trademarks are owned or controlled by The Canadian Real Estate Association (CREA) and identify real estate professionals who are members of CREA (REALTOR®) and/or the quality of services they provide (MLS®).
This REALTOR.ca listing content is owned and licensed by REALTOR® members of The Canadian Real Estate Association.