Save
Ask
Tour
Hide
Share
$698,000
90 Days On Site

2706 - 5180 YONGE STREET
Toronto (Willowdale West), ON M2N0K5

For Sale|Condominium|Active
3
Beds
2
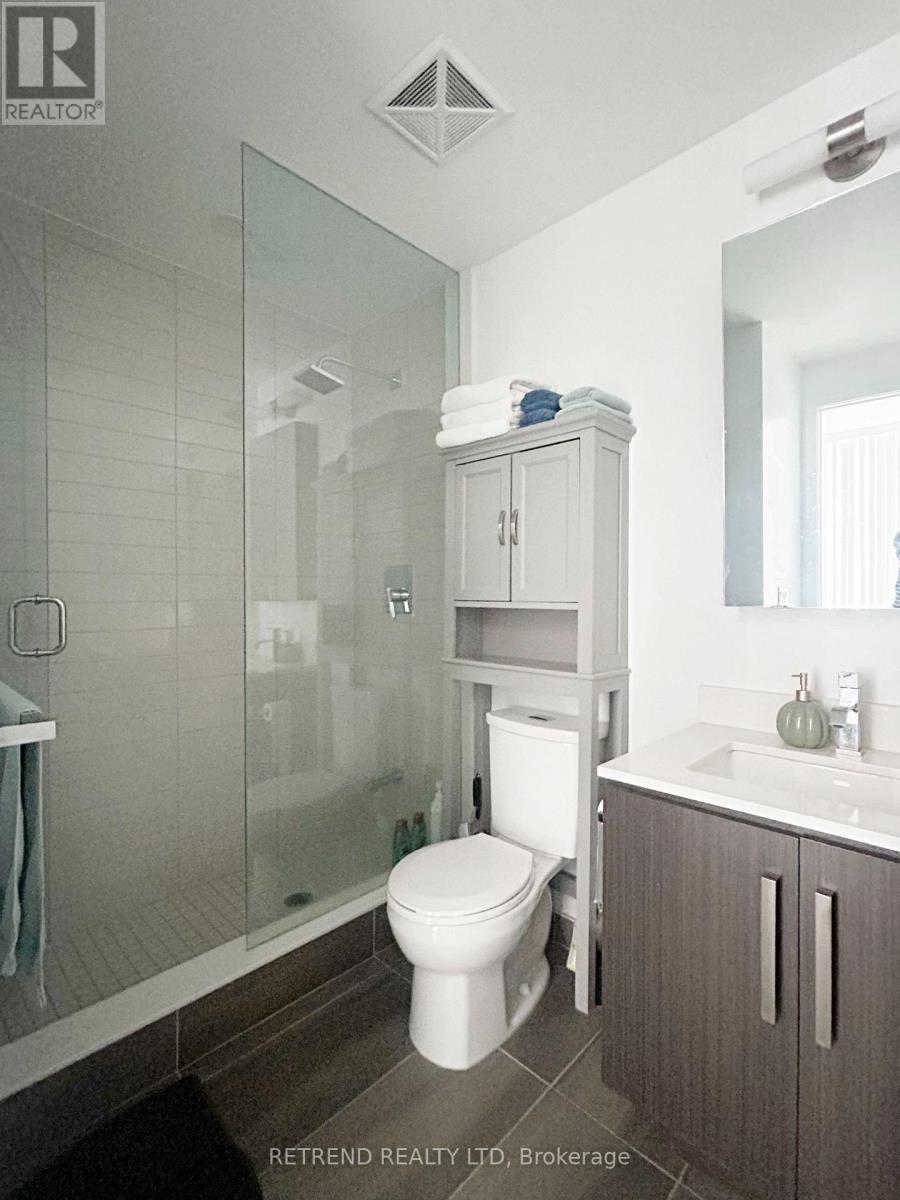
Total Baths
800 - 899
SqFt

/SqFt
Subdivision:
Willowdale West

Due to the health concerns created by Coronavirus we are offering personal 1-1 online video walkthough tours where possible.
Call Now: (226) 741-3895
Is this the listing for you? We can help make it yours.
(226) 741-3895
2706 - 5180 YONGE STREET2706 - 5180 YONGE STREET2706 - 5180 YONGE STREET2706 - 5180 YONGE STREET
Save
Ask
Tour
Hide
Share

Mortgage Calculator

Monthly Payment (Est.)

$3,185
Calculator powered by Showcase IDX, a Constellation1 Company. Copyright ©2026 Information is deemed reliable but not guaranteed.

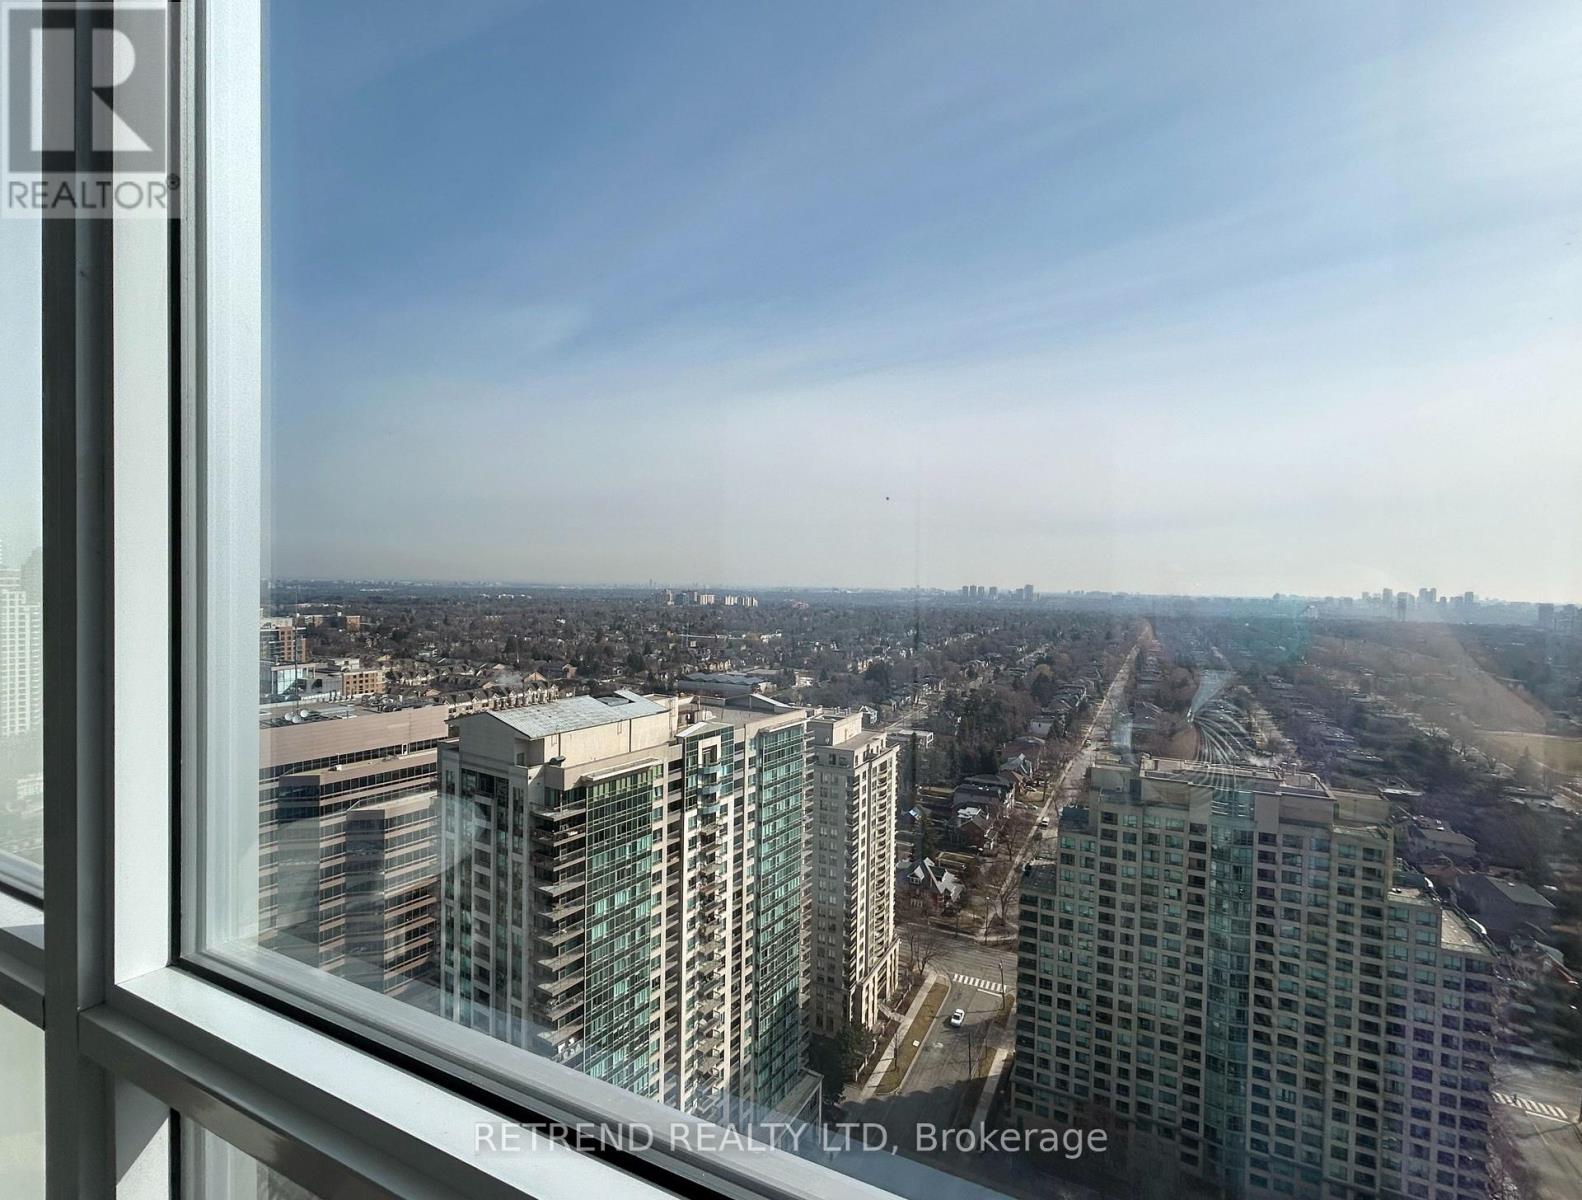
Great Opportunity To Own In Beacon Condos/North York! Sold Under 'Power Of Sale'. This Unit Is Being Sold In 'As Is, Where Is' Condition. No Representations Or Warranties From The Seller. Note: Utilities Are Currently Disconnected; Please Schedule Showings During Daylight. Buyer And Buyer's Agent To Verify All Measurements, Taxes, Maintenance Fees, And Technical Requirements For Utility Reconnection. 48-Hour Irrevocability Required On All Offers. Please Attach Schedule 'B' To All Offers (id:31684)

Save
Ask
Tour
Hide
Share
Listing Snapshot
Price 
$698,000
Days On Site 
90 Days
Bedrooms 
3
Inside Area (SqFt) 
800 - 899 sqft
Total Baths 
2
Full Baths 
N/A
Partial Baths 
N/A
Lot Size 
N/A
Year Built 
N/A
MLS® Number 
C12985778
Status 
Active
Property Tax 
N/A
Maintenance Fees 
$838.06 monthly
Sq Ft Source 
N/A
Friends & Family
Recent Activity
22 hours agoListing updated with changes from the MLS®
22 hours agoPrice changed to $698,000
3 months agoListing first seen on site
General Features
Garage 
Yes
Parking 
Detached
Parking Spaces 
1
Pets 
Yes
Property Sub Type 
Condominium
Interior Features
Cooling 
Central Air
Flooring 
Laminate
Heating 
Forced AirNatural Gas
Bedroom 1 
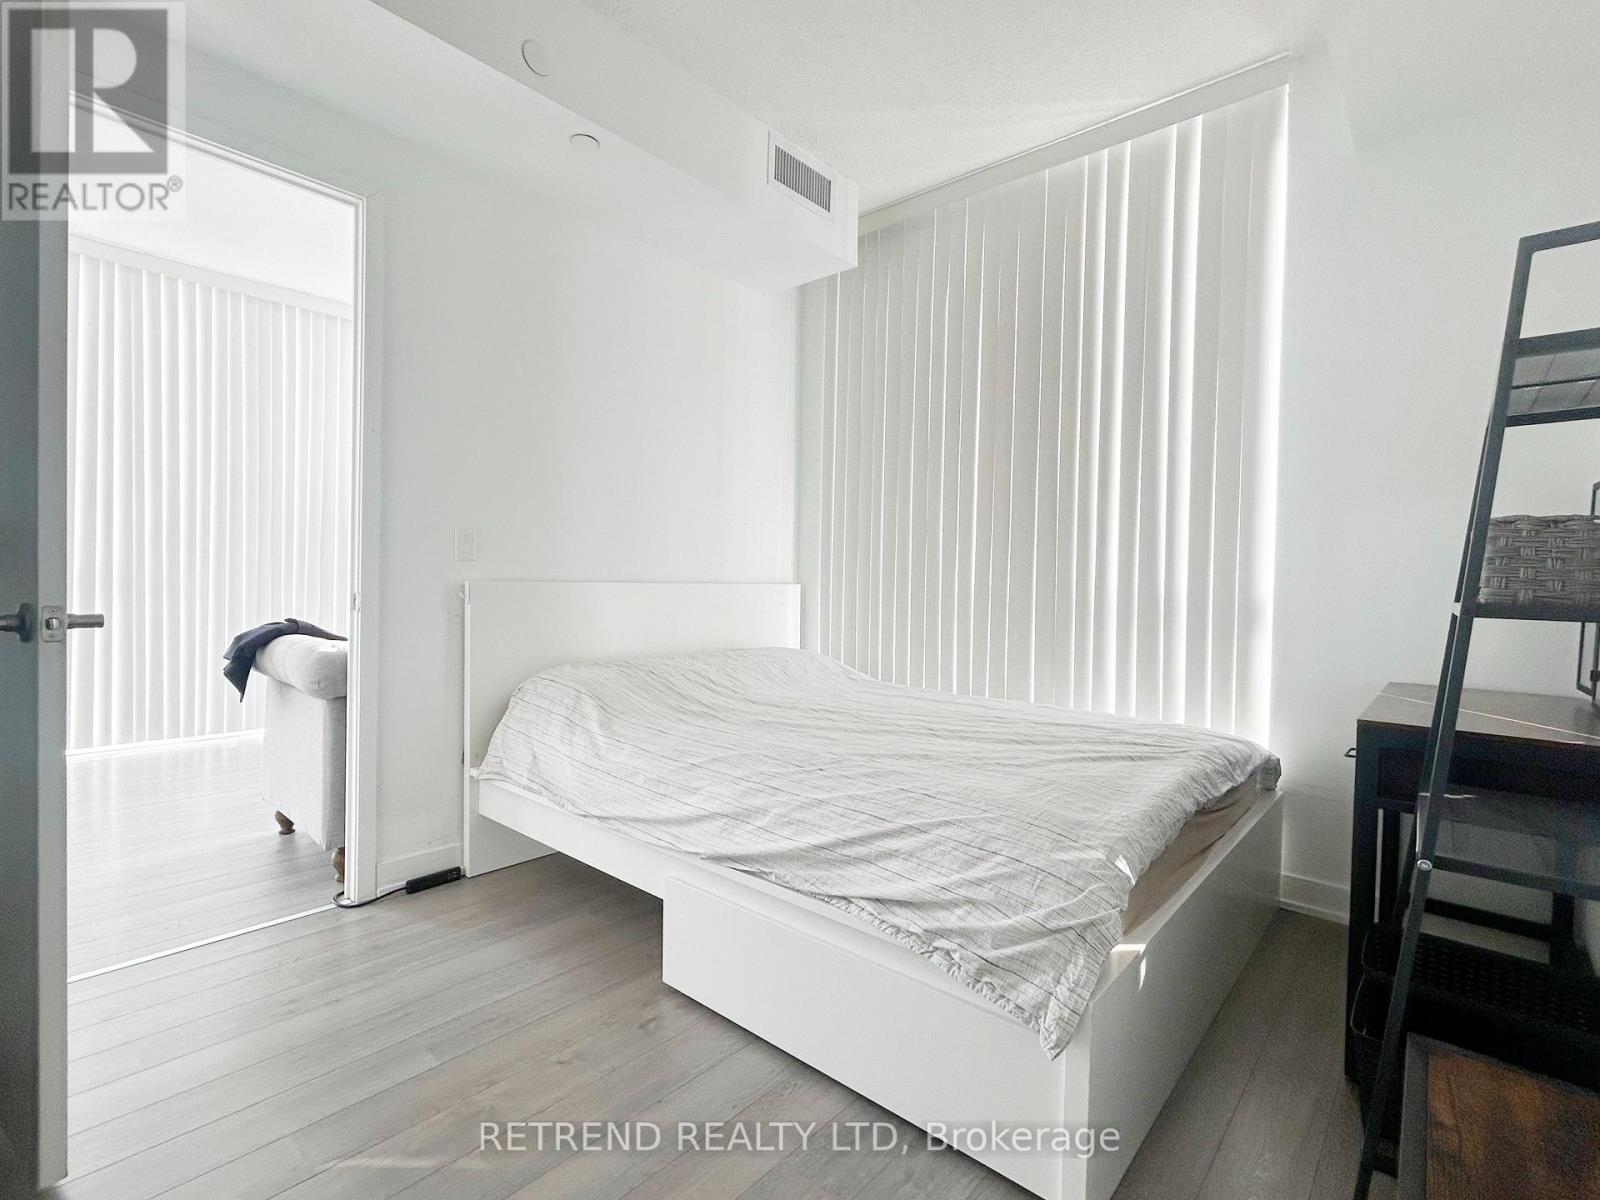
Dimensions - 3.13 m X 2.8 mLevel - Main
Bedroom 2 
Dimensions - 2.75 m X 3.2 mLevel - Main
Den 
Dimensions - 2.74 m X 2.59 mLevel - Main
Dining Room 
Dimensions - 3.73 m X 2.96 mLevel - Main
Kitchen 
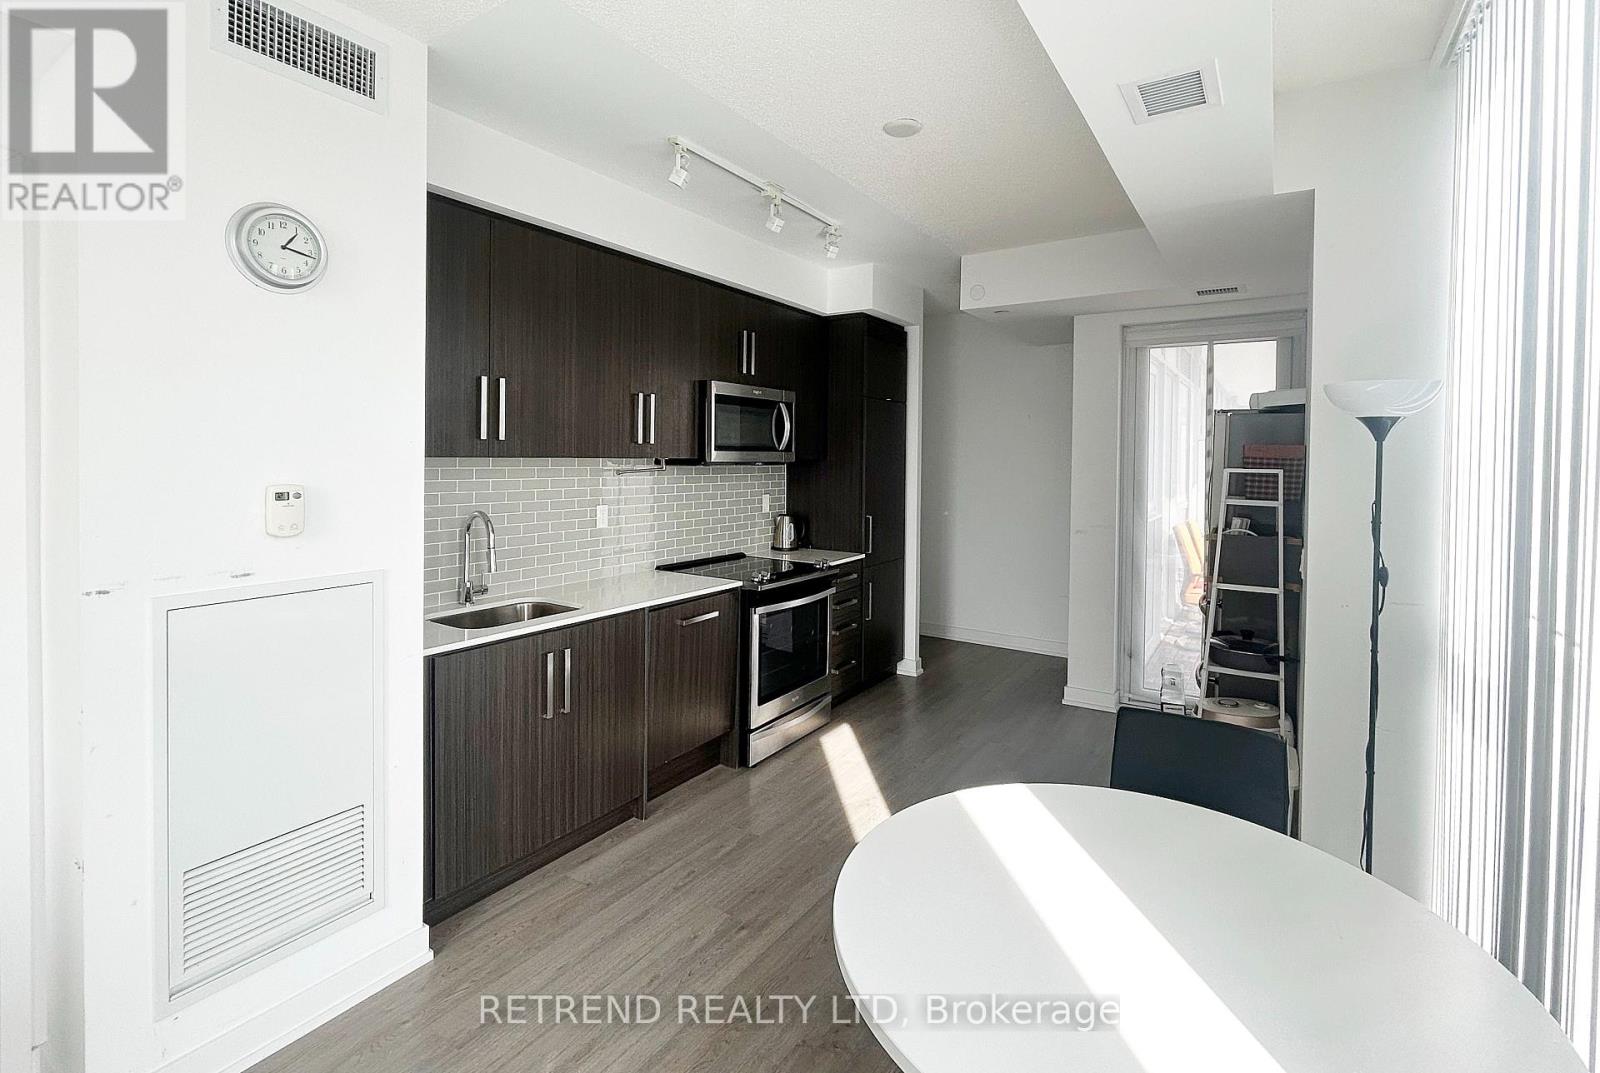
Dimensions - 3.31 m X 3.51 mLevel - Main
Living Room 
Dimensions - 3.73 m X 2.96 mLevel - Main
Save
Ask
Tour
Hide
Share
Community Features
Maintenance Fee 
838.06
Maintenance Fee Frequency 
Monthly

Listing courtesy of: MATTHEW HAN of RETREND REALTY LTD

The trademarks MLS®, Multiple Listing Service® and the associated logos are owned by The Canadian Real Estate Association (CREA) and identify the quality of services provided by real estate professionals who are members of CREA. Used under license.

The trademarks REALTOR®, REALTORS®, and the REALTOR® logo are controlled by The Canadian Real Estate Association (CREA) and identify real estate professionals who are members of CREA. These trademarks are owned or controlled by The Canadian Real Estate Association (CREA) and identify real estate professionals who are members of CREA (REALTOR®) and/or the quality of services they provide (MLS®).

This REALTOR.ca listing content is owned and licensed by REALTOR® members of The Canadian Real Estate Association.

Neighborhood & Commute
Source: Walkscore
Disclosure: Community information and market data powered by Constellation Data Labs. Information is deemed reliable but not guaranteed.
Save
Ask
Tour
Hide
Share