

608 - 832 BAY STREETToronto (Bay Street Corridor), ON M5S1Z6
Due to the health concerns created by Coronavirus we are offering personal 1-1 online video walkthough tours where possible.
Mortgage Calculator
Monthly Payment (Est.)
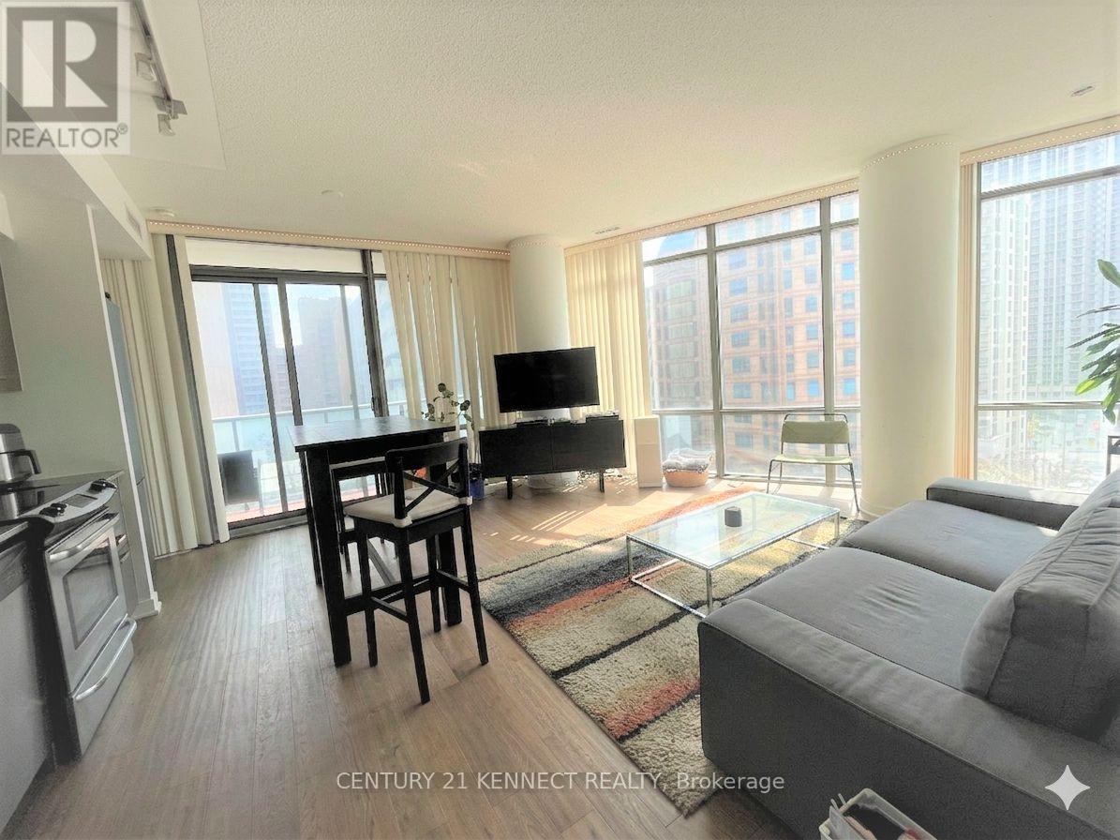
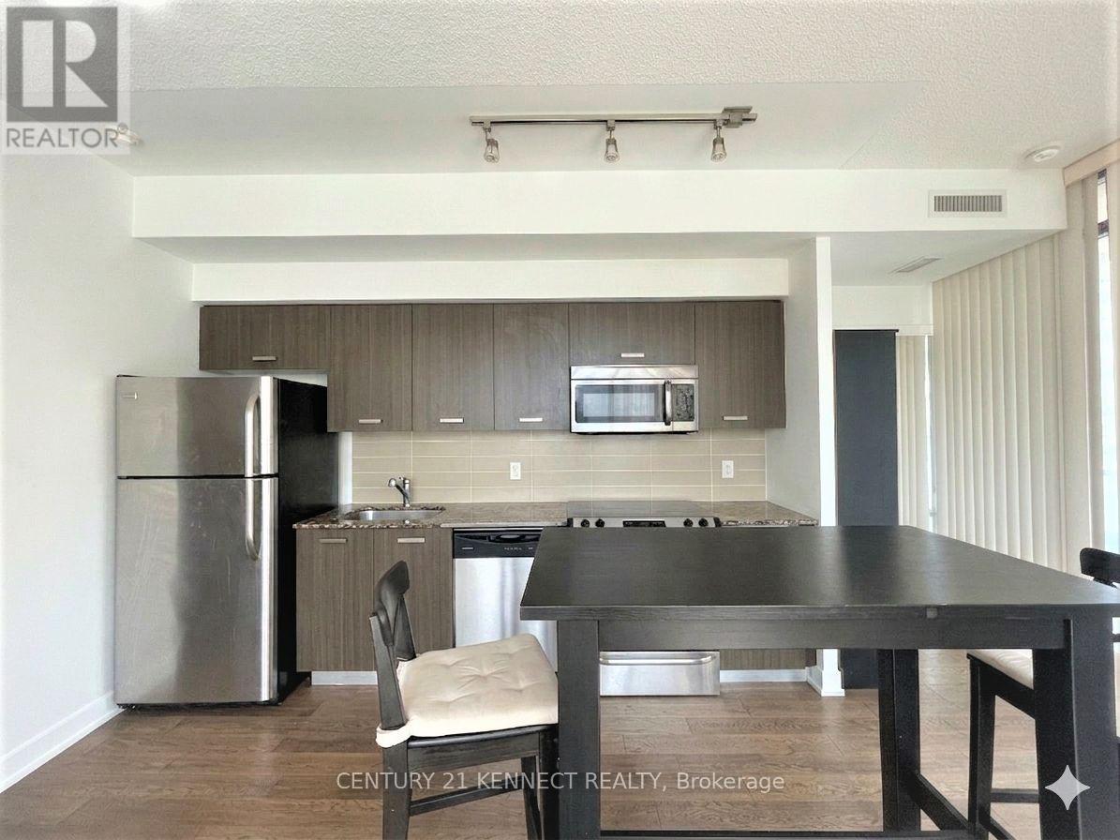
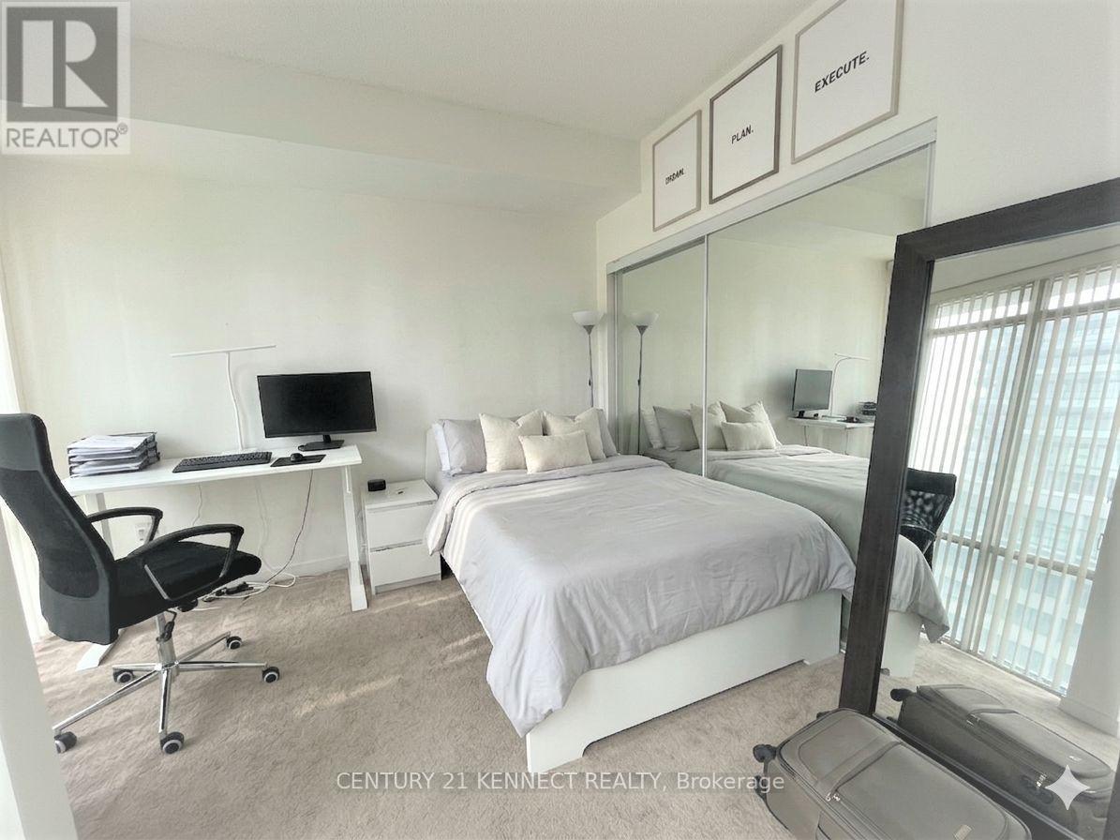
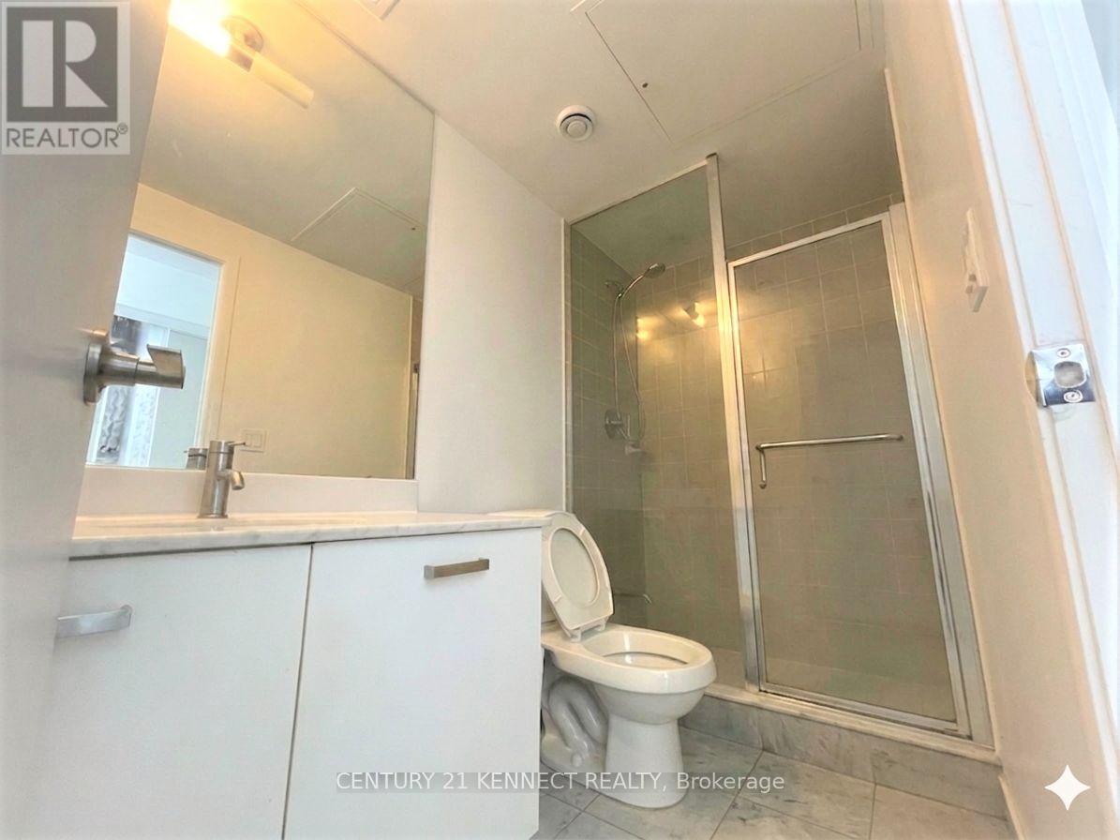
$3,554Live in a bright and spacious corner suite at Burano Condos! Offering 816 sq. ft. of well-designed living space, this 2-bedroom unit features a functional split-bedroom layout and soaring 9-ft ceilings. Floor-to-ceiling windows in every room fill the space with natural light and showcase stunning southeast views down Bay Street, overlooking the courtyard and outdoor pool. Enjoy a generous private balcony, perfect for relaxing or entertaining. Ideally located in the heart of downtown Toronto, just steps to top universities, major hospitals, government offices, shopping, and convenient access to TTC subway, streetcar, and bus lines. (id:31684)
| 6 hours ago | Listing updated with changes from the MLS® | |
| 6 hours ago | Price changed to $779,000 | |
| 2 months ago | Listing first seen on site |



The trademarks MLS®, Multiple Listing Service® and the associated logos are owned by The Canadian Real Estate Association (CREA) and identify the quality of services provided by real estate professionals who are members of CREA. Used under license.
The trademarks REALTOR®, REALTORS®, and the REALTOR® logo are controlled by The Canadian Real Estate Association (CREA) and identify real estate professionals who are members of CREA. These trademarks are owned or controlled by The Canadian Real Estate Association (CREA) and identify real estate professionals who are members of CREA (REALTOR®) and/or the quality of services they provide (MLS®).
This REALTOR.ca listing content is owned and licensed by REALTOR® members of The Canadian Real Estate Association.