

1109 - 39 QUEENS QUAY EToronto (Waterfront Communities), ON M5E0A5
Due to the health concerns created by Coronavirus we are offering personal 1-1 online video walkthough tours where possible.
Mortgage Calculator
Monthly Payment (Est.)
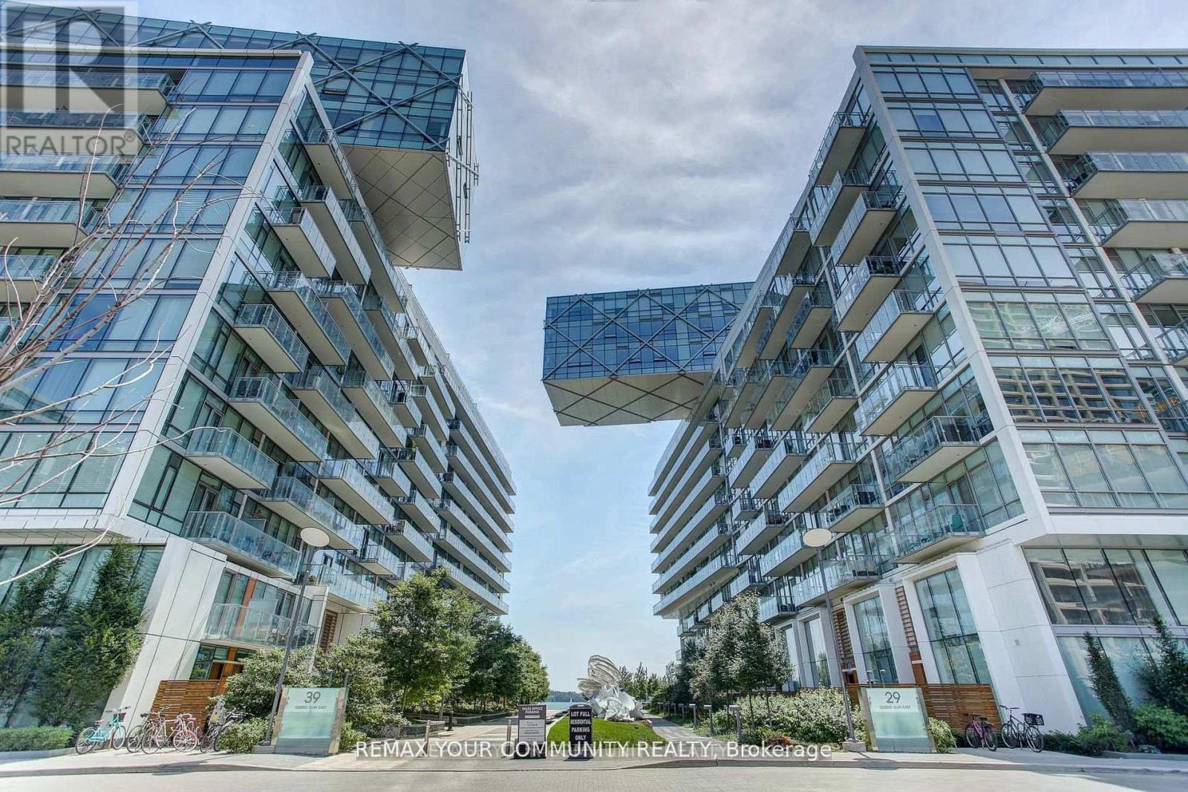
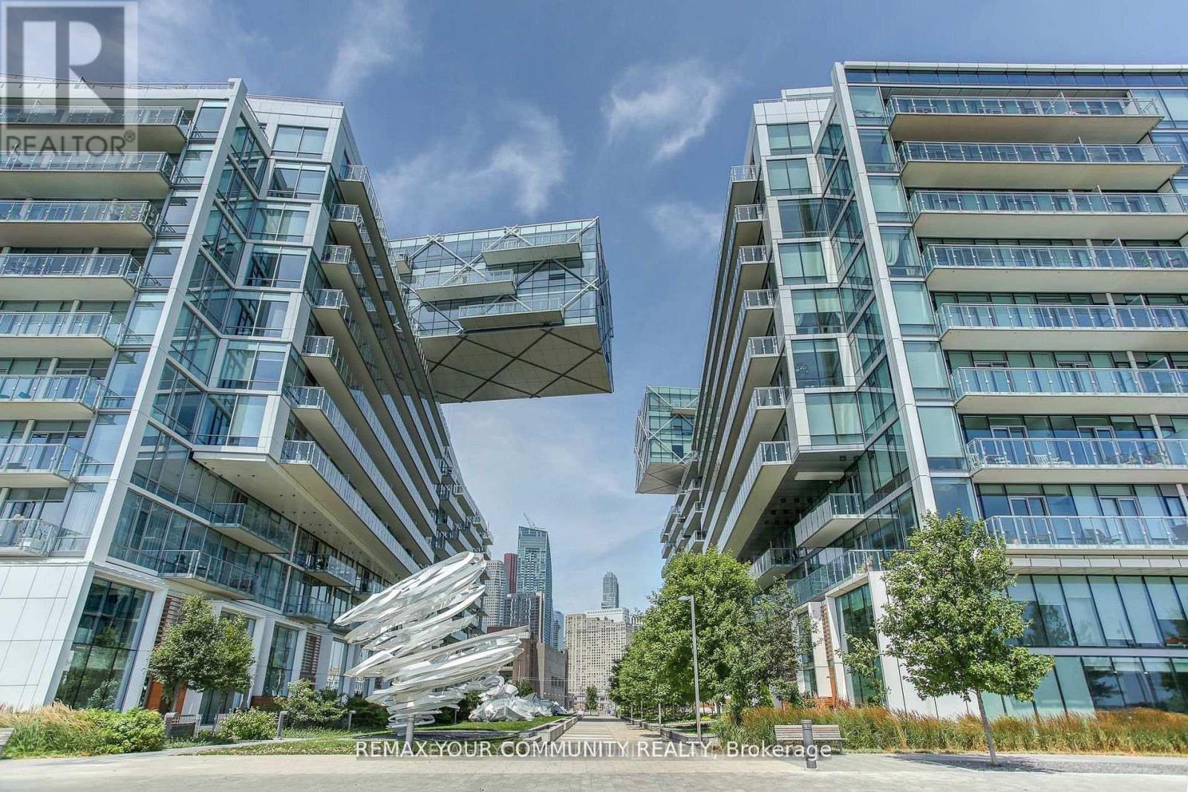
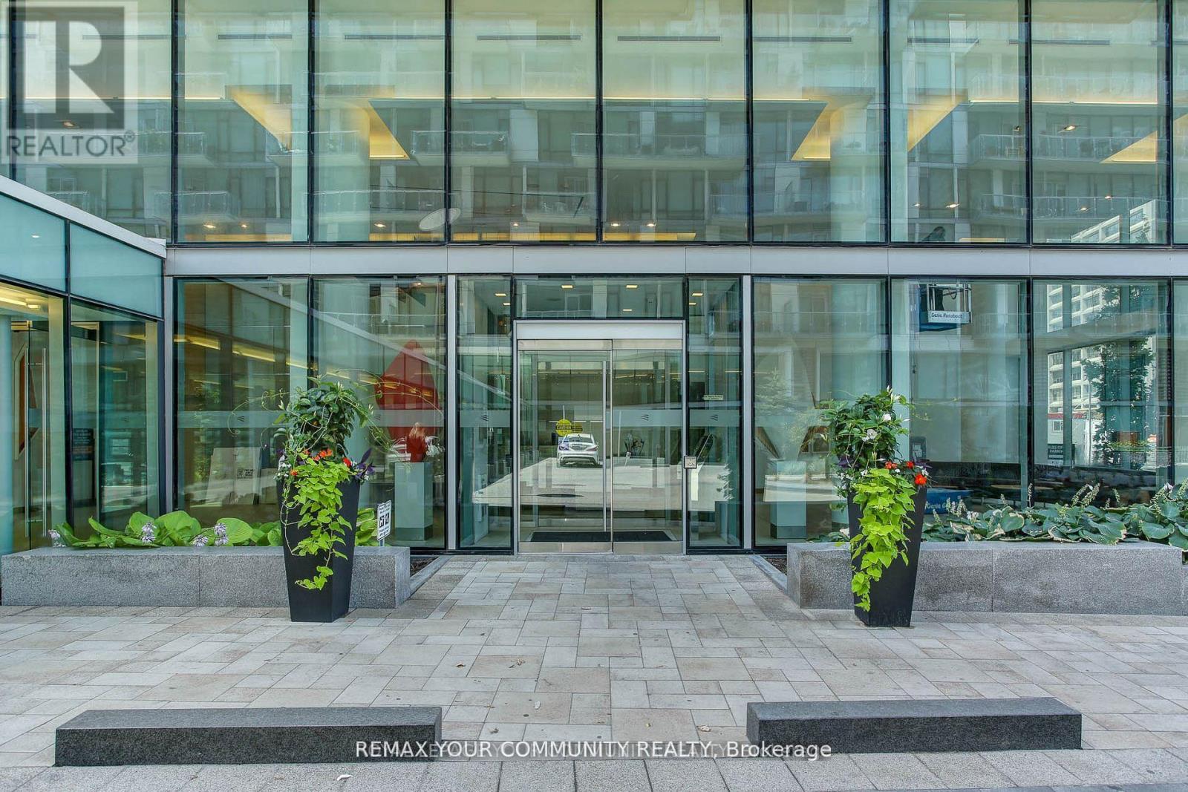
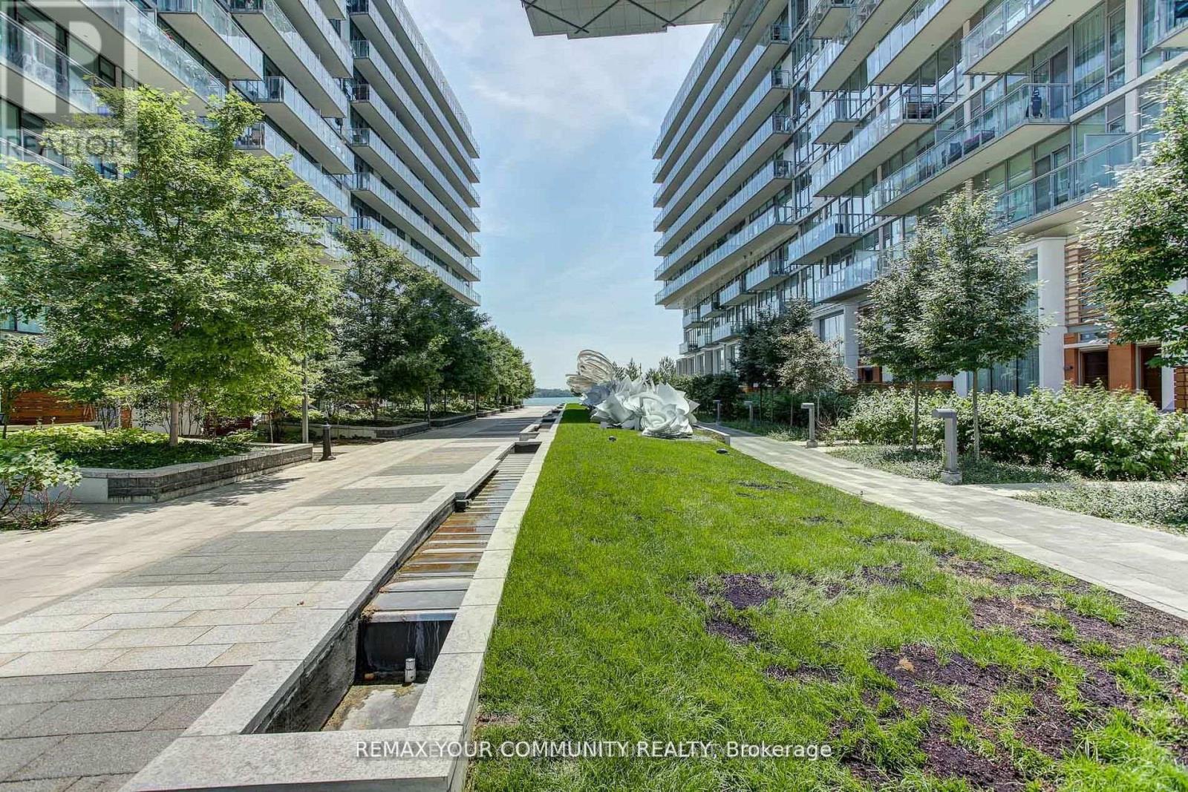
$3,504**Water View Unit** 11th Floor - Fully Upgraded- No Balcony Above The Large Tiled Terrace.. Spacious & Bright, Floor To Ceiling Windows. 10' Smooth Ceilings With Pot Lights. Premium Lake Views, Approx. 800Sqft (Inc Terrace) , 1 Bdrm & Den With 2 Baths: Over $40,000 in Upgrades: 7" Hand Scraped Hardwood Oak Floors, Extended Lacquered Kitchen Cabinets With Marble Counters & Full Backslab With Built In Miele Appliances. White Carrera Marble Master Bath With Heated Floors, All Closet With B/I Organizers, Pot Lights, Window Coverings, Large Tiled Terrace. Floor To Ceiling Windows **Virtual Tour** Triple A Amenities in Building... Muskoka Living in Downtown Toronto. Indoor/outdoor pool, gym, sauna, visitor parking, movie room, games room, billiard room. (id:31684)
| 6 hours ago | Listing updated with changes from the MLS® | |
| 6 hours ago | Price changed to $768,000 | |
| a month ago | Listing first seen on site |



The trademarks MLS®, Multiple Listing Service® and the associated logos are owned by The Canadian Real Estate Association (CREA) and identify the quality of services provided by real estate professionals who are members of CREA. Used under license.
The trademarks REALTOR®, REALTORS®, and the REALTOR® logo are controlled by The Canadian Real Estate Association (CREA) and identify real estate professionals who are members of CREA. These trademarks are owned or controlled by The Canadian Real Estate Association (CREA) and identify real estate professionals who are members of CREA (REALTOR®) and/or the quality of services they provide (MLS®).
This REALTOR.ca listing content is owned and licensed by REALTOR® members of The Canadian Real Estate Association.