

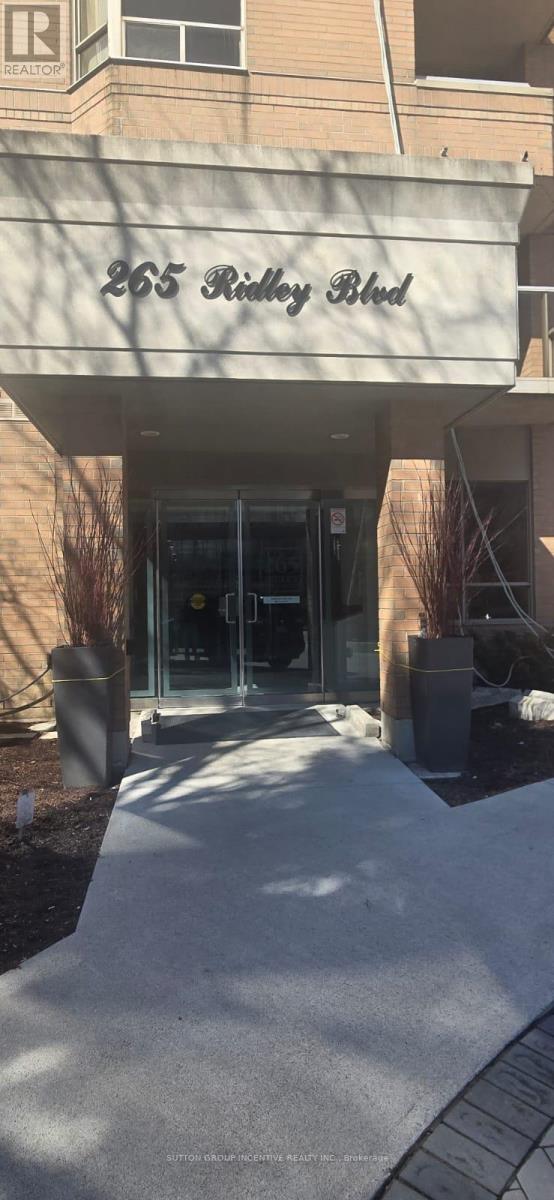
1803 - 265 RIDLEY BOULEVARDToronto (Bedford Park-Nortown), ON M5M4N8
Due to the health concerns created by Coronavirus we are offering personal 1-1 online video walkthough tours where possible.
Mortgage Calculator
Monthly Payment (Est.)
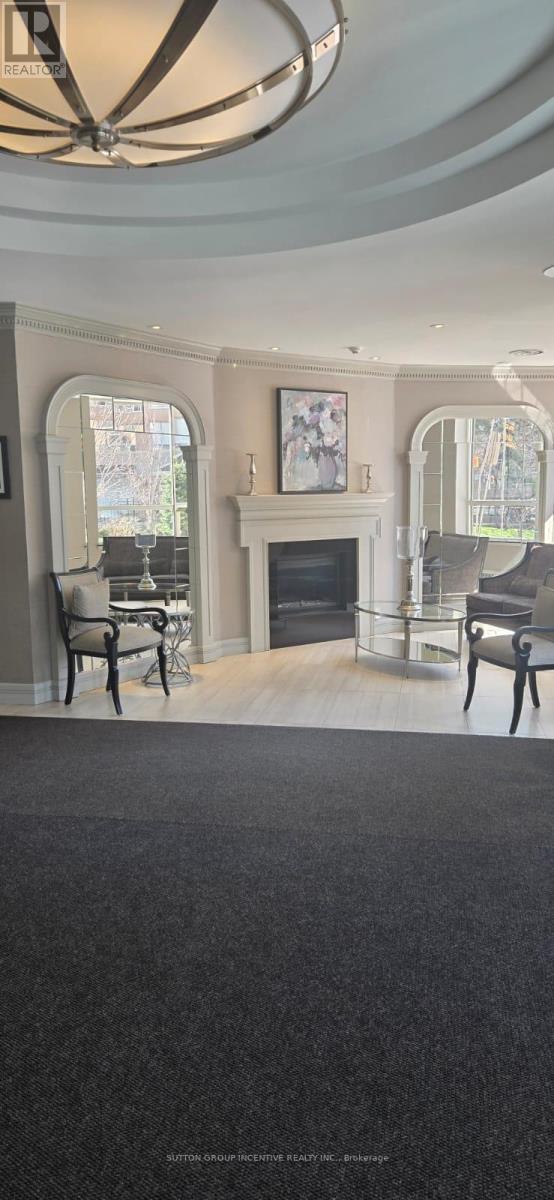
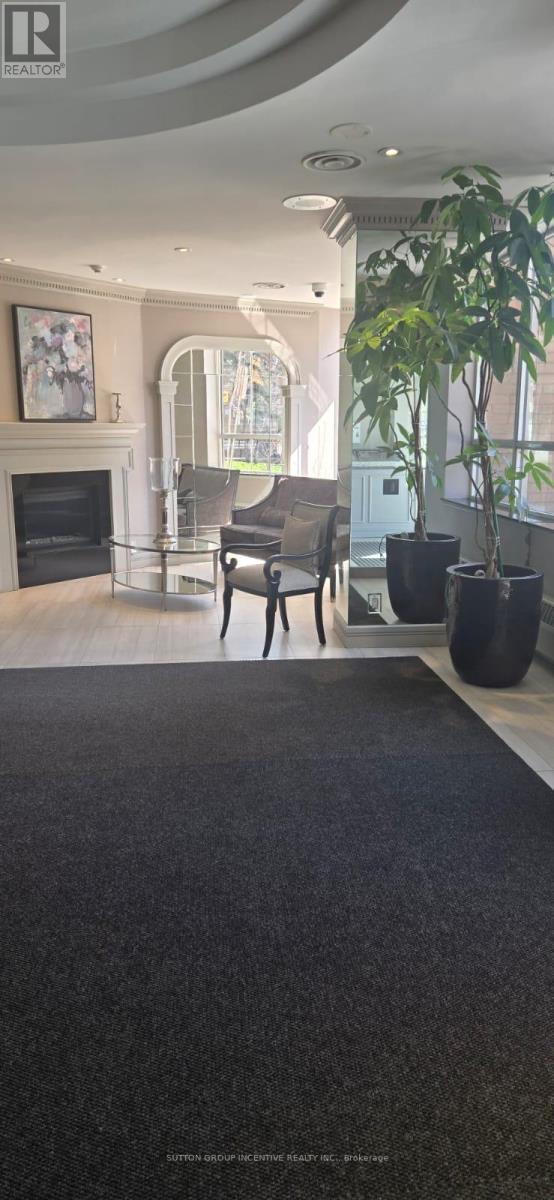
$3,650Rarely offered 18th-floor corner suite at 265 Ridley Blvd in the highly coveted Avenue & Lawrence neighbourhood. This bright and spacious 2-bedroom, 2-bathroom residence features expansive windows, exceptional natural light, and open city views from its premium corner exposure.Thoughtfully designed with a functional layout, the unit offers two generous bedrooms, including a primary retreat with a full ensuite, along with a second full bathroom-ideal for comfortable everyday living, guests, or a work-from-home setup. The open-concept living and dining area provides a seamless, airy flow perfect for both relaxing and entertaining.Parking included-an added value in this prime location. Ideally situated close to transit, top-rated restaurants, shopping, and all essential amenities, with convenient access to downtown Toronto.A rare opportunity to own a bright, spacious corner unit in a well-managed, sought-after building in one of the city's most desirable neighbourhoods. (id:31684)
| 20 hours ago | Listing updated with changes from the MLS® | |
| 20 hours ago | Price changed to $799,999 | |
| 3 months ago | Listing first seen on site |



The trademarks MLS®, Multiple Listing Service® and the associated logos are owned by The Canadian Real Estate Association (CREA) and identify the quality of services provided by real estate professionals who are members of CREA. Used under license.
The trademarks REALTOR®, REALTORS®, and the REALTOR® logo are controlled by The Canadian Real Estate Association (CREA) and identify real estate professionals who are members of CREA. These trademarks are owned or controlled by The Canadian Real Estate Association (CREA) and identify real estate professionals who are members of CREA (REALTOR®) and/or the quality of services they provide (MLS®).
This REALTOR.ca listing content is owned and licensed by REALTOR® members of The Canadian Real Estate Association.