

315 - 5 ST. JOSEPH STREETToronto (Bay Street Corridor), ON M4Y1Z3
Due to the health concerns created by Coronavirus we are offering personal 1-1 online video walkthough tours where possible.
Mortgage Calculator
Monthly Payment (Est.)
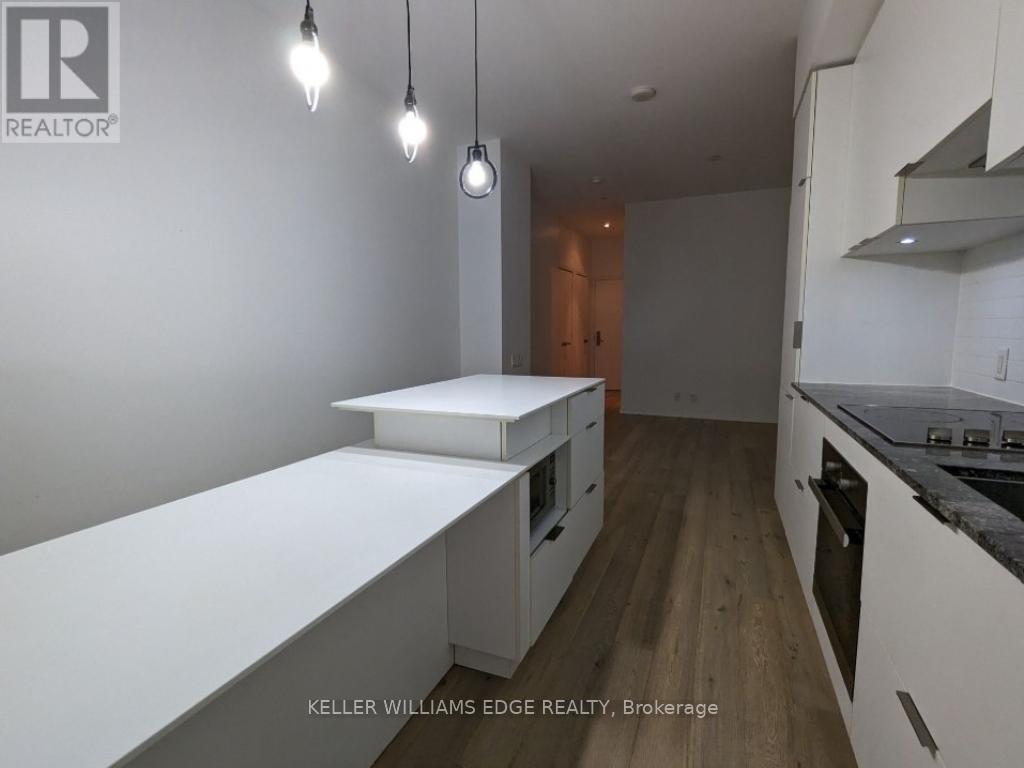
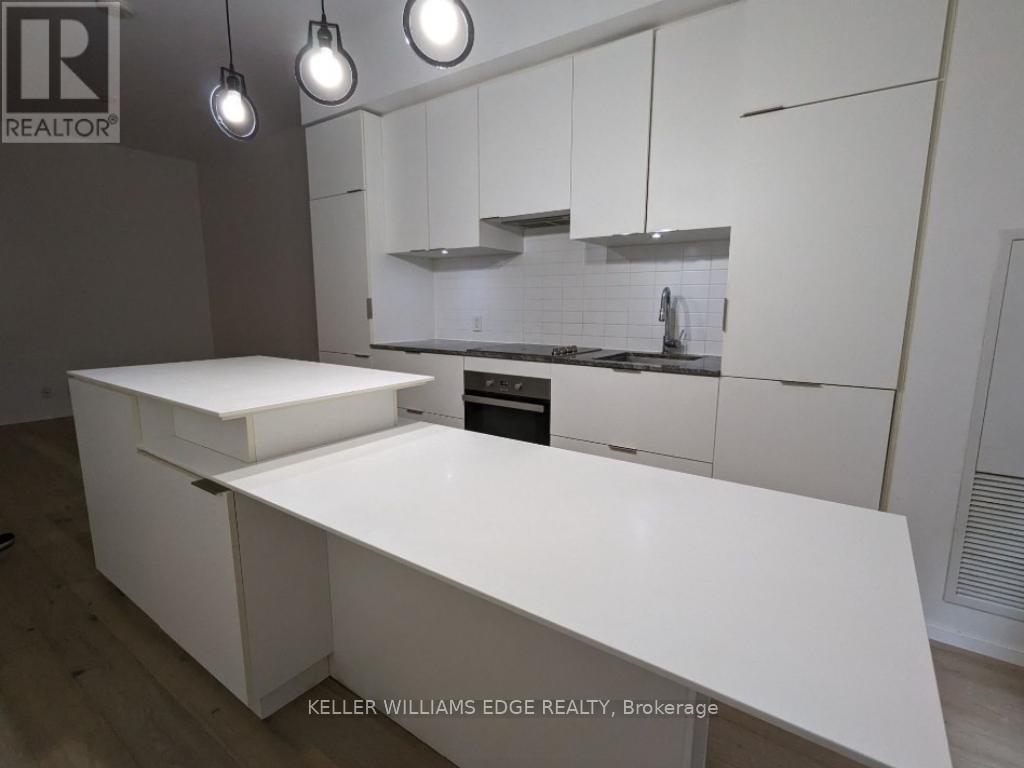
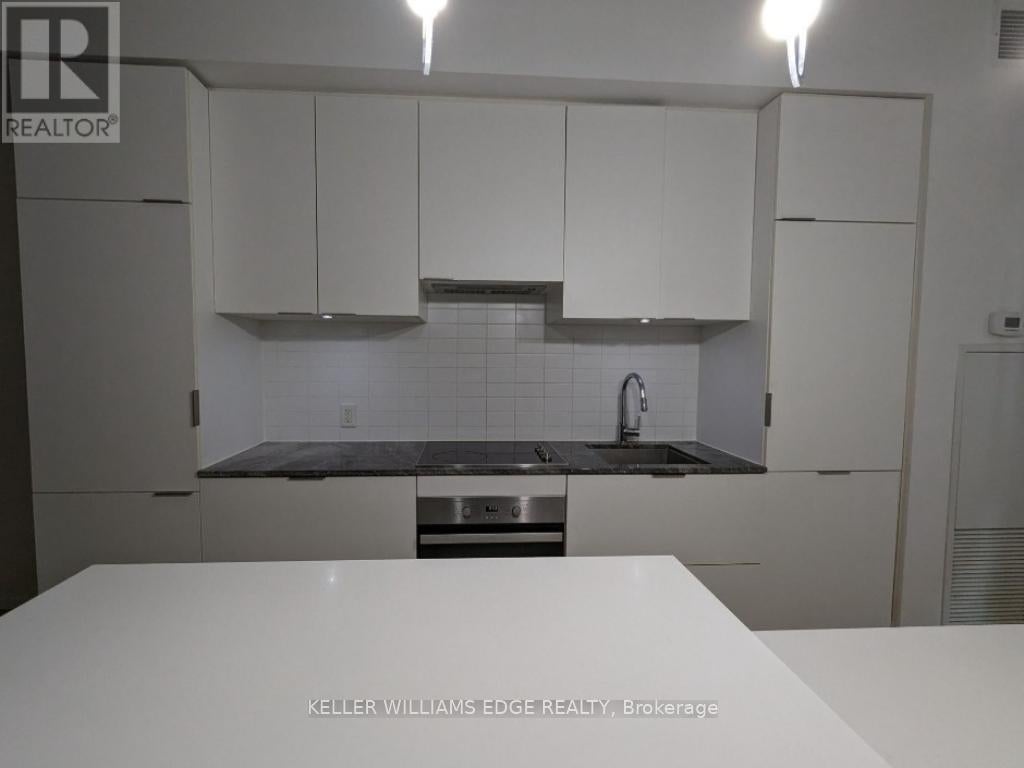
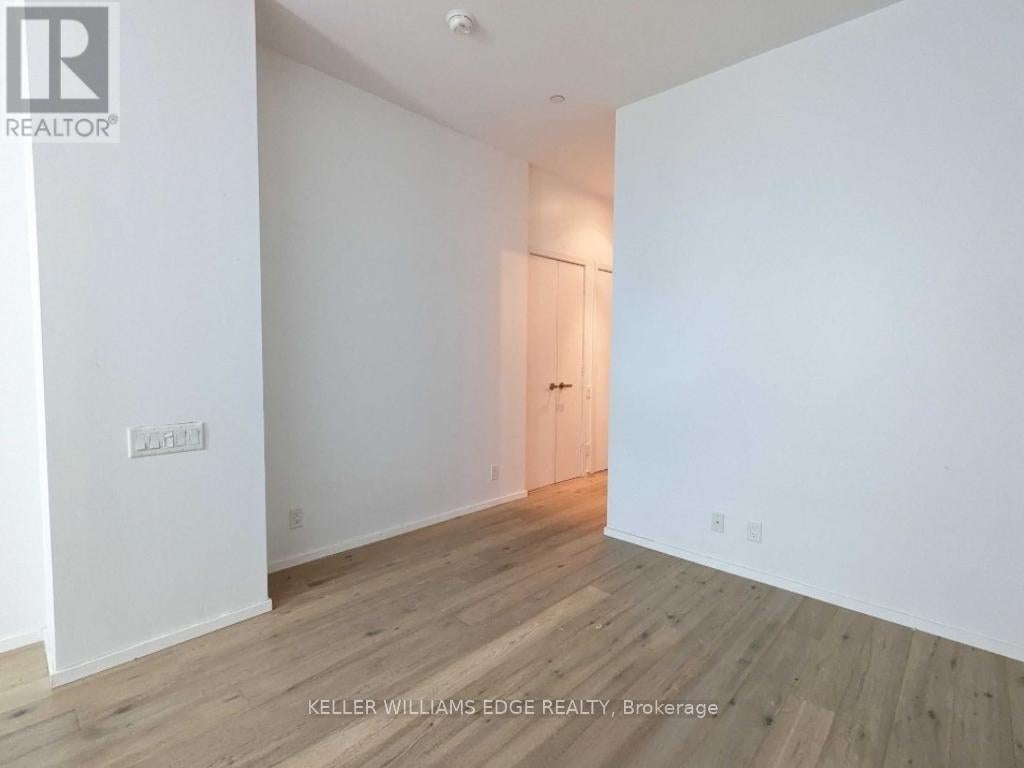
$1,775Located at 5 St. Joseph, this unit offers an unbeatable downtown lifestyle just steps from U of T, TMU, Queen's Park, Yorkville, and a wide range of dining and everyday amenities. Enjoy seamless access to both subway lines with Wellesley and Museum stations nearby.Featuring beautiful west-facing heritage-style windows, this space is filled with natural light and offers a warm, character-filled feel. The open-concept layout is designed to maximize usable space, complemented by high-quality finishes, built-in appliances, and a functional kitchen with an integrated island. (id:31684)
| 7 hours ago | Listing updated with changes from the MLS® | |
| 7 hours ago | Price changed to $389,000 | |
| 3 months ago | Listing first seen on site |



The trademarks MLS®, Multiple Listing Service® and the associated logos are owned by The Canadian Real Estate Association (CREA) and identify the quality of services provided by real estate professionals who are members of CREA. Used under license.
The trademarks REALTOR®, REALTORS®, and the REALTOR® logo are controlled by The Canadian Real Estate Association (CREA) and identify real estate professionals who are members of CREA. These trademarks are owned or controlled by The Canadian Real Estate Association (CREA) and identify real estate professionals who are members of CREA (REALTOR®) and/or the quality of services they provide (MLS®).
This REALTOR.ca listing content is owned and licensed by REALTOR® members of The Canadian Real Estate Association.