

2803 - 33 HARBOUR SQUAREToronto (Waterfront Communities), ON M5J2G2
Due to the health concerns created by Coronavirus we are offering personal 1-1 online video walkthough tours where possible.
Mortgage Calculator
Monthly Payment (Est.)
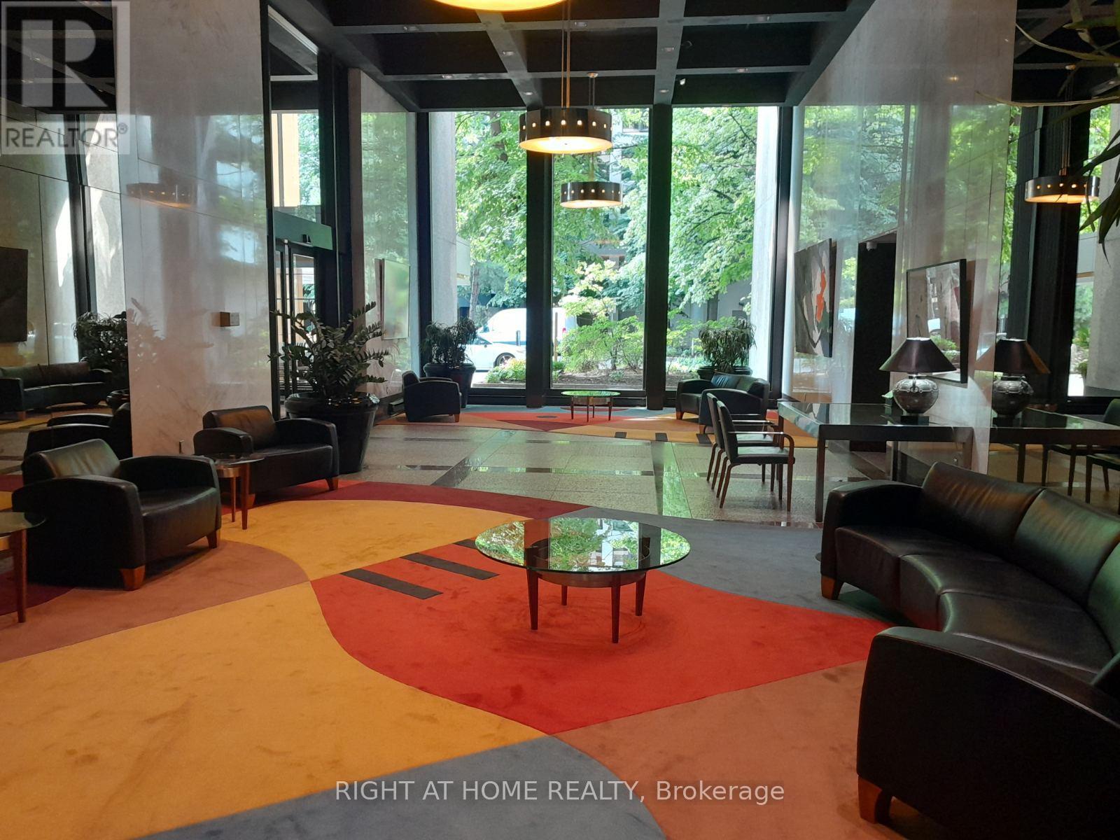
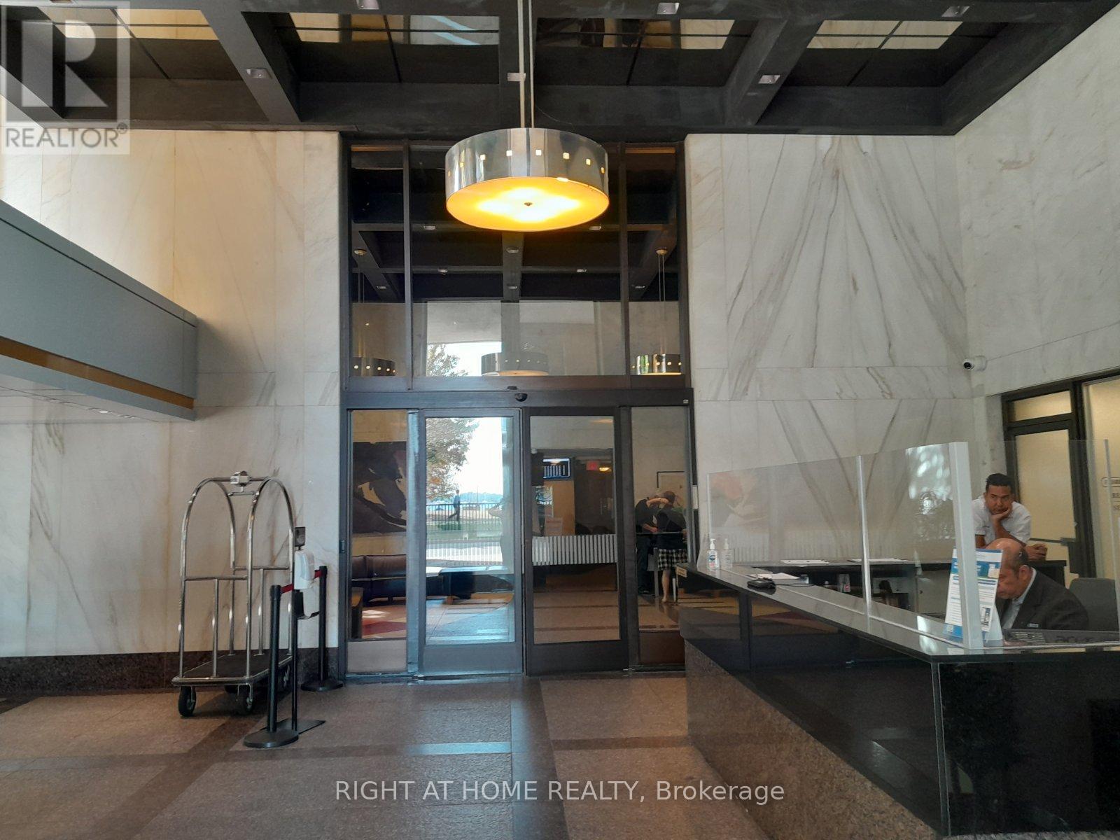
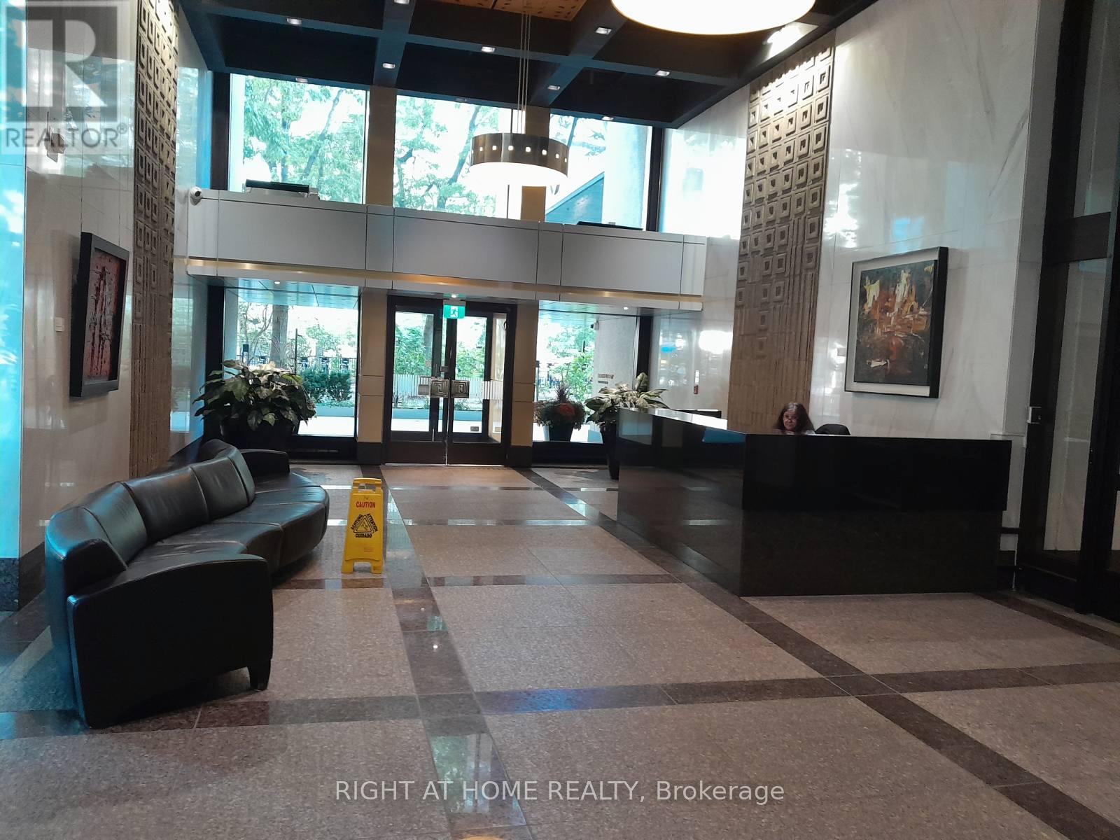
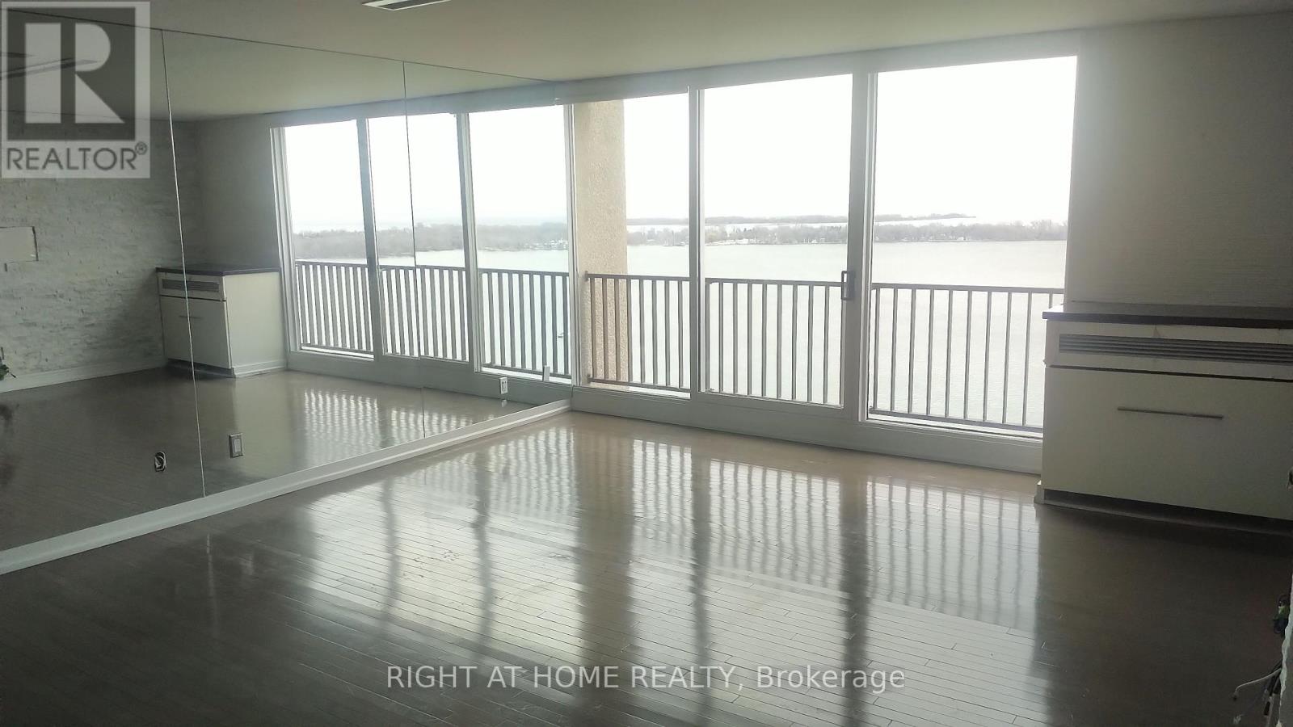
$4,558**Welcome to prestigious Harbour Square** Just reduced! This bright & spacious 1 + 1 bedroom 1150sf split level end unit comes with a rare balcony facing direct south lake view! Living and dining also face a full south lake view with a juliette balcony and also an east view from the office/den area. Carpet-free and with engineered flooring in living/dining/office area and laminate in bedroom area. Present use of walk-in closet (noted as "other") can be restored back to original den that could be used as a second bedroom, c/w window by adding back a separating wall and door. (refer to original floor plan attached) Unit comes with extra large locker and parking spot that can accommodate 2 cars. All utilities Included as well as Bell Fibe TV package with Crave/Starz and Bell Fibe Unlimited internet service/Wifi! Great building amenities include 24 hour concierge, 60 ft rooftop pool, huge garden terrace with BBQ's, fully equipped gym, sauna, squash court, private shuttle bus, ample visitors parking and guest suites at affordable prices. Easy, walkable access to the Financial District, Union Station, the Path, Rogers Centre. As per building rules, no pets, no smoking. (id:31684)
| 8 hours ago | Listing updated with changes from the MLS® | |
| 8 hours ago | Price changed to $999,000 | |
| a month ago | Listing first seen on site |



The trademarks MLS®, Multiple Listing Service® and the associated logos are owned by The Canadian Real Estate Association (CREA) and identify the quality of services provided by real estate professionals who are members of CREA. Used under license.
The trademarks REALTOR®, REALTORS®, and the REALTOR® logo are controlled by The Canadian Real Estate Association (CREA) and identify real estate professionals who are members of CREA. These trademarks are owned or controlled by The Canadian Real Estate Association (CREA) and identify real estate professionals who are members of CREA (REALTOR®) and/or the quality of services they provide (MLS®).
This REALTOR.ca listing content is owned and licensed by REALTOR® members of The Canadian Real Estate Association.