

14 - 86 CASTLEBURY CRESCENTToronto (Bayview Woods-Steeles), ON M2H1W8
Due to the health concerns created by Coronavirus we are offering personal 1-1 online video walkthough tours where possible.
Mortgage Calculator
Monthly Payment (Est.)
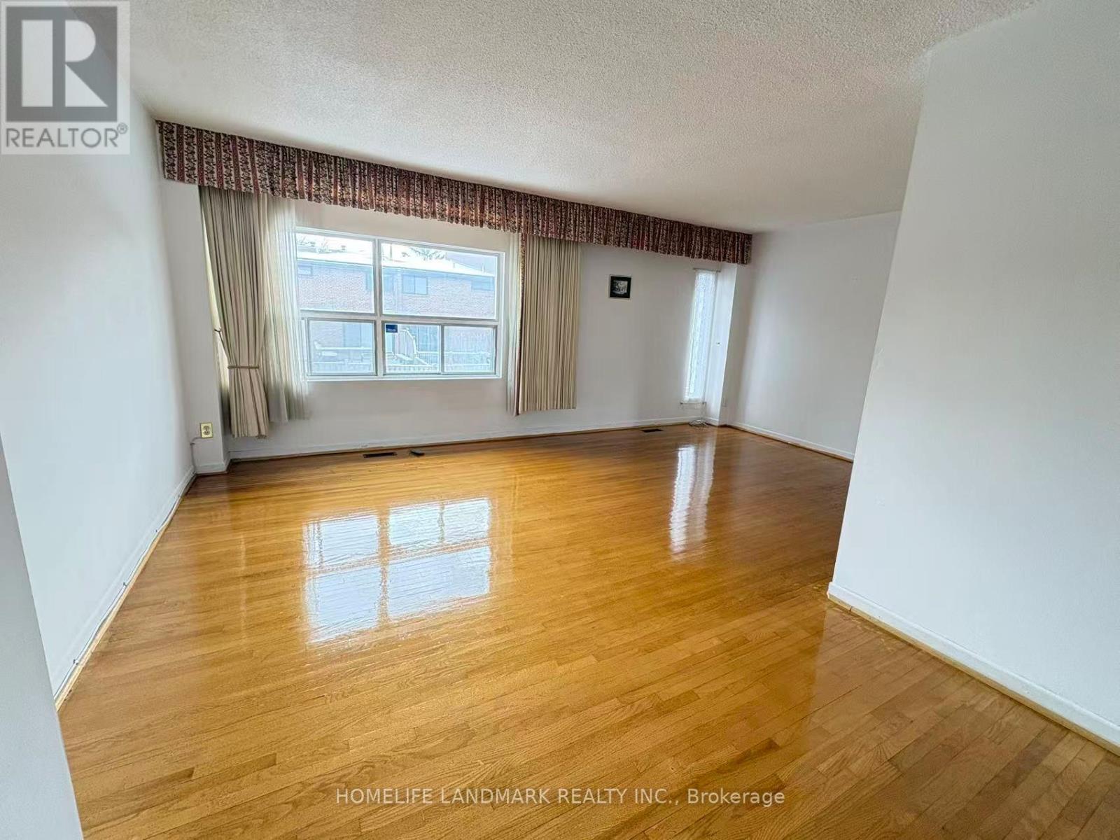
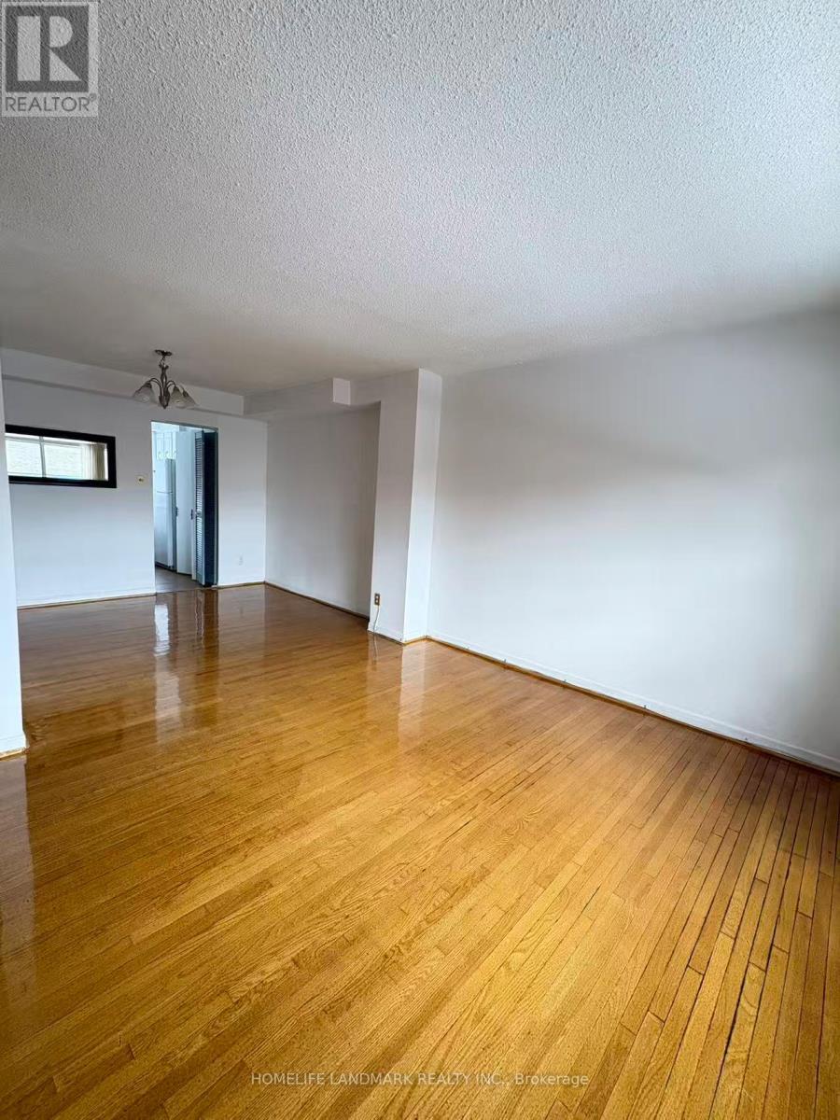
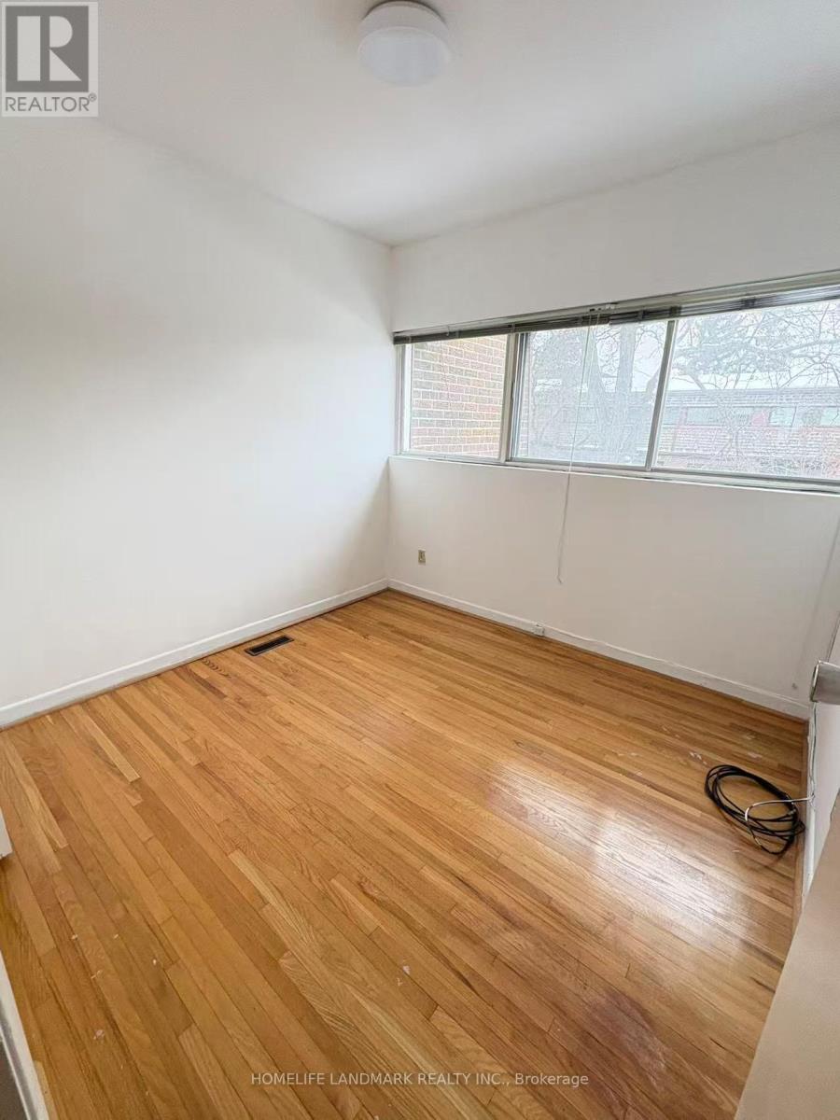
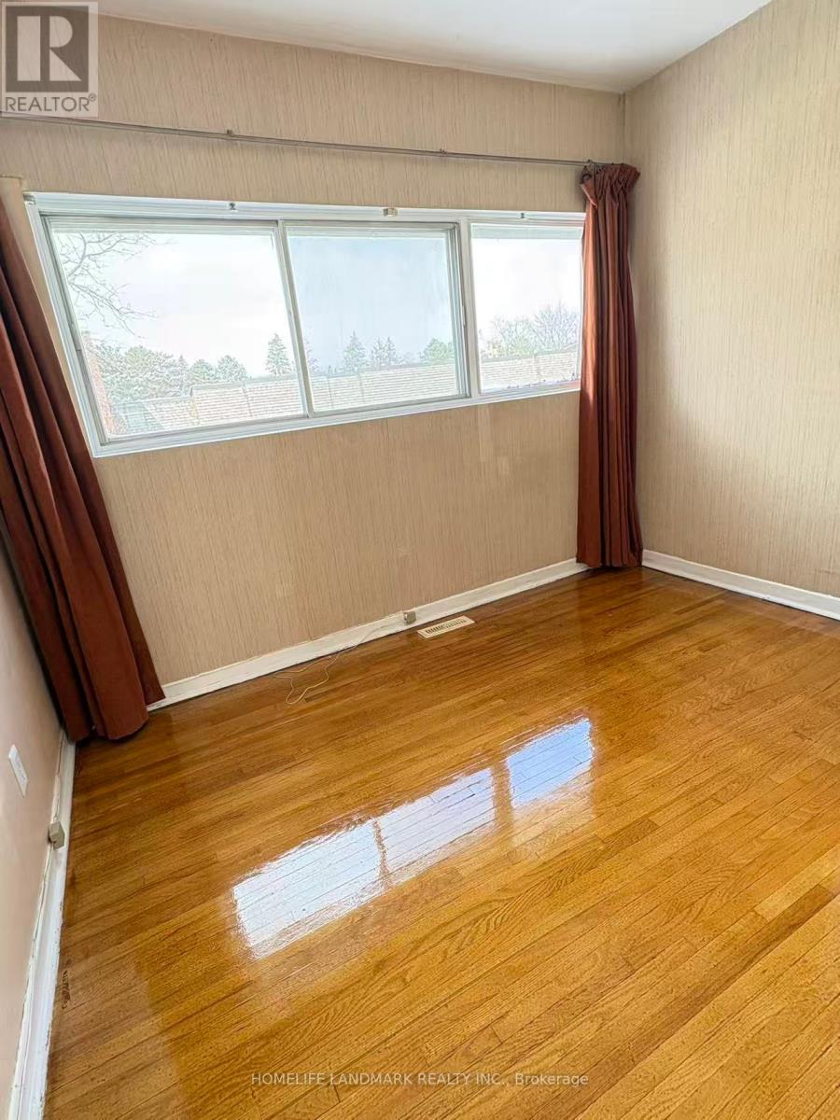
$2,728Rare Opportunity To Own This Bright & Spacious 4 Bedroom Town In The Heart Of North York Surrounded By Mature Trees.Main Level Has Bright & Spacious Livng Rooms . The Breakfast Area With A Lovely Balcony & Stunning White Kitchen With Plenty Of Storage. Second Floor Has Great Size 4 Bedrooms With An Exquisite 4pc Bath! A Truly Special Home You Won't Want To Miss..Located In A Premium Urban Neighbourhood, Within Walking Distance Of Top-Ranked Schools(Cresthaven Publc School, Pineway Publc School,Zion Heghts Mddle School, AY Jackson ), Scenic Walking And Biking Trails Along The Don River. **Walking Distance To Old Cummer Go Train (10 Min Walk), Cummer Park Community Centre, Hillcrest Public Library, Plazas With Vibrant Shops, Restaurants And Amenities. Quick Drive To Leslie TTC Subway Station, Easy Access To Hwy 401, 404, 407.* Close to Seneca College, and Canadan Memorial Chiropractic College. (id:31684)
| 15 hours ago | Listing updated with changes from the MLS® | |
| 15 hours ago | Price changed to $598,000 | |
| 2 months ago | Listing first seen on site |



The trademarks MLS®, Multiple Listing Service® and the associated logos are owned by The Canadian Real Estate Association (CREA) and identify the quality of services provided by real estate professionals who are members of CREA. Used under license.
The trademarks REALTOR®, REALTORS®, and the REALTOR® logo are controlled by The Canadian Real Estate Association (CREA) and identify real estate professionals who are members of CREA. These trademarks are owned or controlled by The Canadian Real Estate Association (CREA) and identify real estate professionals who are members of CREA (REALTOR®) and/or the quality of services they provide (MLS®).
This REALTOR.ca listing content is owned and licensed by REALTOR® members of The Canadian Real Estate Association.