

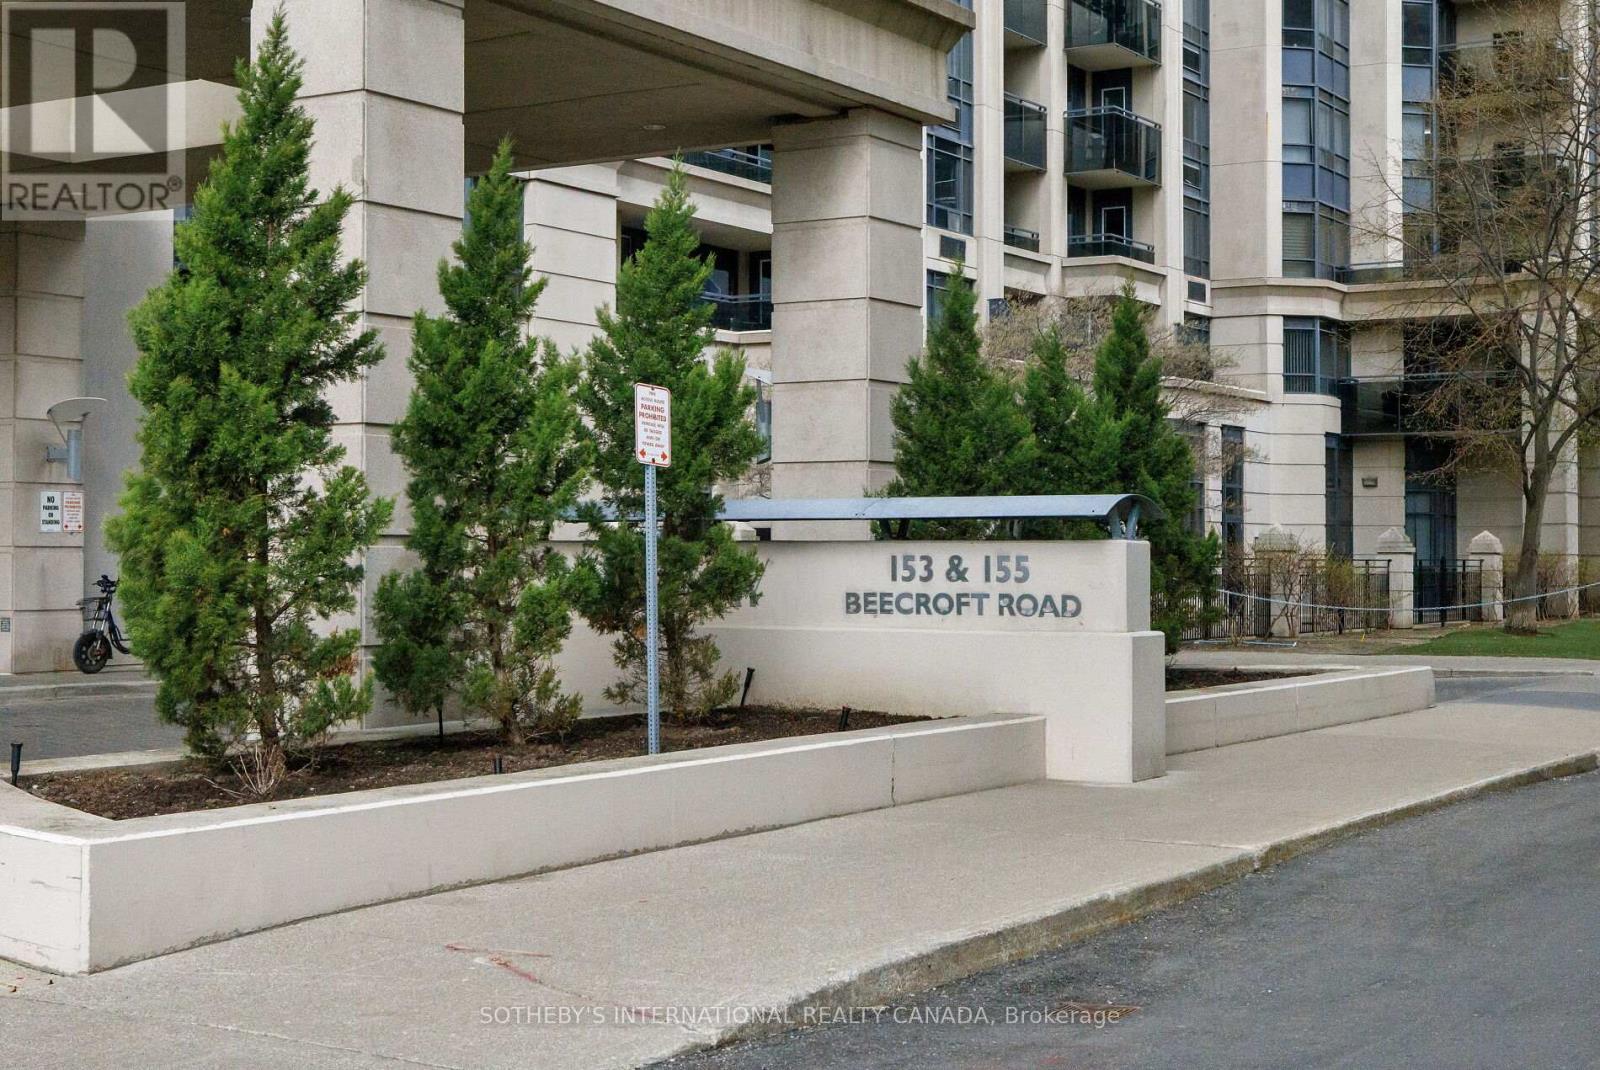
202 - 153 BEECROFT ROADToronto (Lansing-Westgate), ON M2N7C5
Due to the health concerns created by Coronavirus we are offering personal 1-1 online video walkthough tours where possible.
Mortgage Calculator
Monthly Payment (Est.)
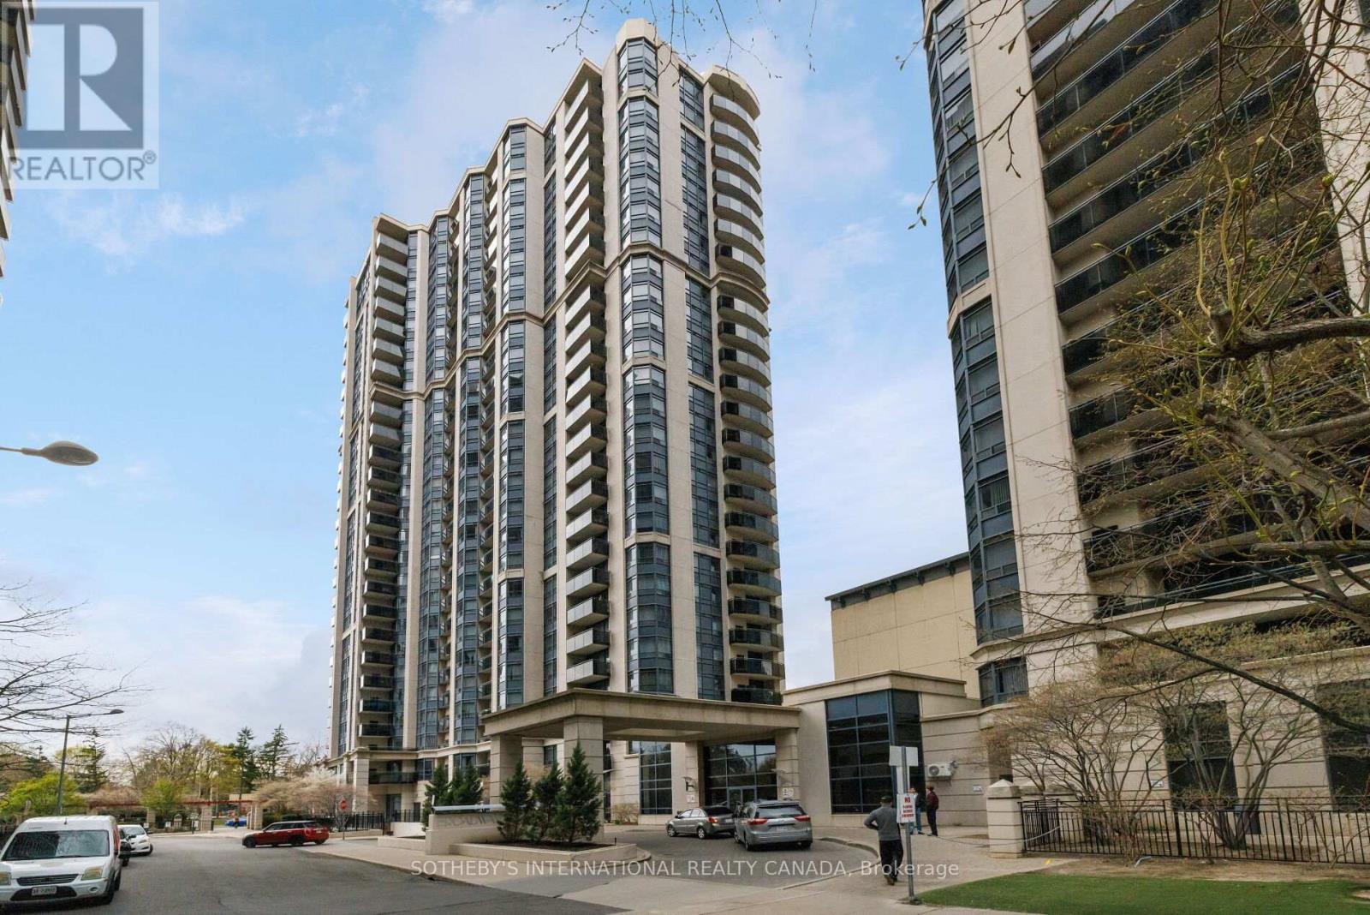
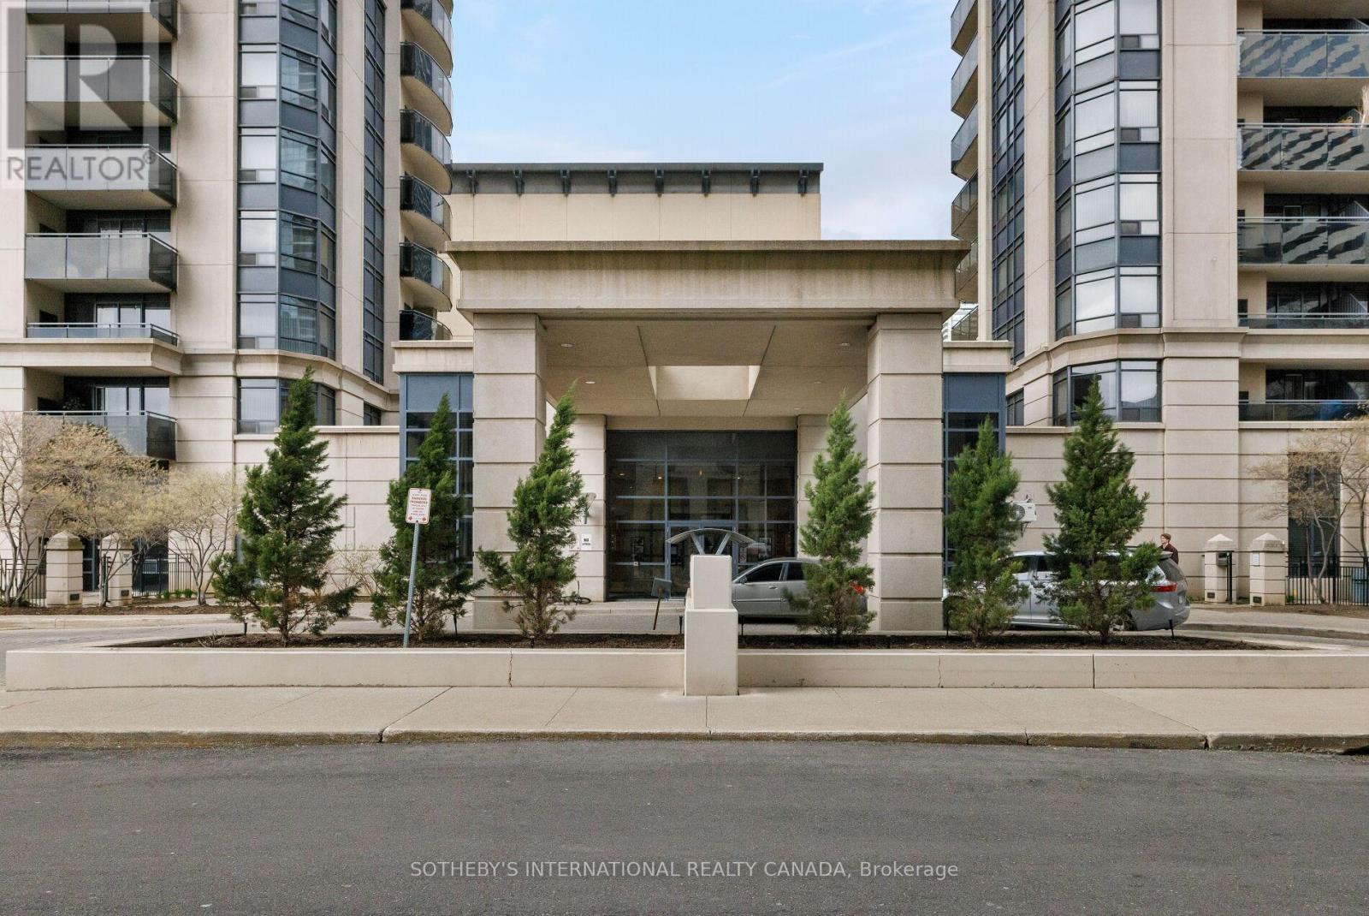
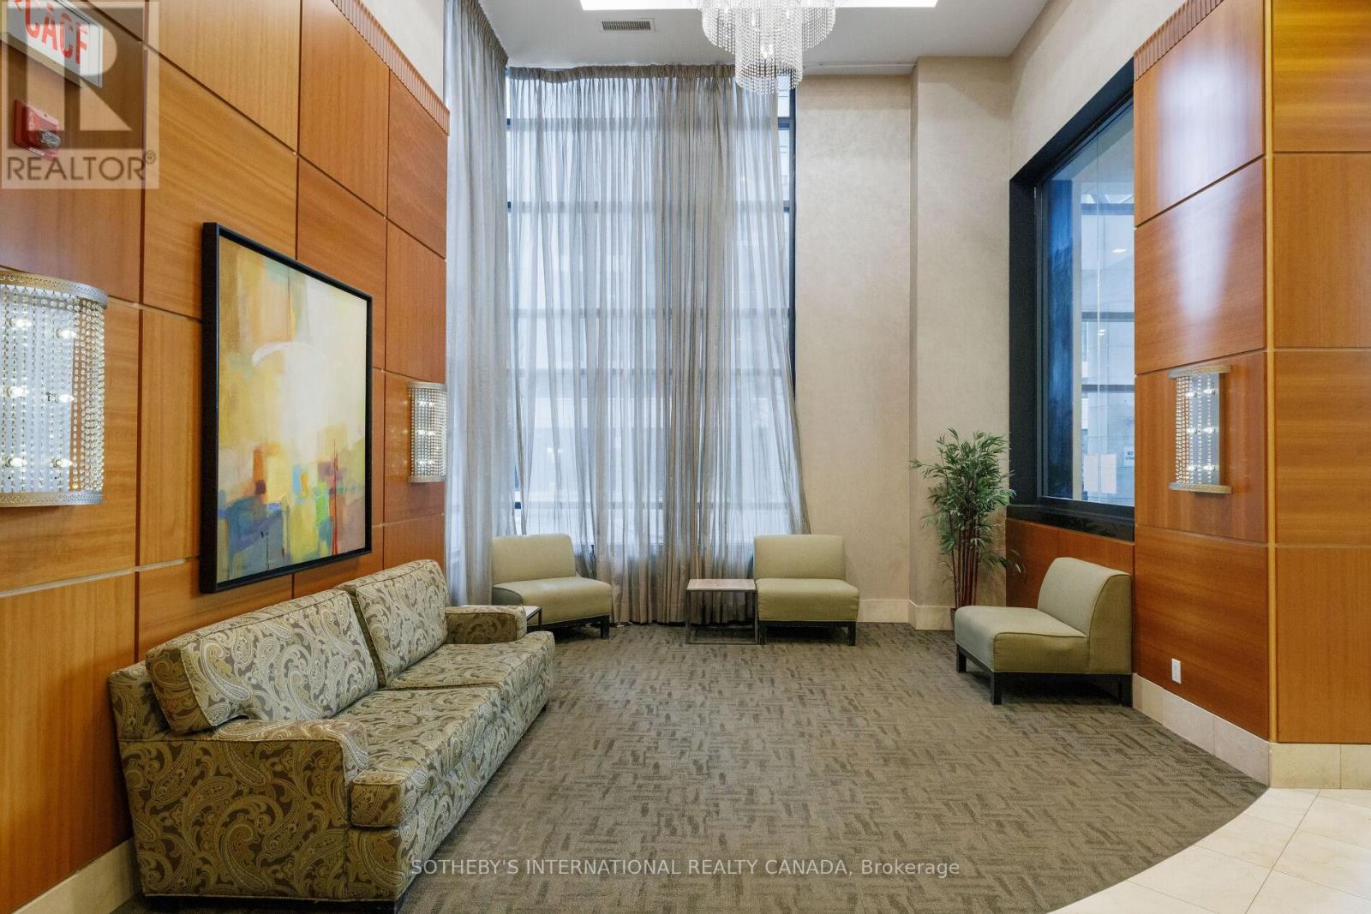
$3,627Welcome to Suite 202 at The Broadway Condos, an impressive 1,070-square-foot corner residence offering generous proportions and exceptional convenience in the heart of North York. This larger two-bedroom, two-bathroom suite enjoys a bright south-facing exposure and a large private balcony, creating a comfortable sense of space and connection to the outdoors. The corner layout enhances the feeling of openness, while the functional floor plan provides separation between the living and bedroom areas. The updated kitchen features new stainless-steel appliances and offers both style and practicality. An inviting feature is the charming breakfast nook, with space for a table set beside a large window overlooking the courtyard, a lovely spot to enjoy morning coffee, a quiet breakfast, or a relaxed lunch. The primary suite is well-appointed with a walk-in closet and private ensuite bathroom, while the second bedroom and an additional full bathroom provide flexibility for guests, family, or a dedicated work-from-home setup. This suite also offers outstanding added value with one locker and two parking spaces, including one parking spot equipped with an EV charger, an increasingly valuable feature for today's urban homeowner. The Broadway is a sought-after North York address, appreciated for its direct underground access to the TTC subway and surrounding conveniences, allowing residents to move comfortably through the seasons without stepping outside when needed. Shopping, restaurants, services, parks, Mel Lastman Square, Meridian Arts Centre, the library, and the energy of Yonge Street are all within a short stroll. Building amenities include a concierge, gym/exercise room, indoor pool, party room, guest suites, meeting/function room, sauna, visitor parking, and security. Spacious, updated, and exceptionally well located, Suite 202 combines the comfort of a larger corner suite with the everyday ease of one of North York's most connected condominium communities. (id:31684)
| 2 hours ago | Listing updated with changes from the MLS® | |
| 2 hours ago | Price changed to $795,000 | |
| 3 weeks ago | Listing first seen on site |



The trademarks MLS®, Multiple Listing Service® and the associated logos are owned by The Canadian Real Estate Association (CREA) and identify the quality of services provided by real estate professionals who are members of CREA. Used under license.
The trademarks REALTOR®, REALTORS®, and the REALTOR® logo are controlled by The Canadian Real Estate Association (CREA) and identify real estate professionals who are members of CREA. These trademarks are owned or controlled by The Canadian Real Estate Association (CREA) and identify real estate professionals who are members of CREA (REALTOR®) and/or the quality of services they provide (MLS®).
This REALTOR.ca listing content is owned and licensed by REALTOR® members of The Canadian Real Estate Association.