

3605 - 8 WIDMER STREETToronto (Waterfront Communities), ON M5V0W6
Due to the health concerns created by Coronavirus we are offering personal 1-1 online video walkthough tours where possible.
Mortgage Calculator
Monthly Payment (Est.)
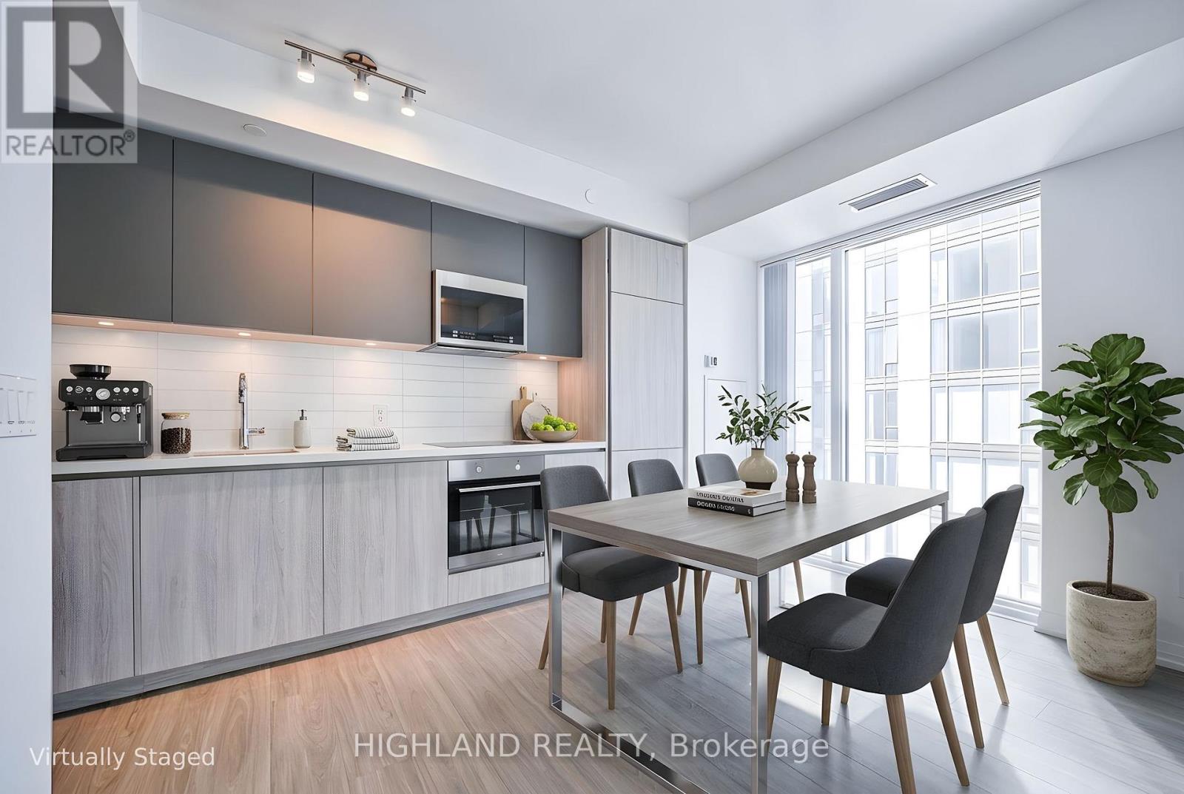
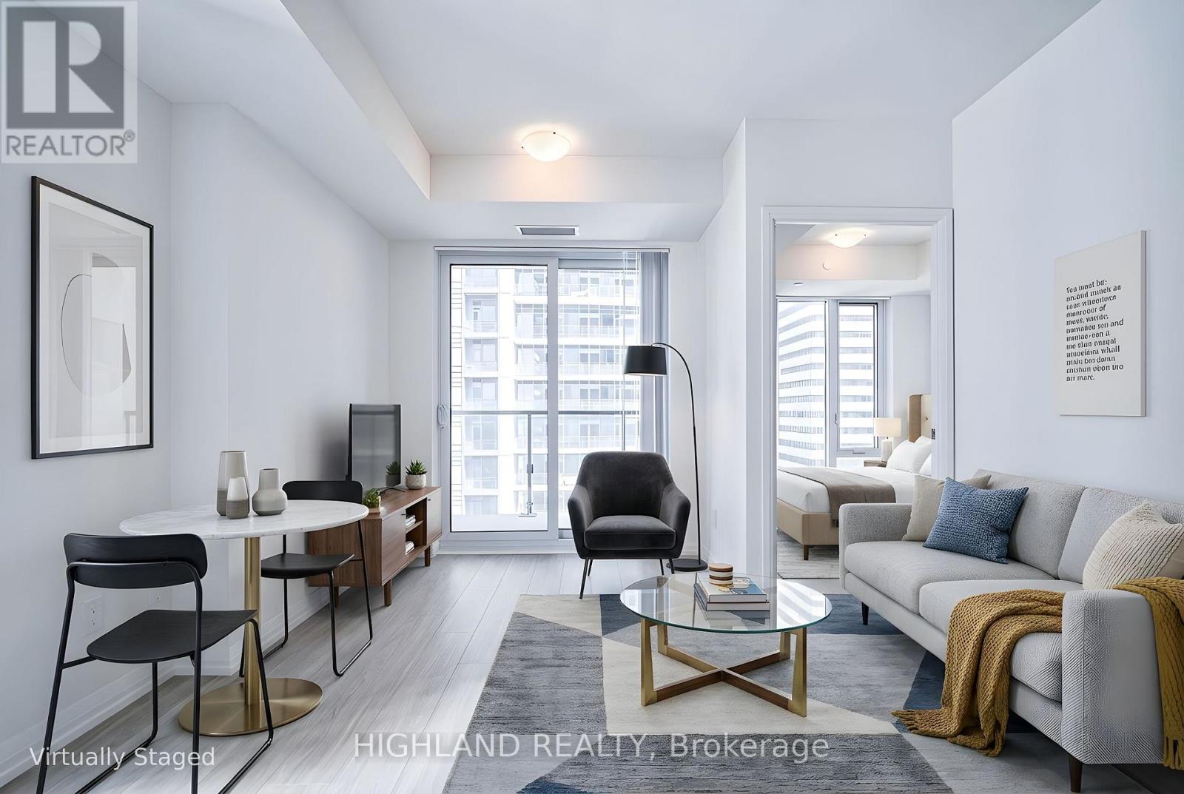
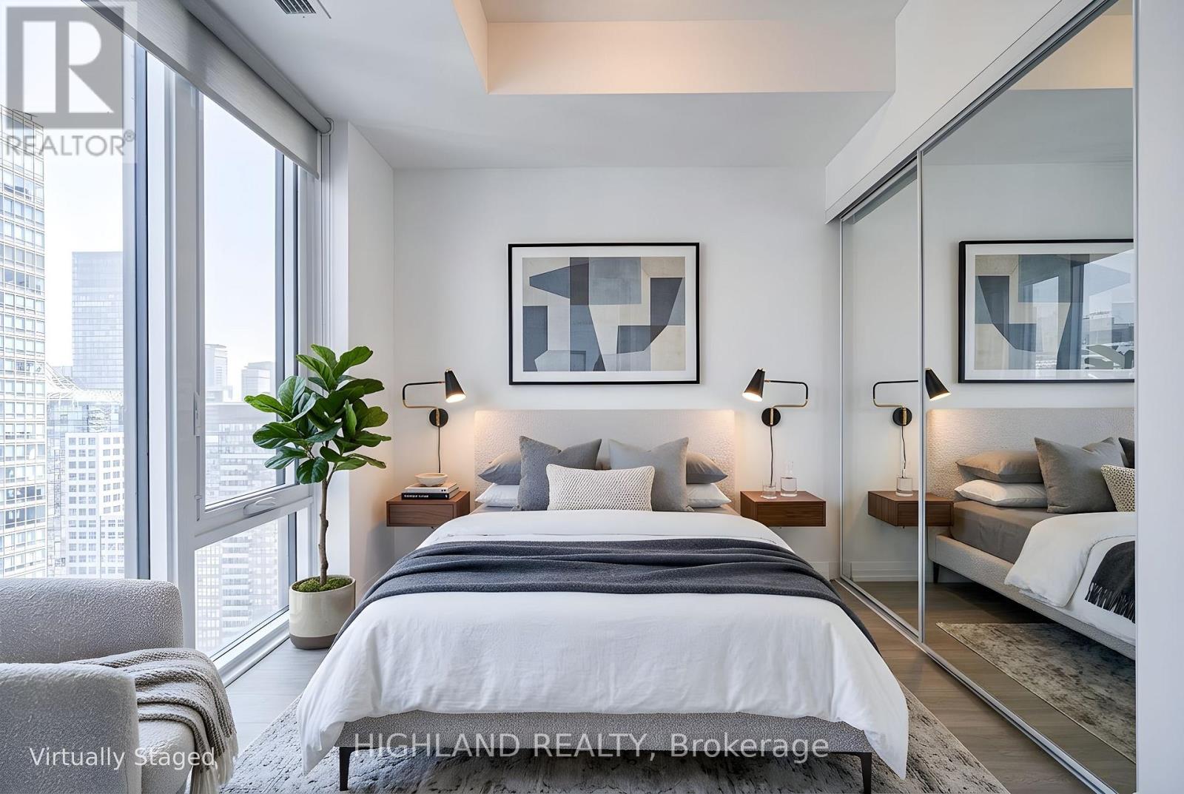
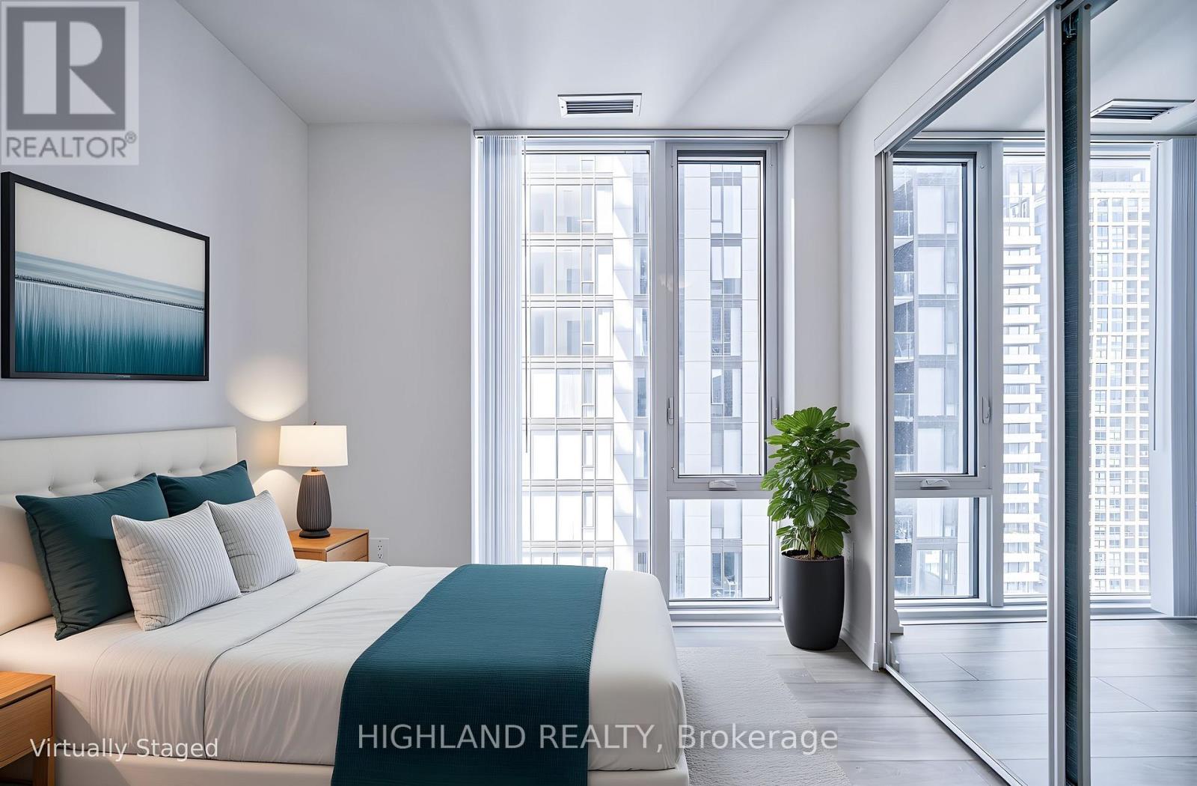
$2,687Bright and spacious corner unit offering 2 bedrooms and 2 full bathrooms, featuring floor-to-ceiling windows and abundant natural light throughout. Functional open-concept layout with a modern kitchen, high-end finishes, stainless steel appliances, and carpet free. Enjoy a private balcony with city views. Unbeatable downtown location with a perfect Walk & Transit Score of 100-just steps to the Rogers Centre, Scotiabank Arena, Ripley's Aquarium of Canada, waterfront, top restaurants, cafes, and entertainment. Includes one locker. Ideal for end-users or investors seeking premium urban living. (id:31684)
| 3 hours ago | Listing updated with changes from the MLS® | |
| 3 hours ago | Price changed to $589,000 | |
| 3 months ago | Listing first seen on site |



The trademarks MLS®, Multiple Listing Service® and the associated logos are owned by The Canadian Real Estate Association (CREA) and identify the quality of services provided by real estate professionals who are members of CREA. Used under license.
The trademarks REALTOR®, REALTORS®, and the REALTOR® logo are controlled by The Canadian Real Estate Association (CREA) and identify real estate professionals who are members of CREA. These trademarks are owned or controlled by The Canadian Real Estate Association (CREA) and identify real estate professionals who are members of CREA (REALTOR®) and/or the quality of services they provide (MLS®).
This REALTOR.ca listing content is owned and licensed by REALTOR® members of The Canadian Real Estate Association.