

903 - 30 TRETTI WAYToronto (Clanton Park), ON M3H0E3
Due to the health concerns created by Coronavirus we are offering personal 1-1 online video walkthough tours where possible.
Mortgage Calculator
Monthly Payment (Est.)
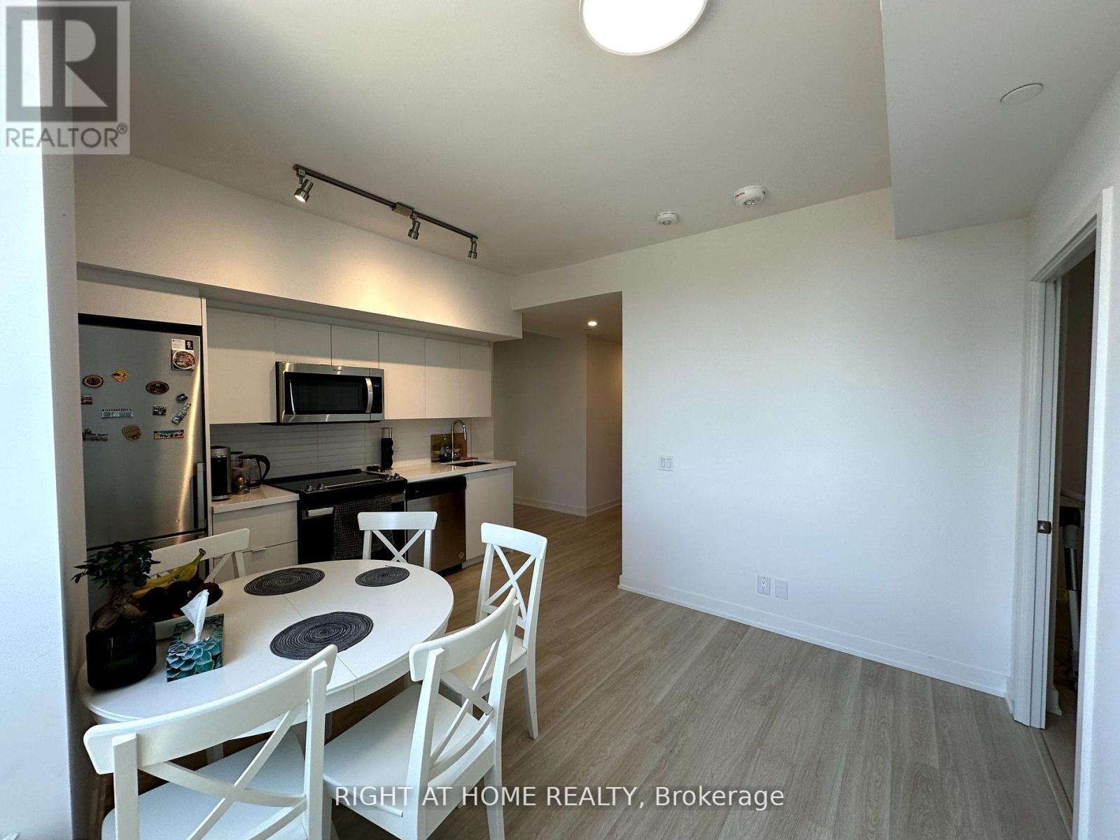
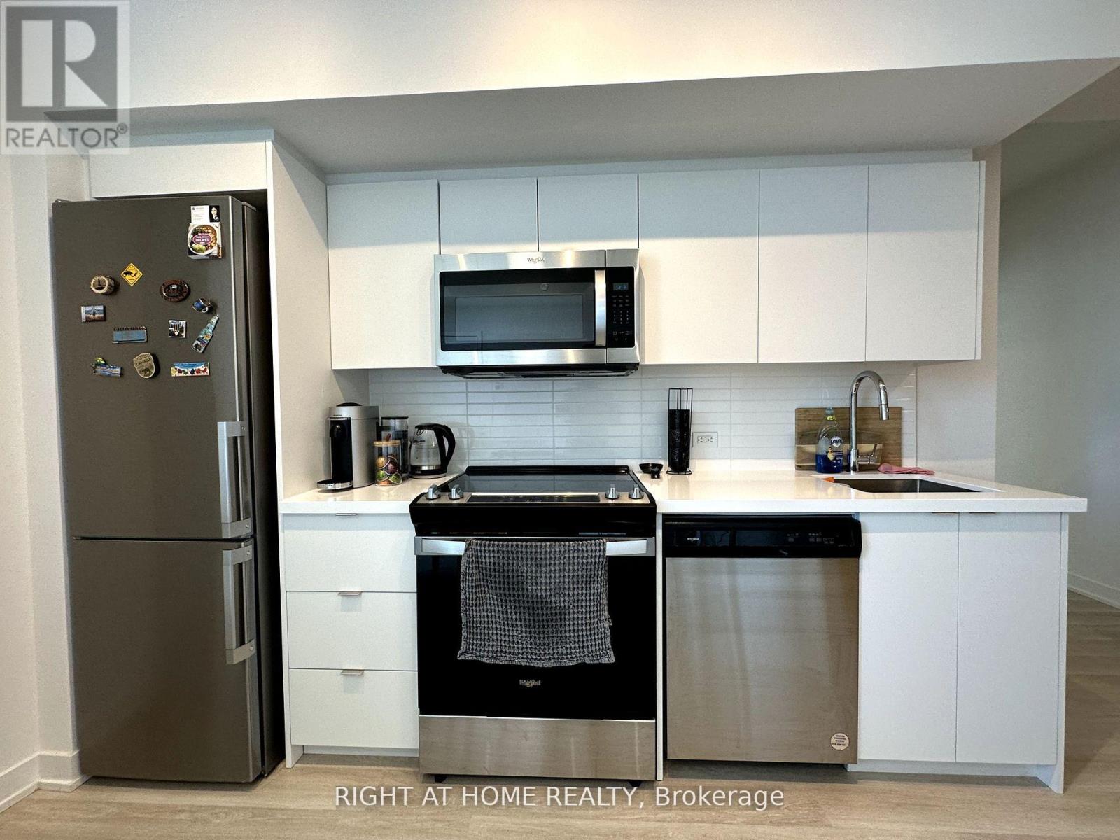
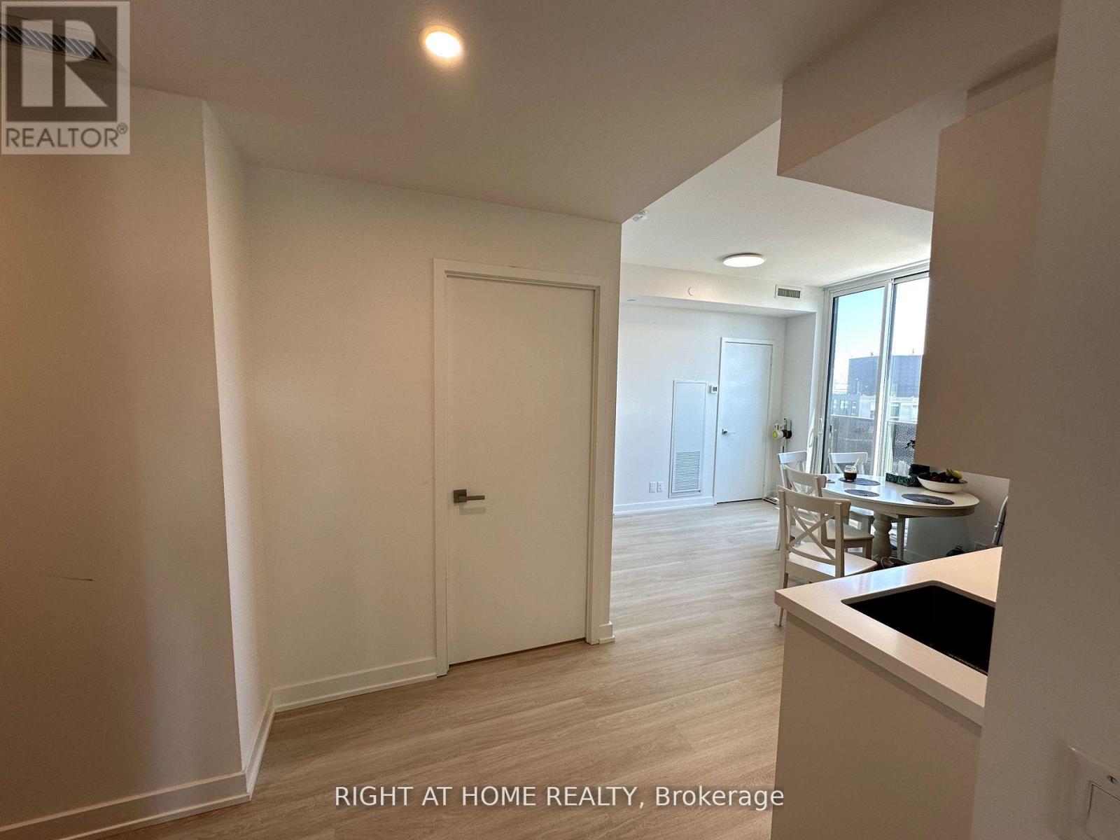
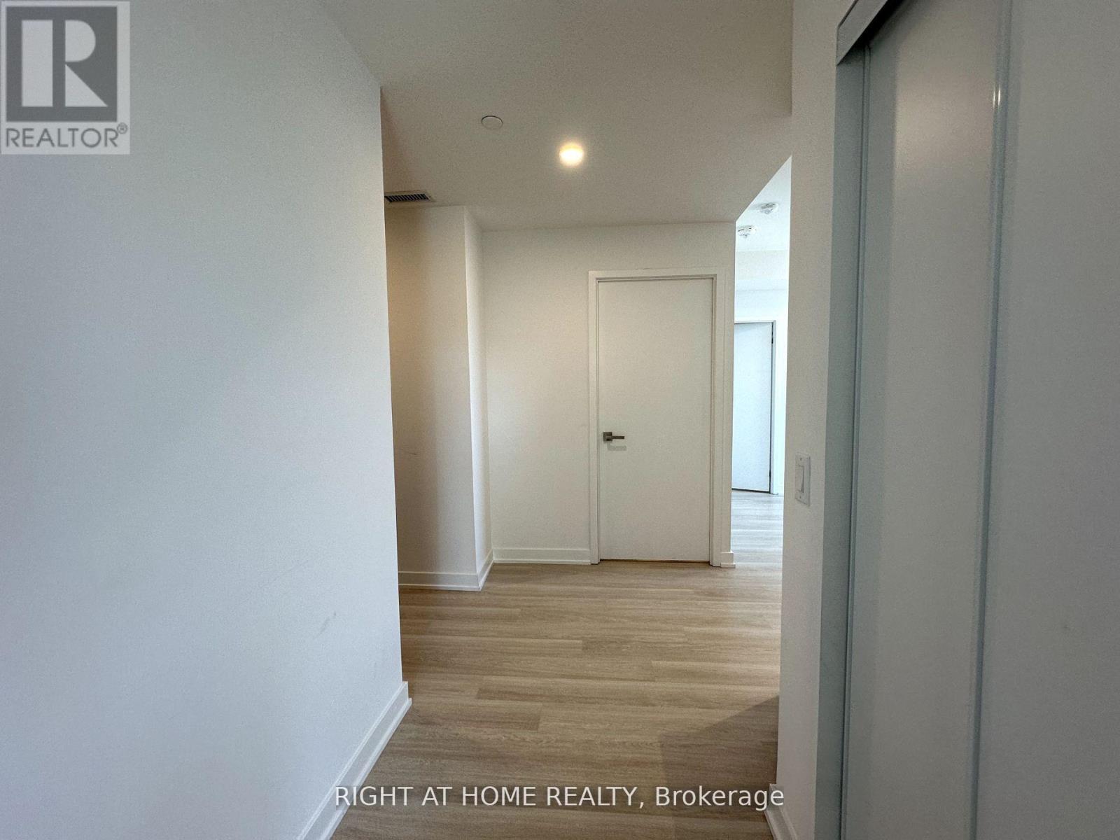
$2,820Welcome to this rare 3-bedroom, 2-bath corner unit offering 832 sq. ft. of bright, modern living space. This sun-filled suite features north and east exposure, oversized windows throughout, and a huge terrace with unobstructed views-perfect for relaxing or entertaining. Enjoy a sleek open-concept kitchen with integrated appliances, a functional layout. This unit also comes with 1 owned parking spot and a locker, providing added convenience and storage. Located just 500 metres from Wilson Subway Station, with quick access to Hwy 401 and Allen Rd, commuting downtown is effortless. Steps to Yorkdale Mall, Costco, Home Depot, Orfus Road, parks, and highly rated schools-everything you need is right at your doorstep in this community-oriented neighbourhood. Currently tenanted until August, making this an excellent investment opportunity with immediate rental income, or a future place to call home.Don't miss your chance to own in this highly sought-after development at 30 Tretti Way! (id:31684)
| yesterday | Listing updated with changes from the MLS® | |
| yesterday | Price changed to $618,000 | |
| 2 months ago | Listing first seen on site |



The trademarks MLS®, Multiple Listing Service® and the associated logos are owned by The Canadian Real Estate Association (CREA) and identify the quality of services provided by real estate professionals who are members of CREA. Used under license.
The trademarks REALTOR®, REALTORS®, and the REALTOR® logo are controlled by The Canadian Real Estate Association (CREA) and identify real estate professionals who are members of CREA. These trademarks are owned or controlled by The Canadian Real Estate Association (CREA) and identify real estate professionals who are members of CREA (REALTOR®) and/or the quality of services they provide (MLS®).
This REALTOR.ca listing content is owned and licensed by REALTOR® members of The Canadian Real Estate Association.