

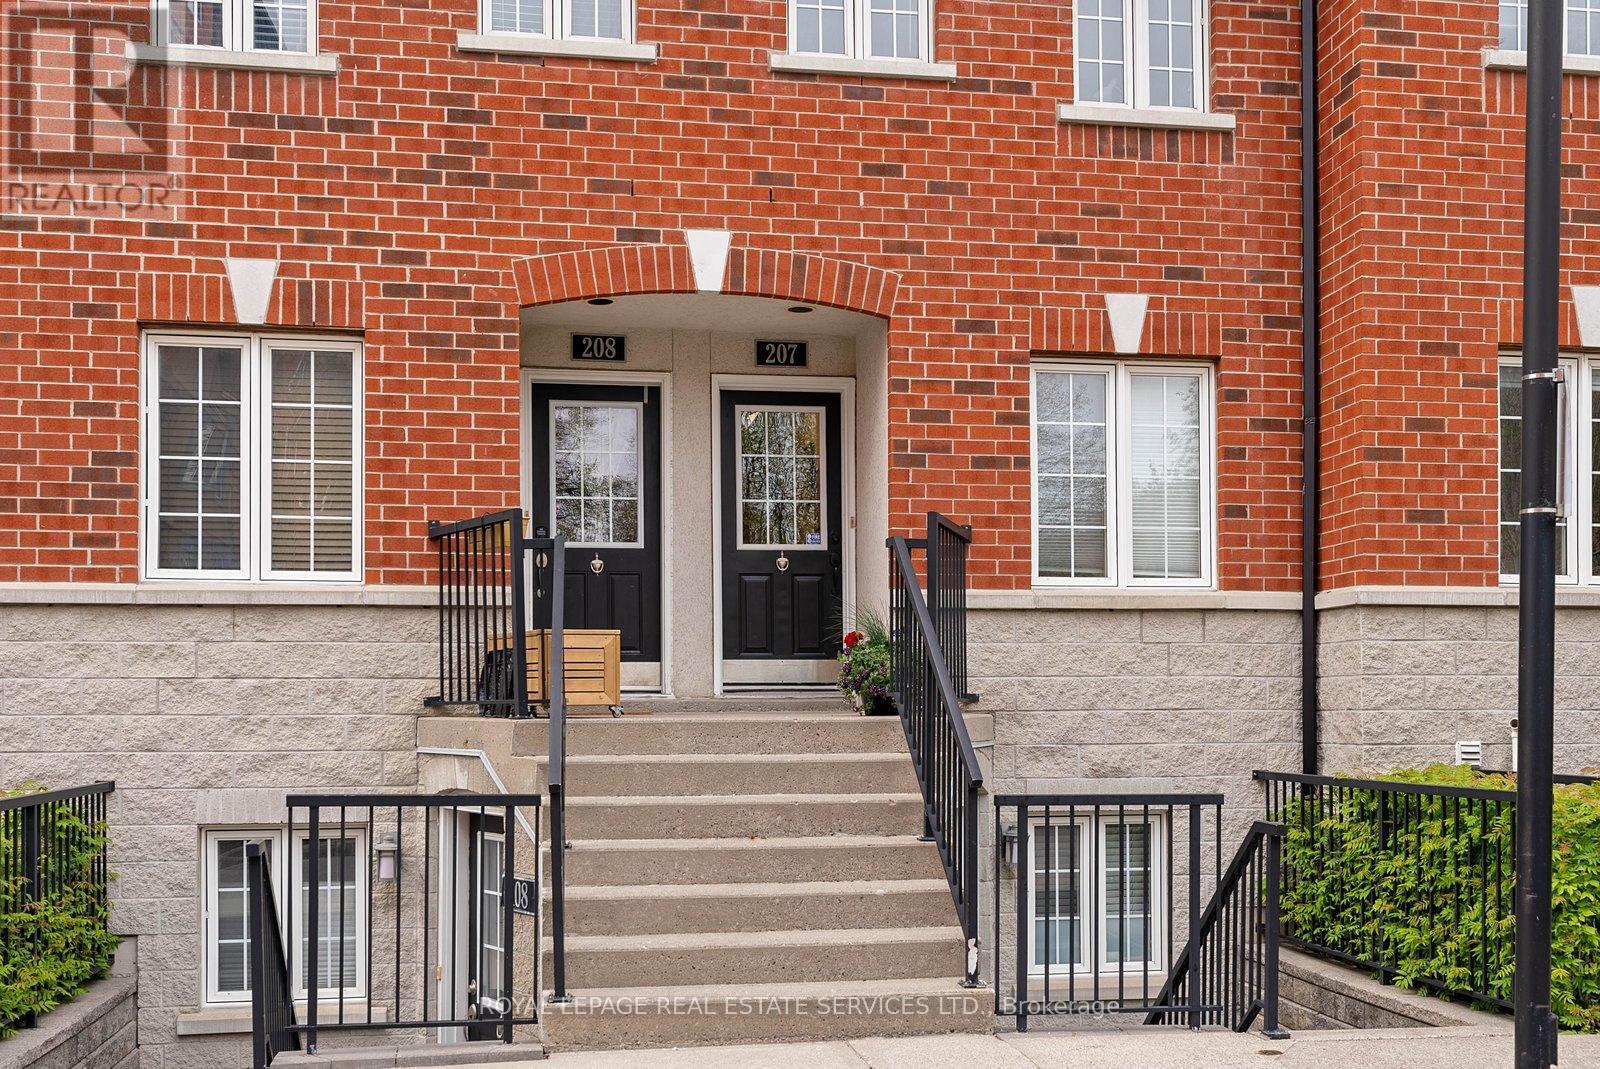
207 - 262 ST HELENS AVENUEToronto (Dufferin Grove), ON M6H4A4
Due to the health concerns created by Coronavirus we are offering personal 1-1 online video walkthough tours where possible.
Mortgage Calculator
Monthly Payment (Est.)
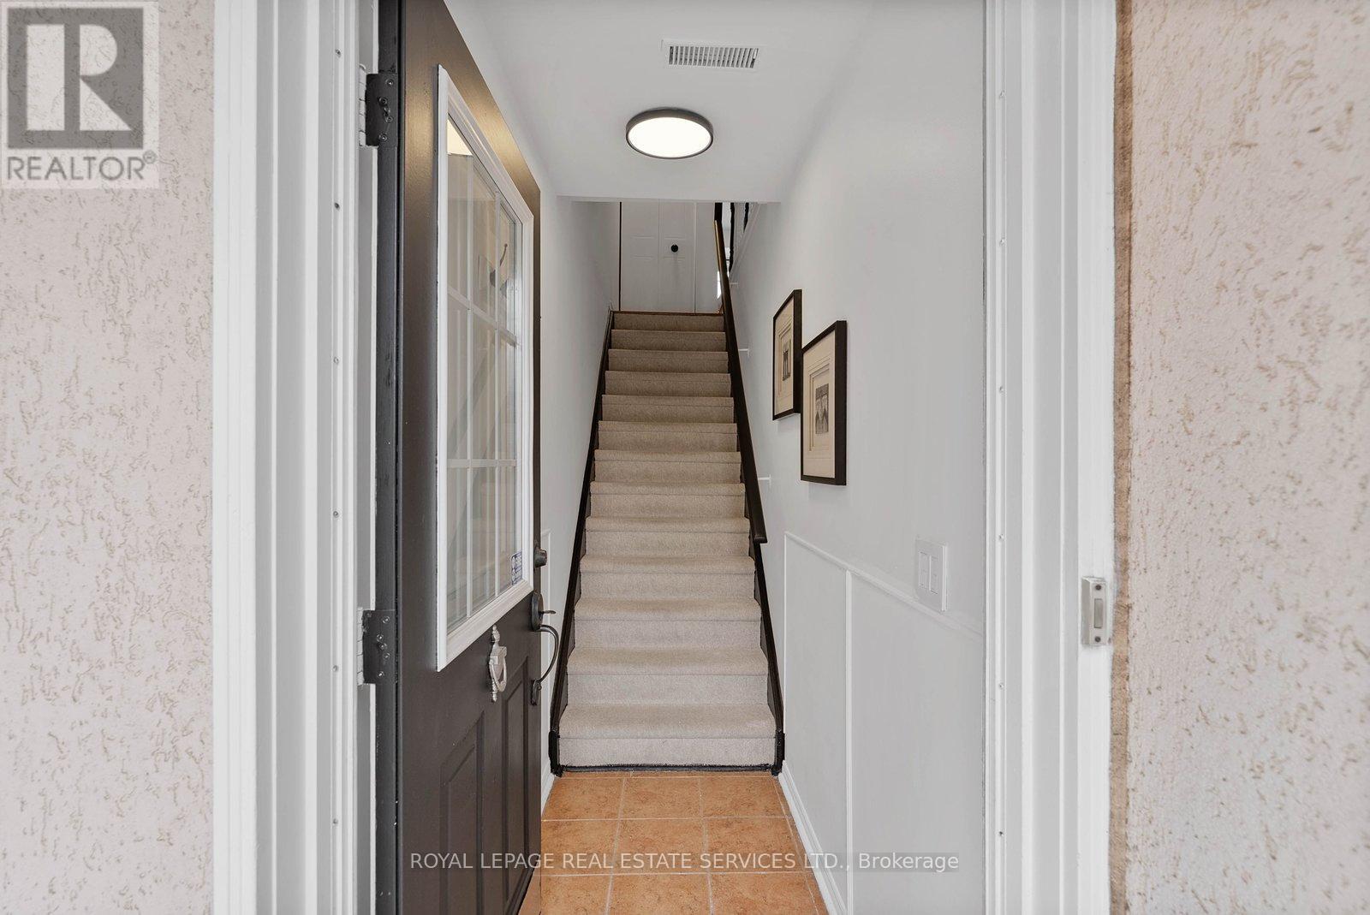
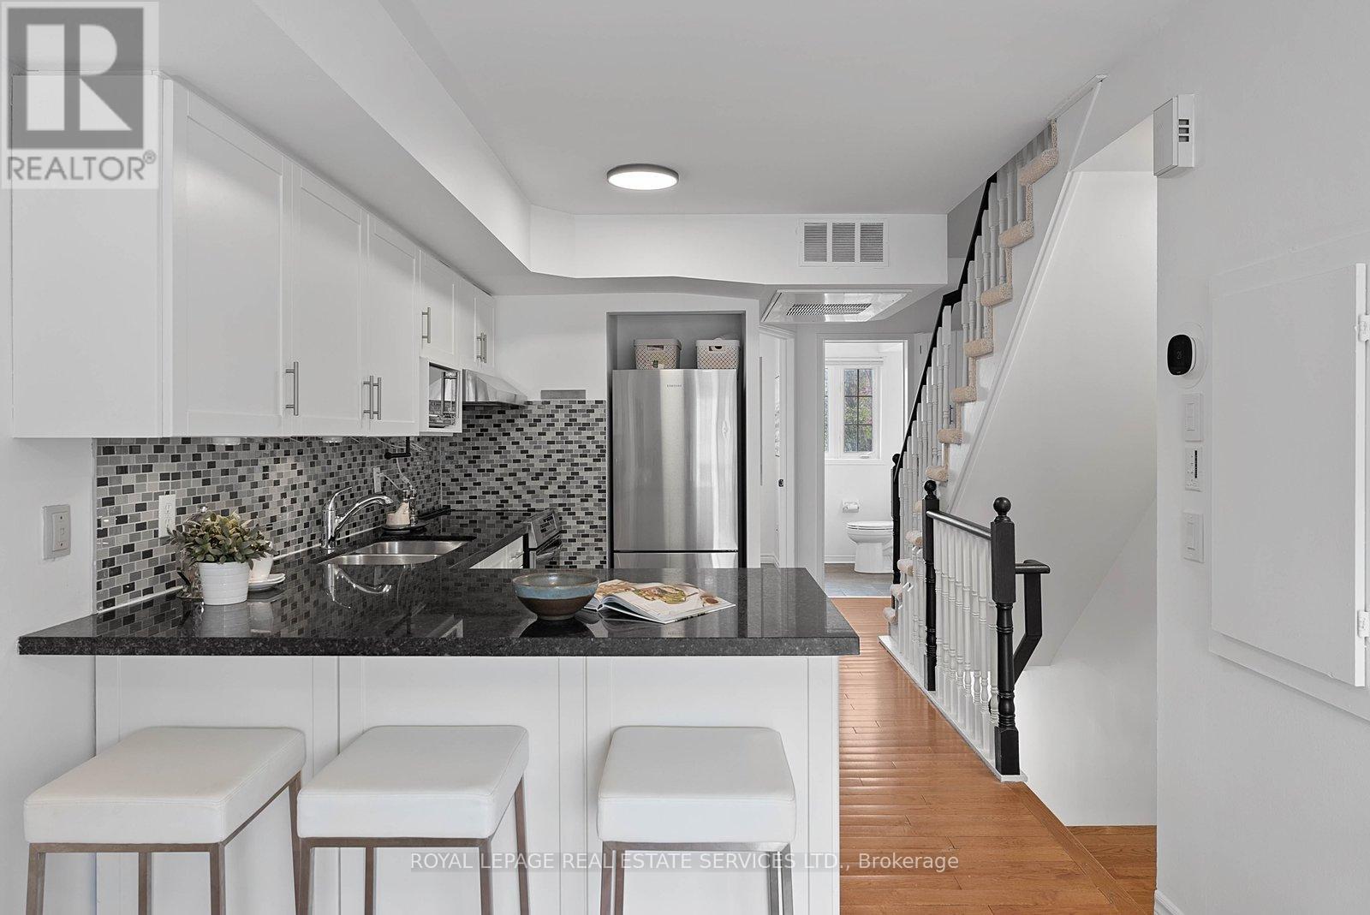
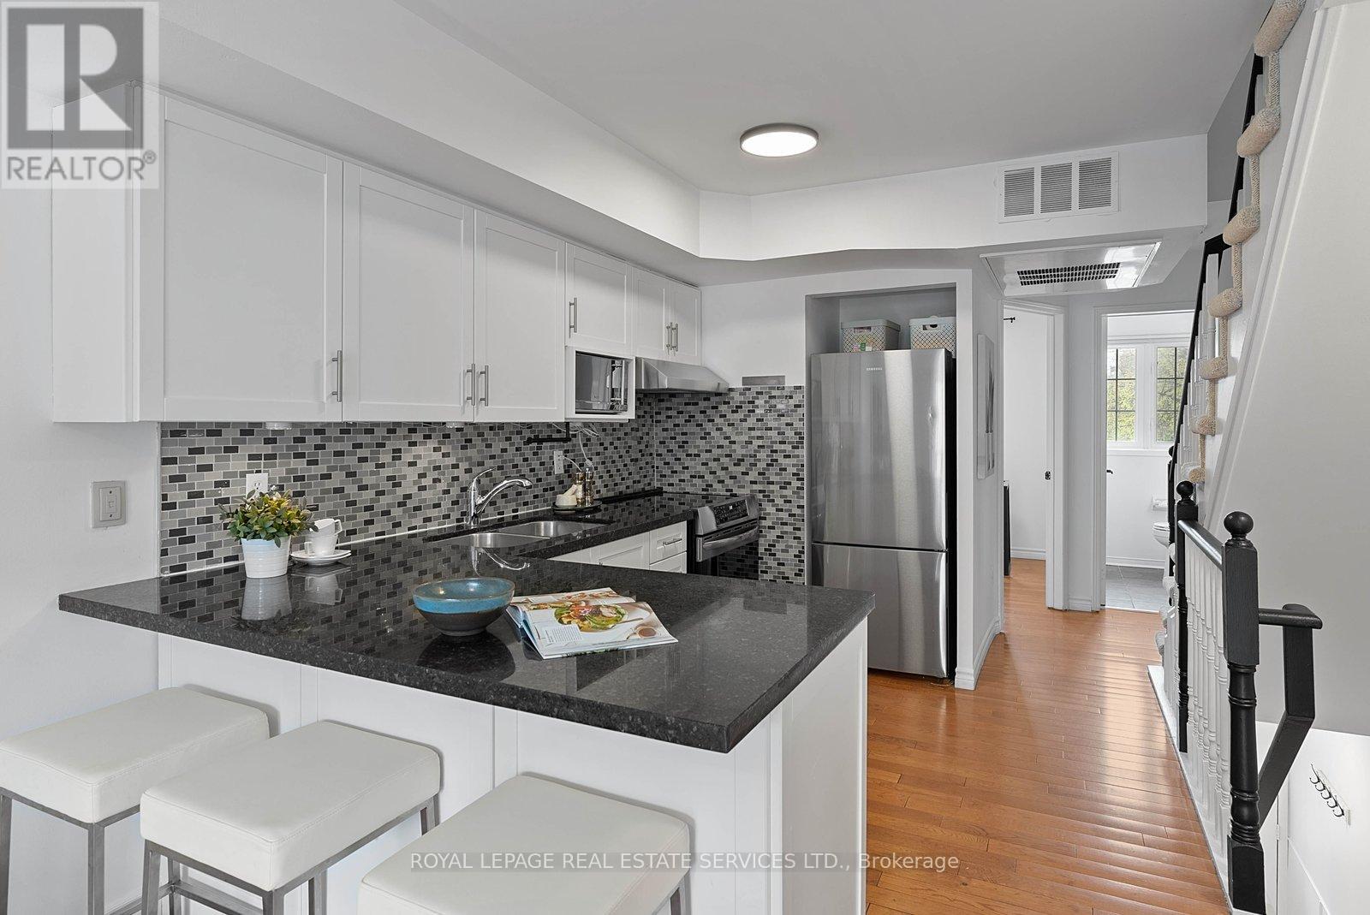
$4,193Tucked off of St. Helens Avenue you will find a well run, boutique community where properties rarely come to market. This is your opportunity to visit this move in ready, 3 bedroom, 2 bathroom, upgraded home with over 1000+sqft. Full of light, flat ceilings and painted with light and neutral colours this property has a seamless flow throughout. Large kitchen will accommodate all of your friends and family, New stainless steel appliances, granite counters, updated backsplash and breakfast bar. Open concept living and dining rooms with hardwood floors and a walkout to a private balcony. Great for Bbq & entertaining! Desirable powder room on the main floor. Upstairs a modern 4 pc bathroom and 2 spacious bedrooms with large windows. The second bedroom has a Murphy bed! Situated steps from the subway, GO, UP Express, streetcar, and College Streetcar. This home is conveniently located near MacGregor Park with an off-leash dog area and playground. It is also close to schools, shops, Dufferin Mall, restaurants, and the Rail path. Nestled in one of Toronto's most vibrant neighborhoods, this townhouse is in proximity to Bloor, High Park, Roncesvalles, Junction Triangle, and College Street. Enjoy local attractions like MOCA, Henderson Brewery and Ethica Coffee. Great Neighbours & Community Feel. Includes one parking spot! (id:31684)
| 4 hours ago | Listing updated with changes from the MLS® | |
| 4 hours ago | Price changed to $919,000 | |
| 2 weeks ago | Listing first seen on site |



The trademarks MLS®, Multiple Listing Service® and the associated logos are owned by The Canadian Real Estate Association (CREA) and identify the quality of services provided by real estate professionals who are members of CREA. Used under license.
The trademarks REALTOR®, REALTORS®, and the REALTOR® logo are controlled by The Canadian Real Estate Association (CREA) and identify real estate professionals who are members of CREA. These trademarks are owned or controlled by The Canadian Real Estate Association (CREA) and identify real estate professionals who are members of CREA (REALTOR®) and/or the quality of services they provide (MLS®).
This REALTOR.ca listing content is owned and licensed by REALTOR® members of The Canadian Real Estate Association.