

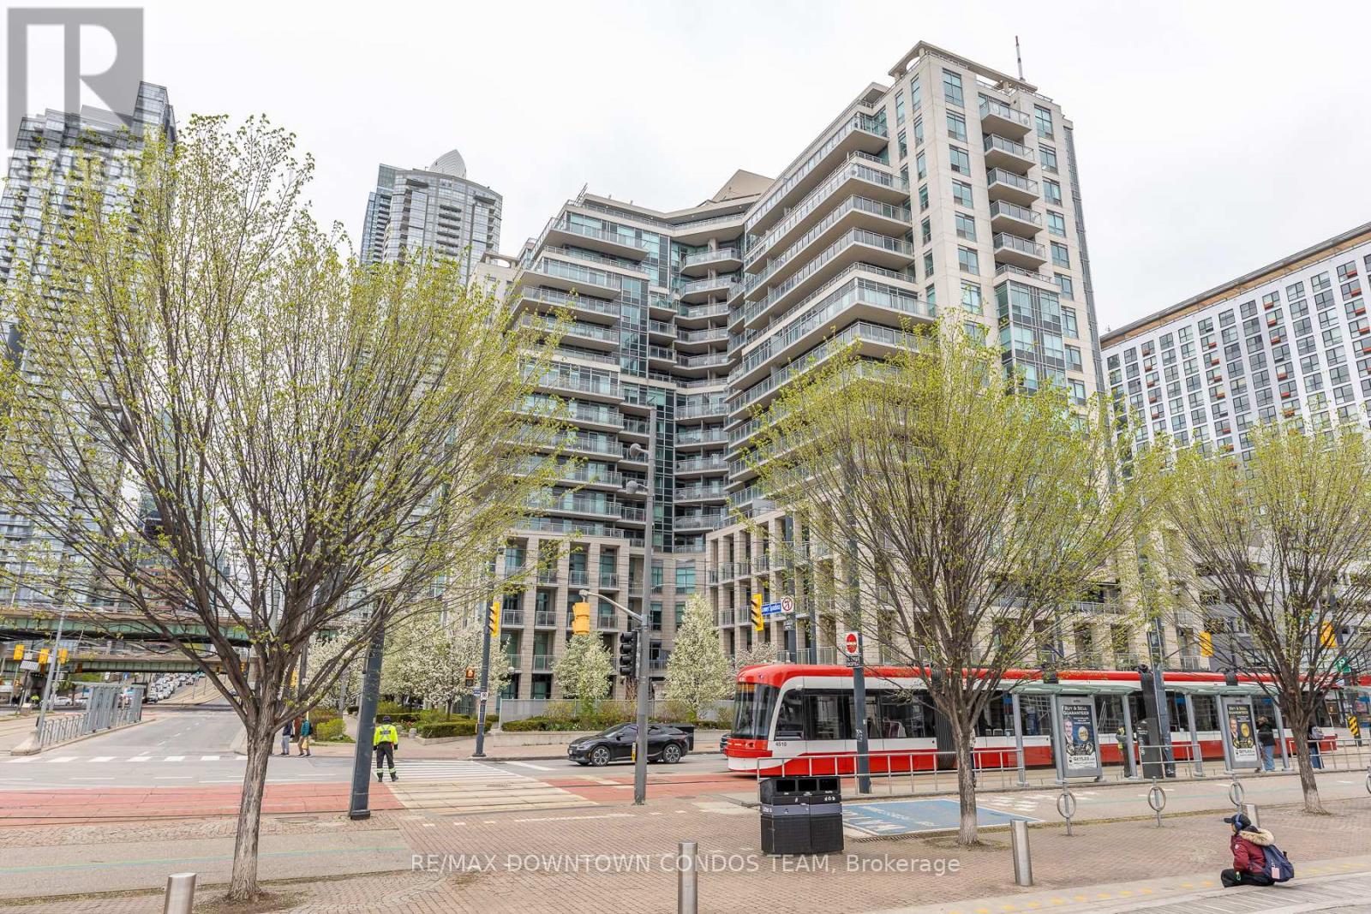
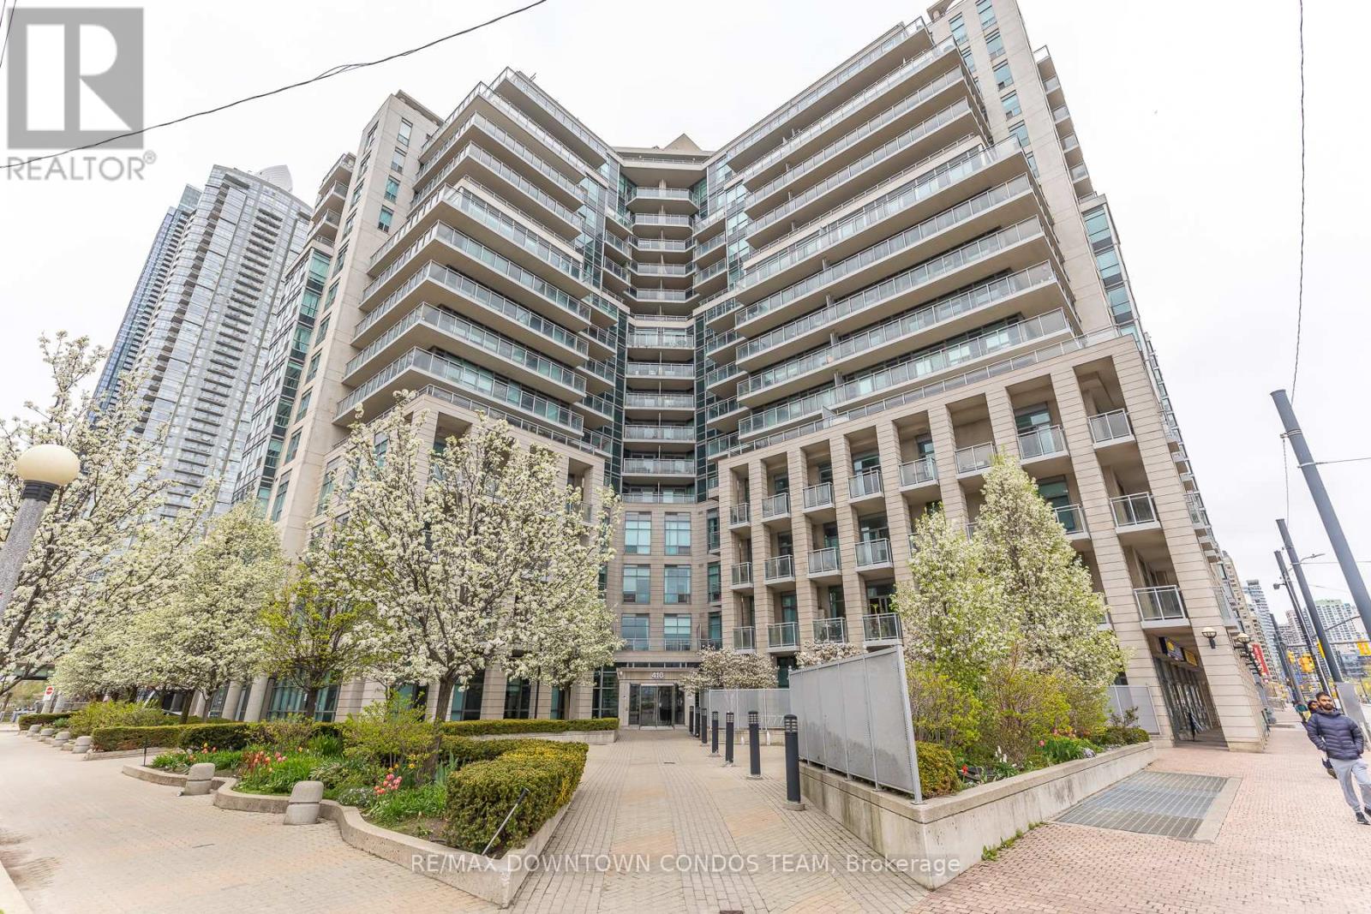
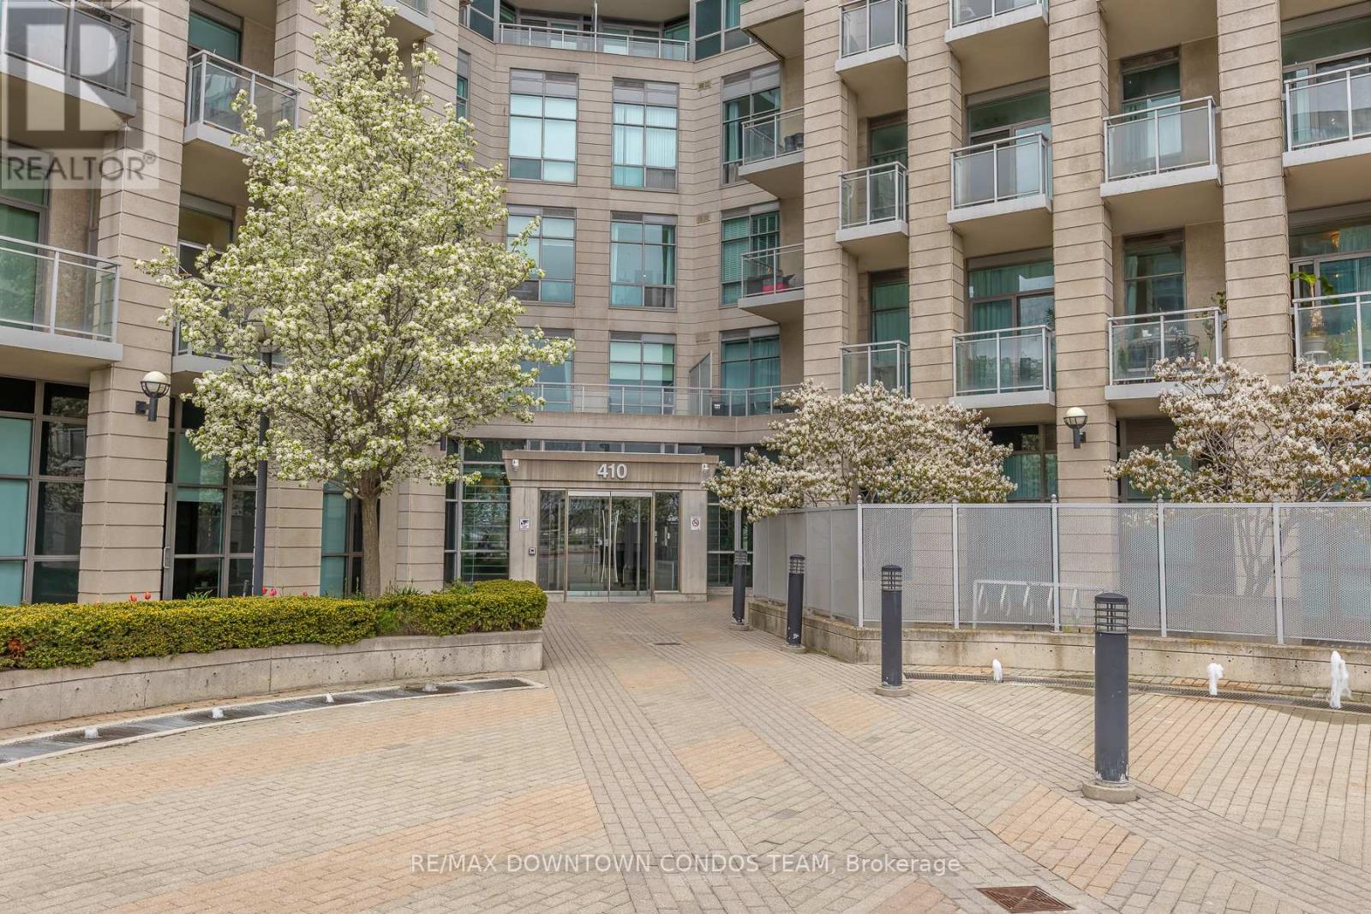
404 - 410 QUEENS QUAY WToronto (Waterfront Communities), ON M5V3T1
Due to the health concerns created by Coronavirus we are offering personal 1-1 online video walkthough tours where possible.

Mortgage Calculator
Monthly Payment (Est.)
$4,330A Million Dollar for the View ONLY -- Totally Unobstructed Water View ! Bring your Blood Pressure and Stress Level Down 10 Points ! Location! Location! Location! Stunning 2 Bedroom 2 Bathroom Condo Is Nearly 1000Sf. Exclusive Parking and Locker Next to Each Other ! How Cool is this ! It Has A Living/Dining Area Which Walks Out To A Balcony With An Absolutely Breathtaking View Of The Harbour Front! If That Wasn't Enough, You Can Enjoy The 360 Degree Rooftop Terrace Which Has Spectacular Views Of The Cn Tower, Rogers Center And Lake Ontario. Amenities Also Include 24Hr Concierge, Gym, Hot Tub, Sauna, Steam Room, Party Room, Billiards & More!!! (id:31684)
| 4 hours ago | Listing updated with changes from the MLS® | |
| 4 hours ago | Price changed to $949,000 | |
| 2 weeks ago | Listing first seen on site |



The trademarks MLS®, Multiple Listing Service® and the associated logos are owned by The Canadian Real Estate Association (CREA) and identify the quality of services provided by real estate professionals who are members of CREA. Used under license.
The trademarks REALTOR®, REALTORS®, and the REALTOR® logo are controlled by The Canadian Real Estate Association (CREA) and identify real estate professionals who are members of CREA. These trademarks are owned or controlled by The Canadian Real Estate Association (CREA) and identify real estate professionals who are members of CREA (REALTOR®) and/or the quality of services they provide (MLS®).
This REALTOR.ca listing content is owned and licensed by REALTOR® members of The Canadian Real Estate Association.