

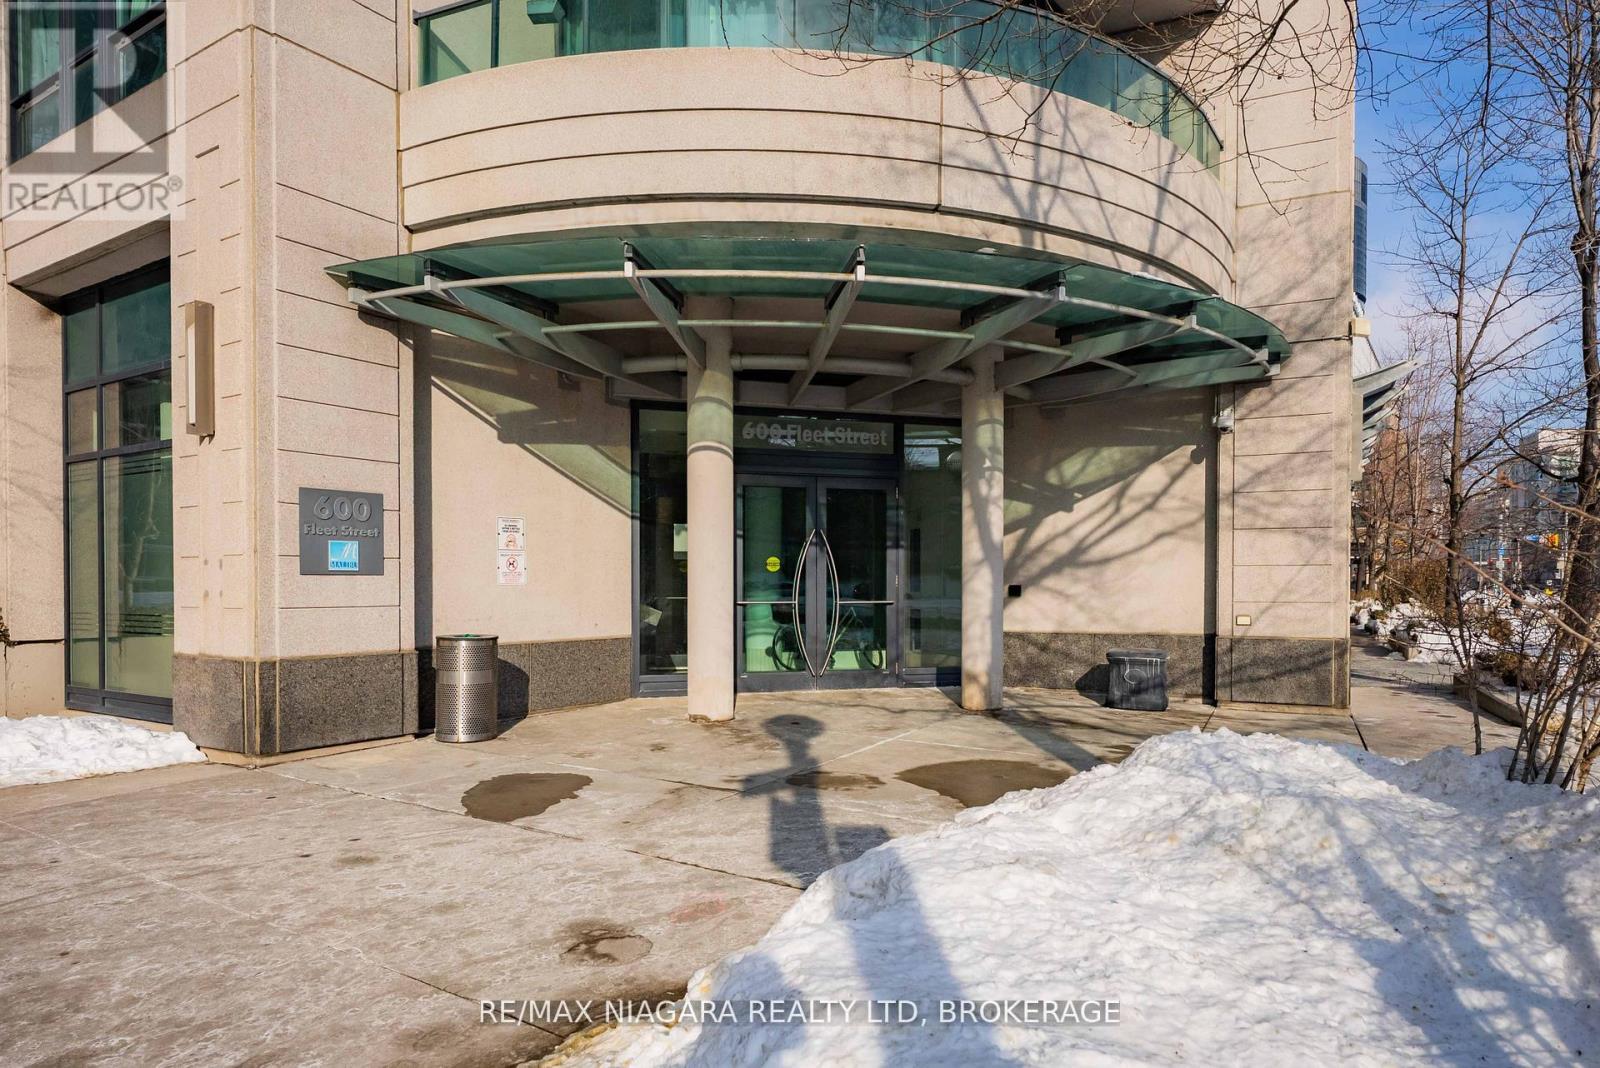
1601 - 600 FLEET STREETToronto (Niagara), ON M5V1B7
Due to the health concerns created by Coronavirus we are offering personal 1-1 online video walkthough tours where possible.
Mortgage Calculator
Monthly Payment (Est.)
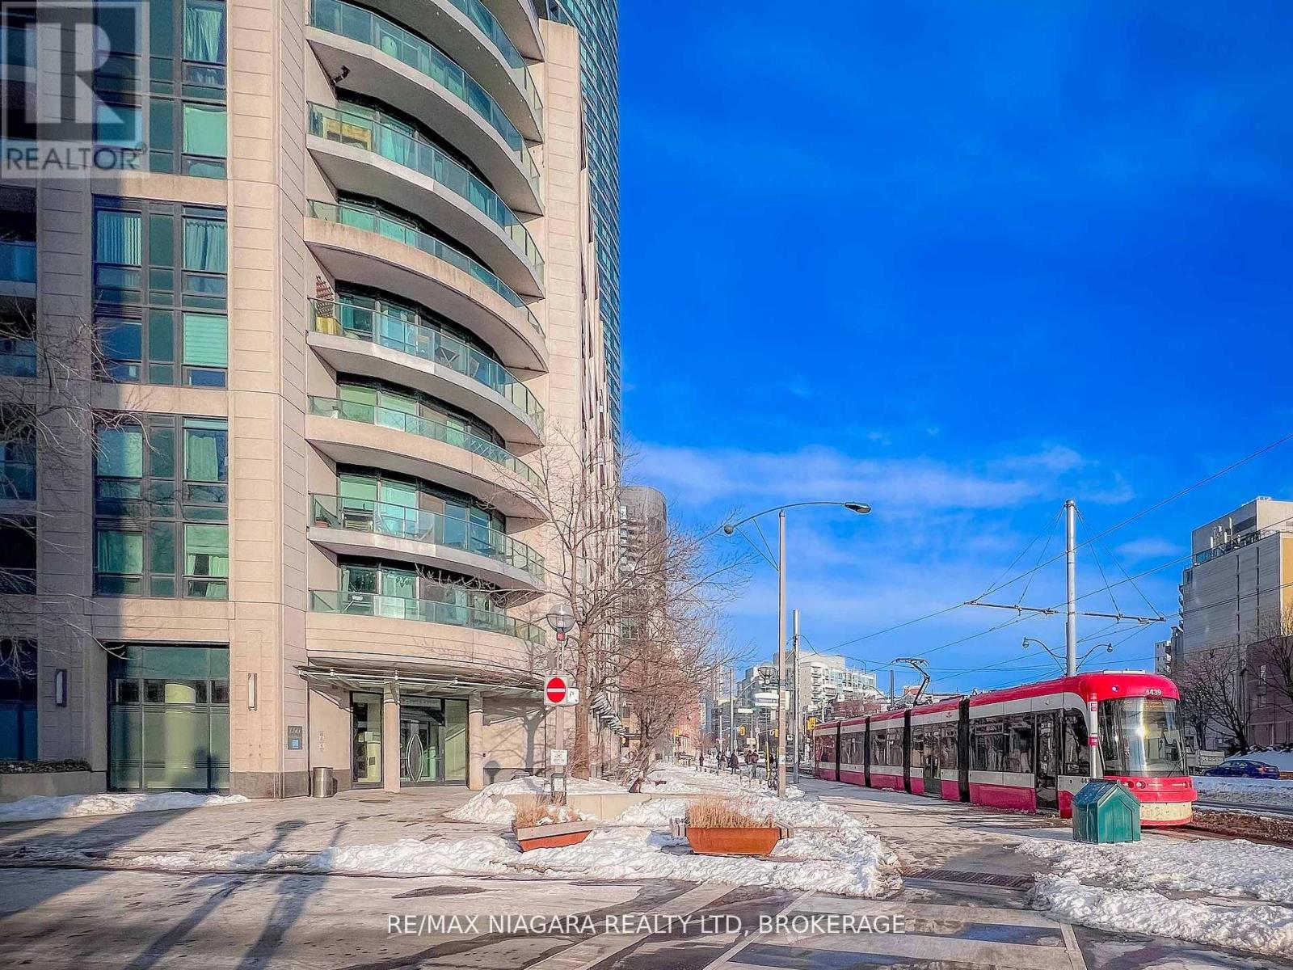
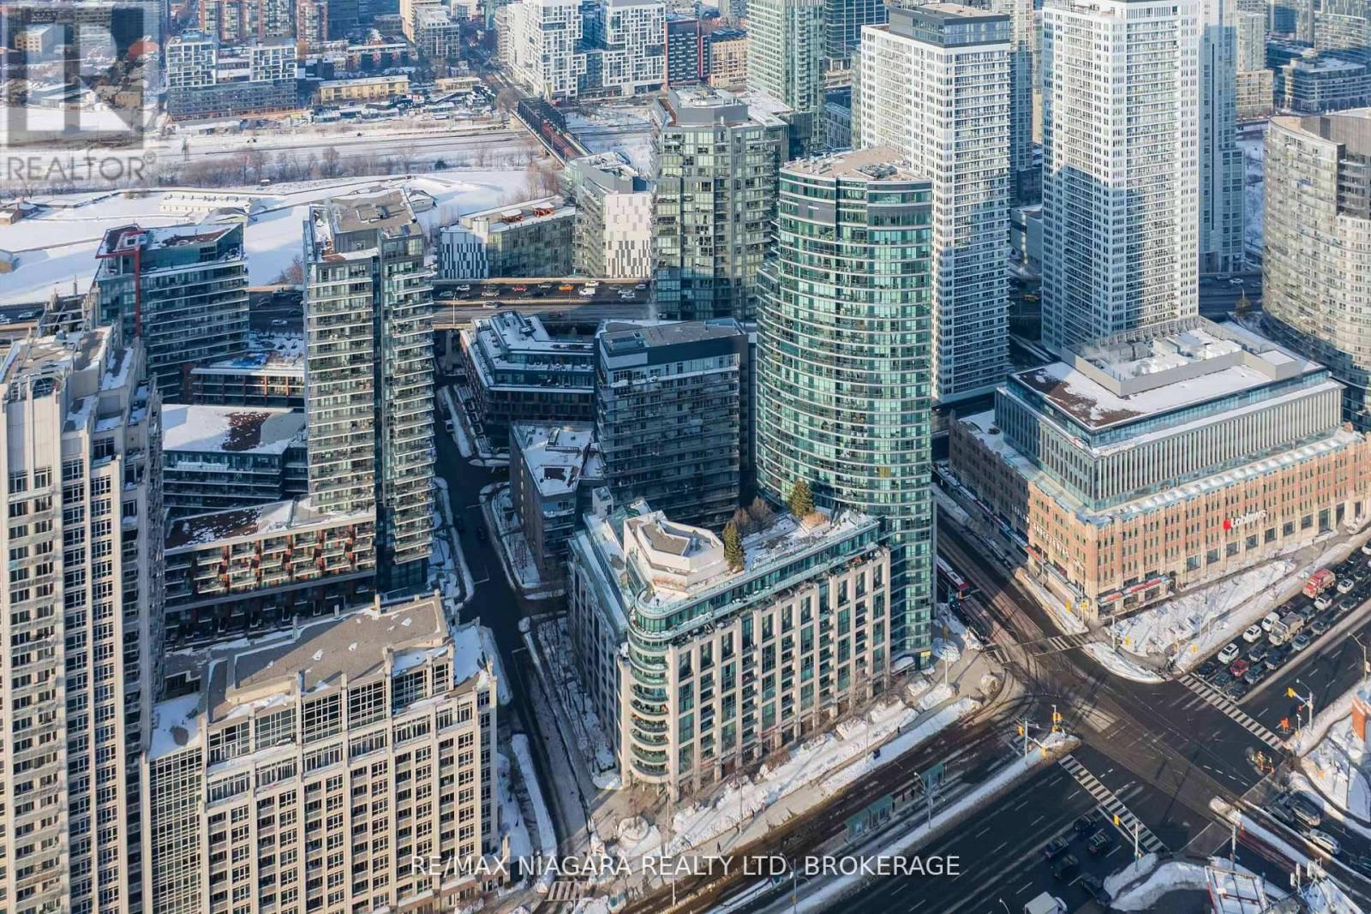
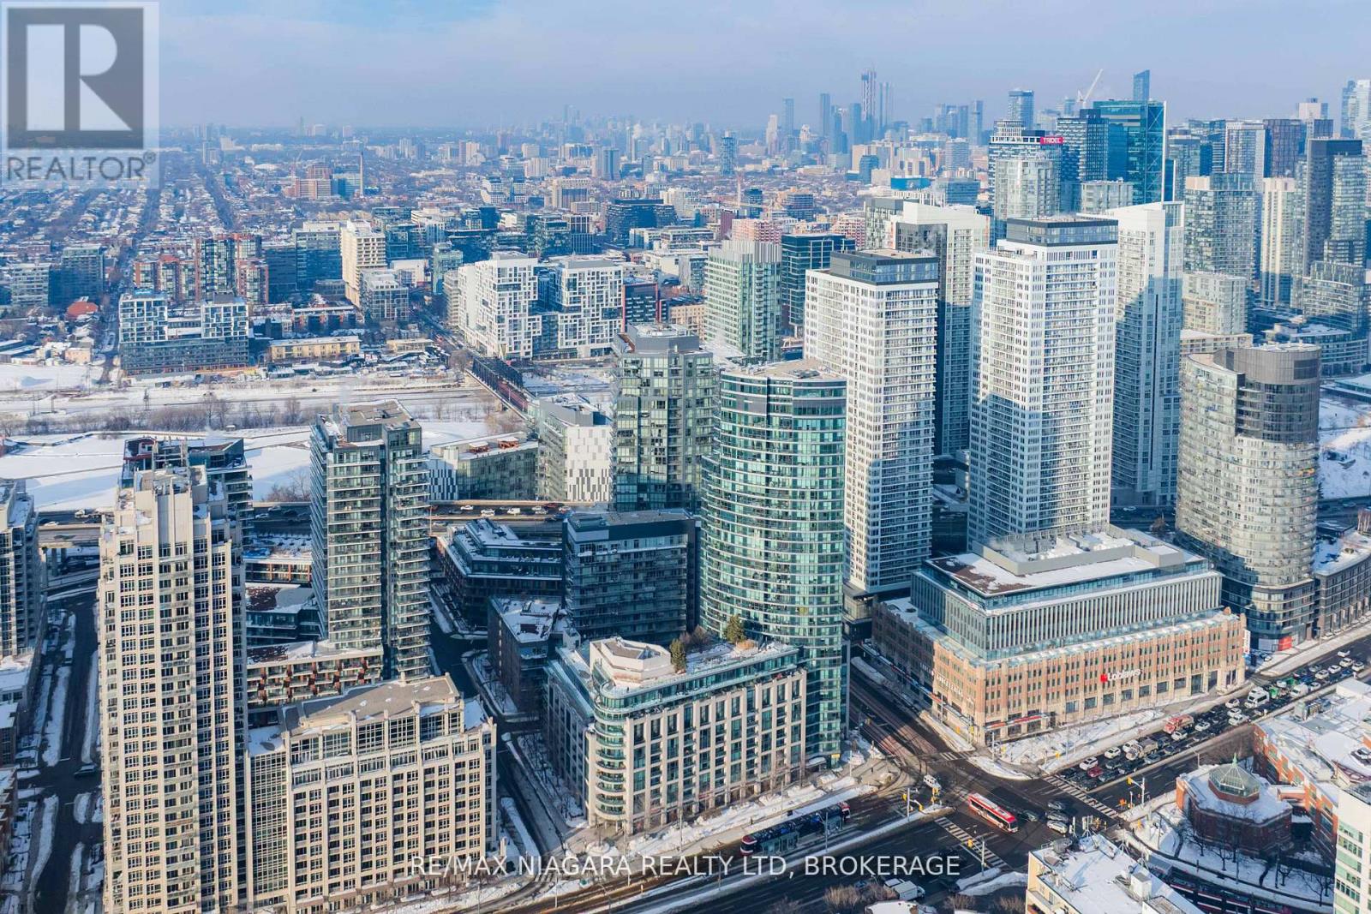
$2,166Malibu at Harbourfront offers a rare blend of style, comfort and location set against the stunning backdrop of Lake Ontario, the city skyline and Fort York National Historic Site.This bright and thoughtfully designed 1+ 1 bedroom condo features an open-concept layout with floor-to-ceiling windows that flood the space with natural light. Enjoy seamless indoor-outdoor living and a layout ideal for both everyday living and entertaining.Enjoy the owned parking spot and storage locker, plus bike rack. Located steps from the Billy Bishop International Airport, Martin Goodman Trail, parks and Harbourfront, with quick access to downtown, transit and major highways. This is city living without compromise. (id:31684)
| 5 days ago | Listing updated with changes from the MLS® | |
| 5 days ago | Price changed to $474,800 | |
| 2 months ago | Listing first seen on site |



The trademarks MLS®, Multiple Listing Service® and the associated logos are owned by The Canadian Real Estate Association (CREA) and identify the quality of services provided by real estate professionals who are members of CREA. Used under license.
The trademarks REALTOR®, REALTORS®, and the REALTOR® logo are controlled by The Canadian Real Estate Association (CREA) and identify real estate professionals who are members of CREA. These trademarks are owned or controlled by The Canadian Real Estate Association (CREA) and identify real estate professionals who are members of CREA (REALTOR®) and/or the quality of services they provide (MLS®).
This REALTOR.ca listing content is owned and licensed by REALTOR® members of The Canadian Real Estate Association.