

422 - 250 LAWRENCE AVENUE WToronto (Lawrence Park North), ON M5M1B2
Due to the health concerns created by Coronavirus we are offering personal 1-1 online video walkthough tours where possible.
Mortgage Calculator
Monthly Payment (Est.)
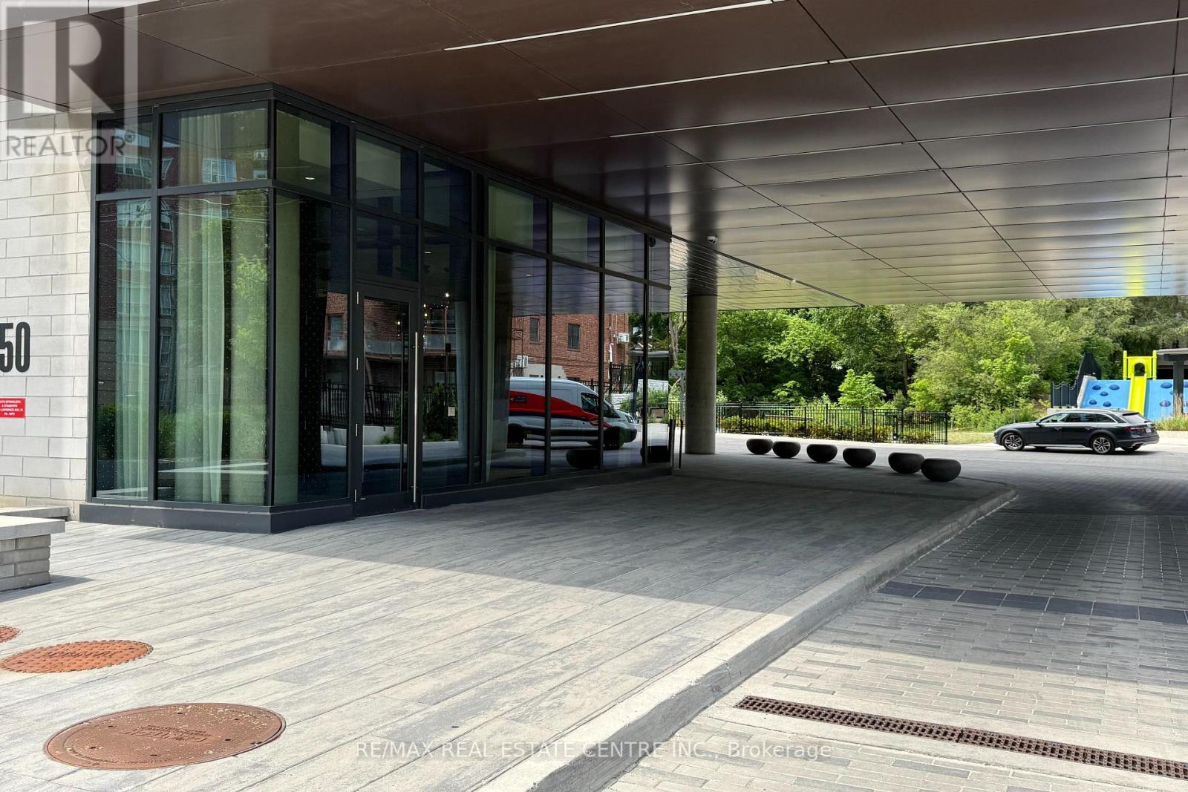
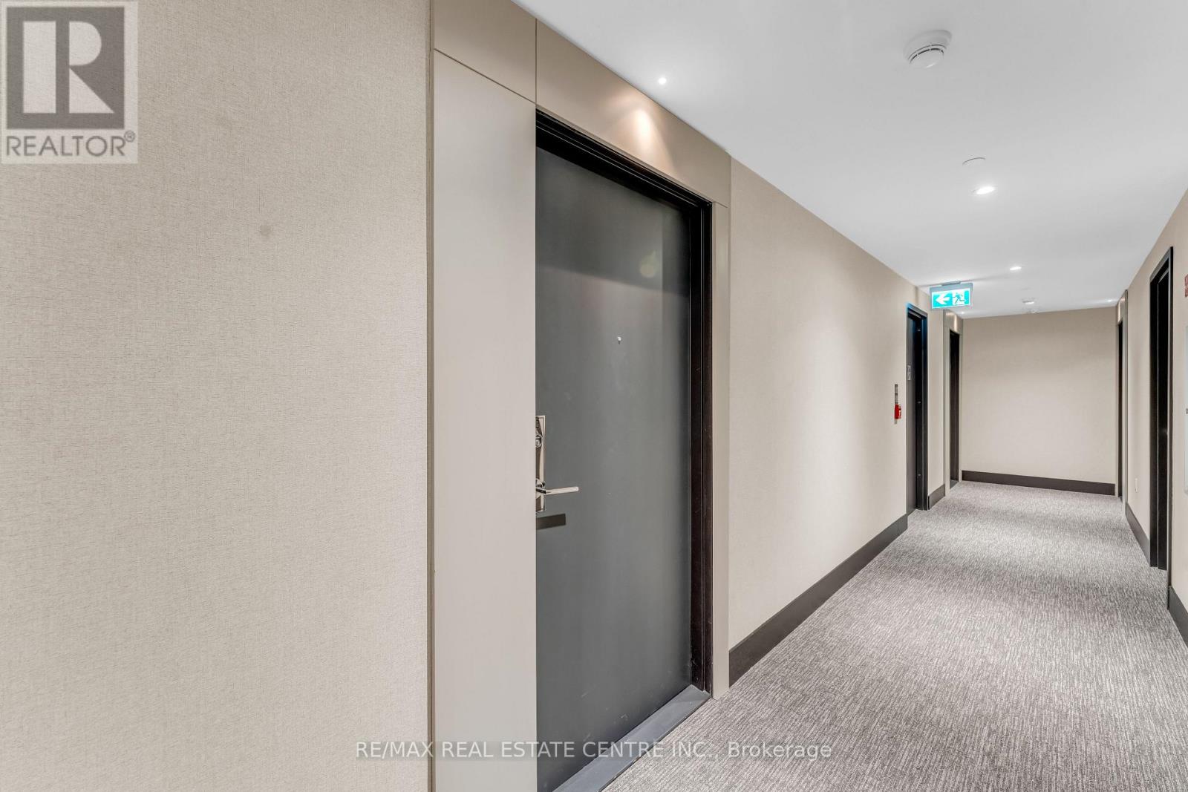
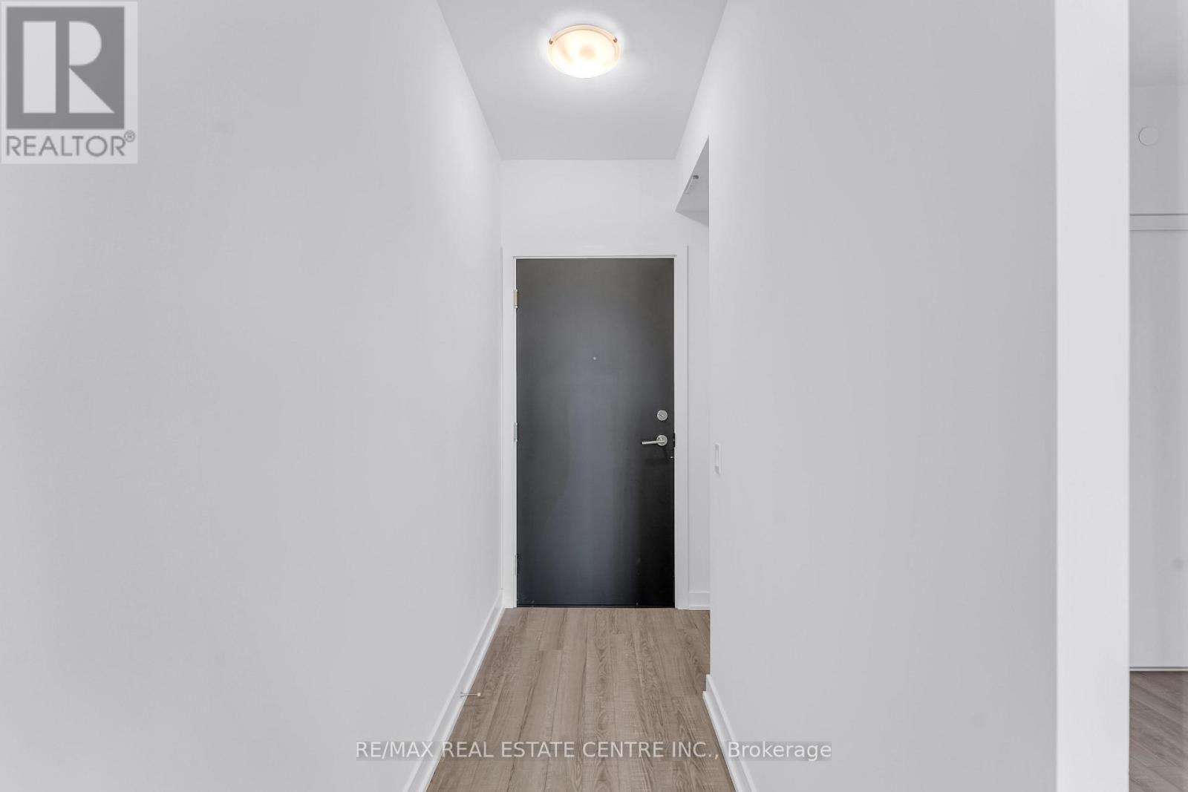
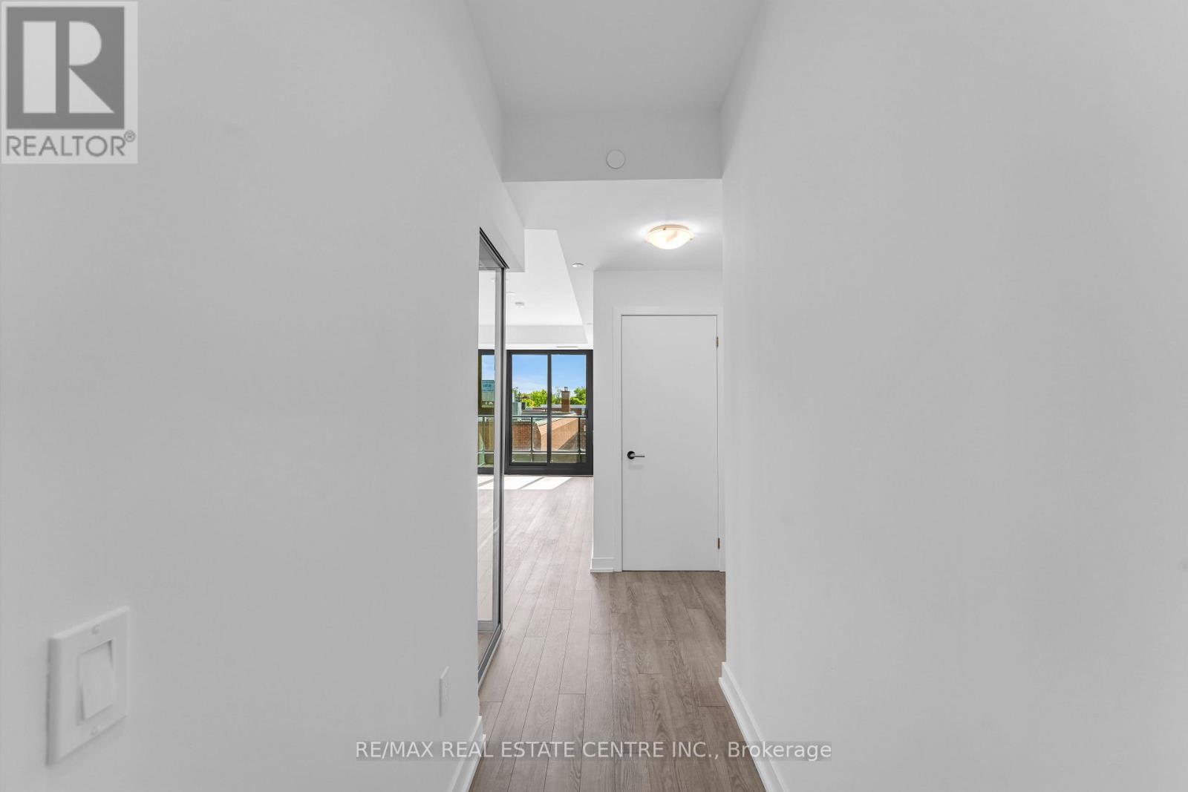
$3,645Stunning West-Facing Two-Bedroom Residence At 250 Lawrence By Graywood, Located in the heart of Lawrence Park North Neighbourhood. This Sun-Drenched Suite Offers Expansive Floor-To-Ceiling Windows, And A Bright Open-Concept Living Space Perfect For Modern Living.The Sleek Designer Kitchen Features Integrated Appliances And Contemporary Finishes And Impressive 9-Foot Ceilings Throughout. Enjoy Peaceful Views of Douglas Greenbelt and Minutes drive to Lawrence Station And Highway 401. Close to Havergal College And Top-Rated Schools.Residents Of 250 Lawrence Enjoy Premium Amenities Alongside An Unmatched Lifestyle At Avenue Road And Lawrence Avenue, Surrounded By Trendy Cafes, Boutique Shops, Parks, Grocery Stores, Transit, And Everyday Essentials. (id:31684)
| 24 hours ago | Listing updated with changes from the MLS® | |
| yesterday | Price changed to $799,000 | |
| a month ago | Listing first seen on site |



The trademarks MLS®, Multiple Listing Service® and the associated logos are owned by The Canadian Real Estate Association (CREA) and identify the quality of services provided by real estate professionals who are members of CREA. Used under license.
The trademarks REALTOR®, REALTORS®, and the REALTOR® logo are controlled by The Canadian Real Estate Association (CREA) and identify real estate professionals who are members of CREA. These trademarks are owned or controlled by The Canadian Real Estate Association (CREA) and identify real estate professionals who are members of CREA (REALTOR®) and/or the quality of services they provide (MLS®).
This REALTOR.ca listing content is owned and licensed by REALTOR® members of The Canadian Real Estate Association.