

4811 - 100 DALHOUSIE STREETToronto (Church-Yonge Corridor), ON M5B0C7
Due to the health concerns created by Coronavirus we are offering personal 1-1 online video walkthough tours where possible.
Mortgage Calculator
Monthly Payment (Est.)
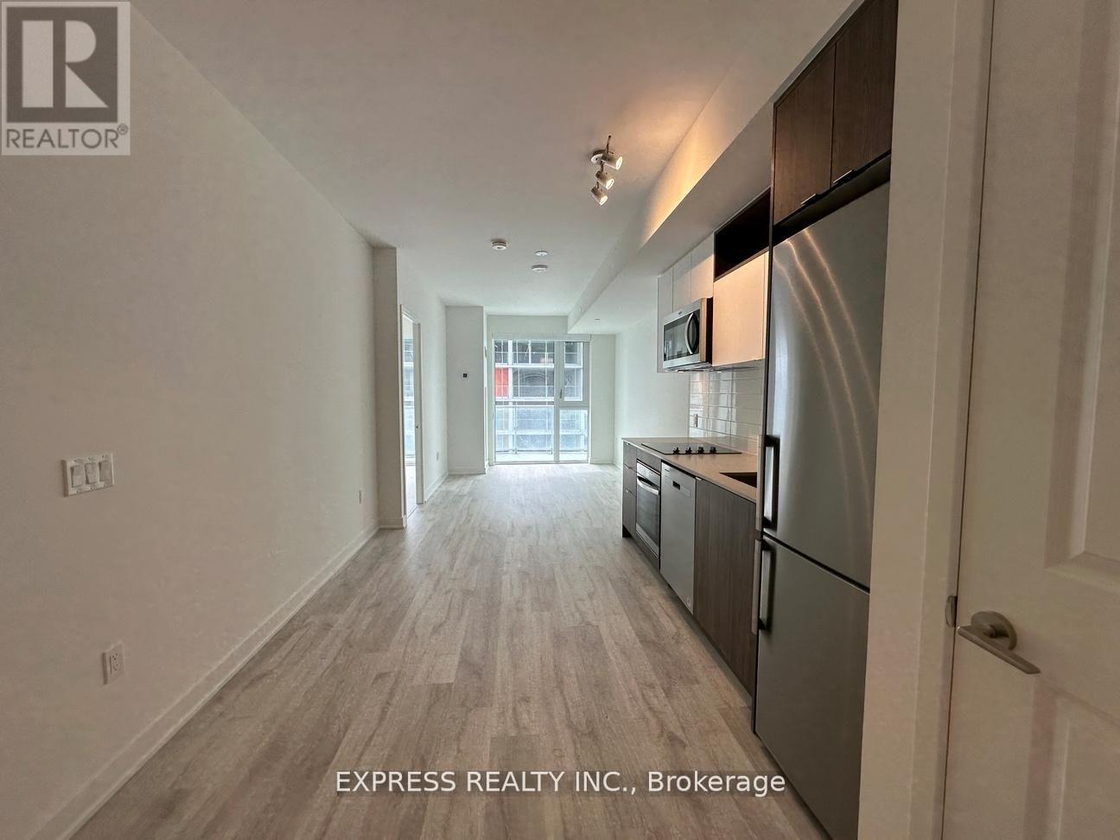
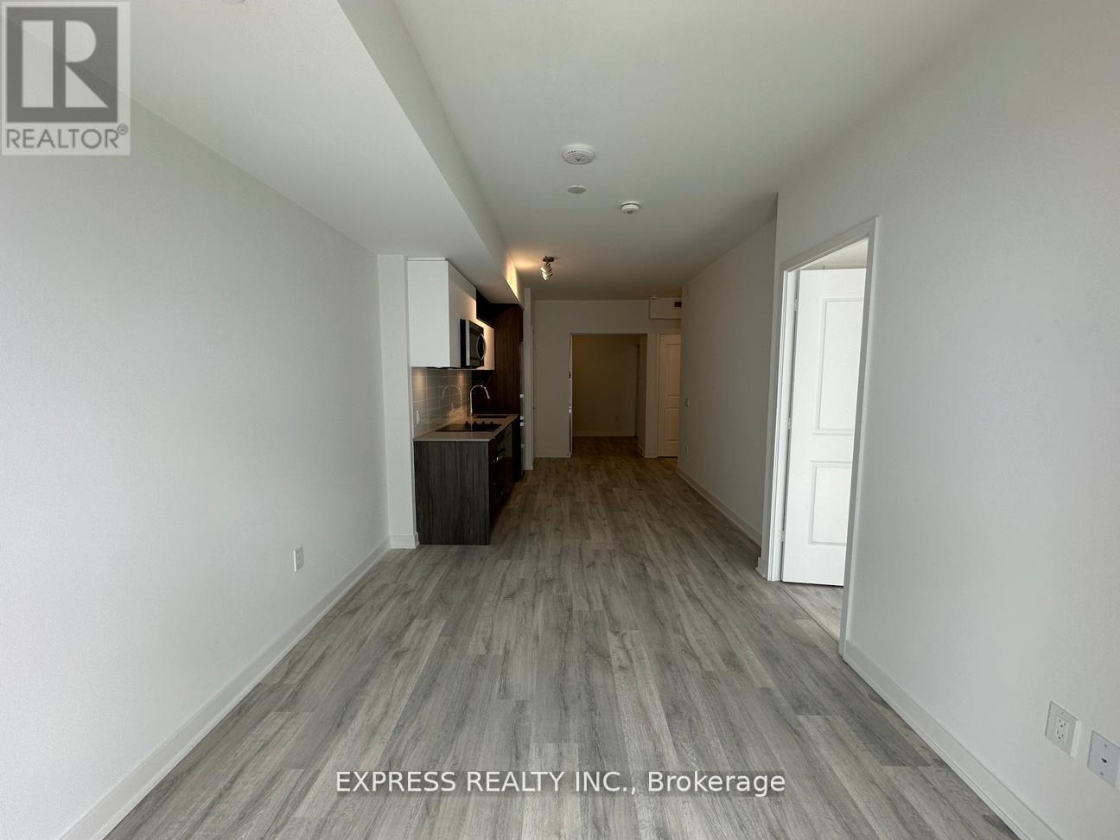
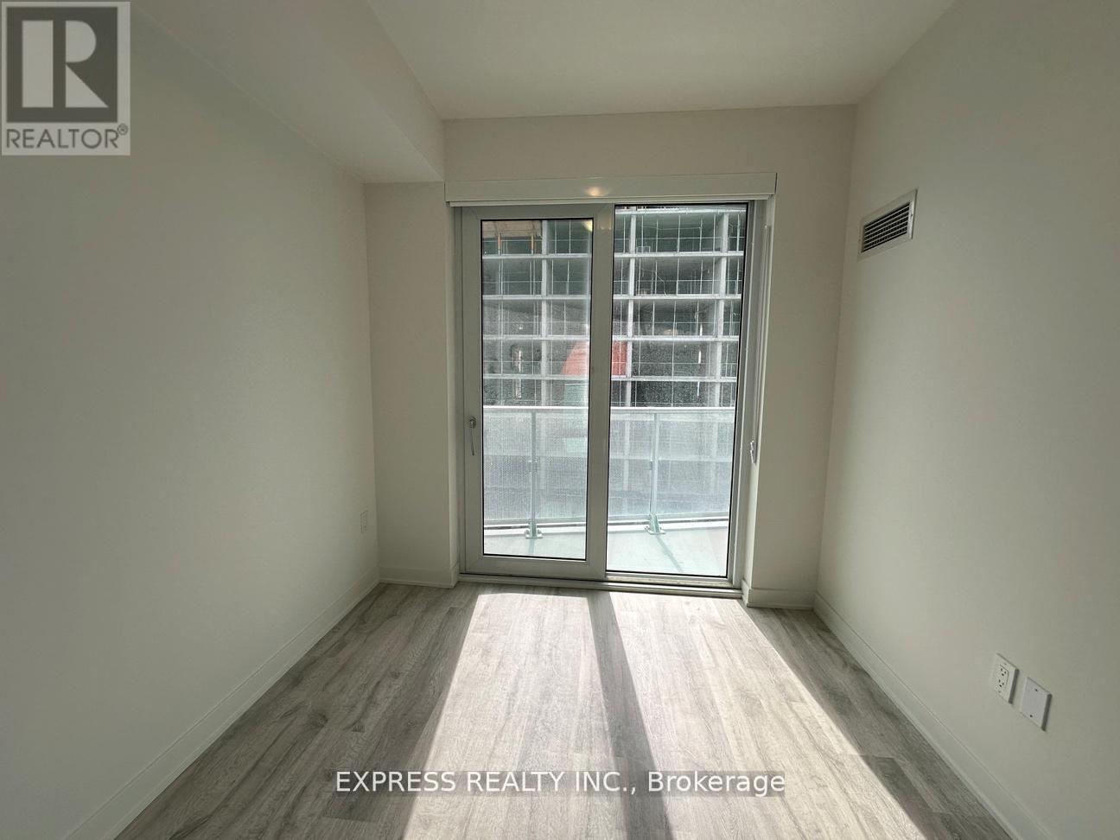
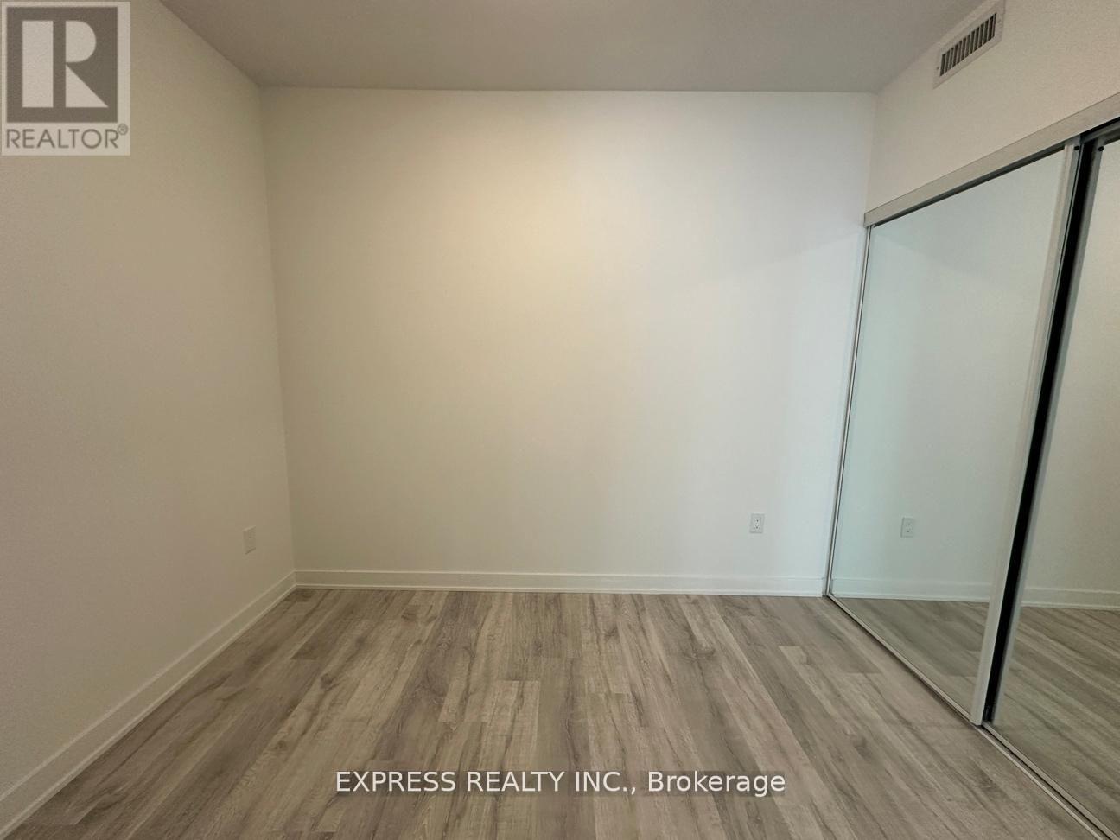
$2,915Spacious & Bright (Approx. 710 Sf As Per Builder) 2 Bedrooms 2 Washrooms, Unit W/ Sw Views At Pemberton's Social Condo. Located In The Heart Of Downtown Toronto, Just A Couple Streets East Of Yonge & Dundas. Experience All That Downtown Toronto Has To Offer! Nearby Amenities Include: Dundas Square, Eaton Center, Toronto Metropolitan University, St Michaels Hospital, Plethora Of Shopping, Parks and Recreation, Restaurants, and Entertainment. Building Amenities Include: Concierge, Fitness Center, Yoga Room, Steam Room, Sauna, Party Room, Bbqs, Concierge & More! (id:31684)
| yesterday | Listing updated with changes from the MLS® | |
| yesterday | Price changed to $639,000 | |
| a month ago | Listing first seen on site |



The trademarks MLS®, Multiple Listing Service® and the associated logos are owned by The Canadian Real Estate Association (CREA) and identify the quality of services provided by real estate professionals who are members of CREA. Used under license.
The trademarks REALTOR®, REALTORS®, and the REALTOR® logo are controlled by The Canadian Real Estate Association (CREA) and identify real estate professionals who are members of CREA. These trademarks are owned or controlled by The Canadian Real Estate Association (CREA) and identify real estate professionals who are members of CREA (REALTOR®) and/or the quality of services they provide (MLS®).
This REALTOR.ca listing content is owned and licensed by REALTOR® members of The Canadian Real Estate Association.