

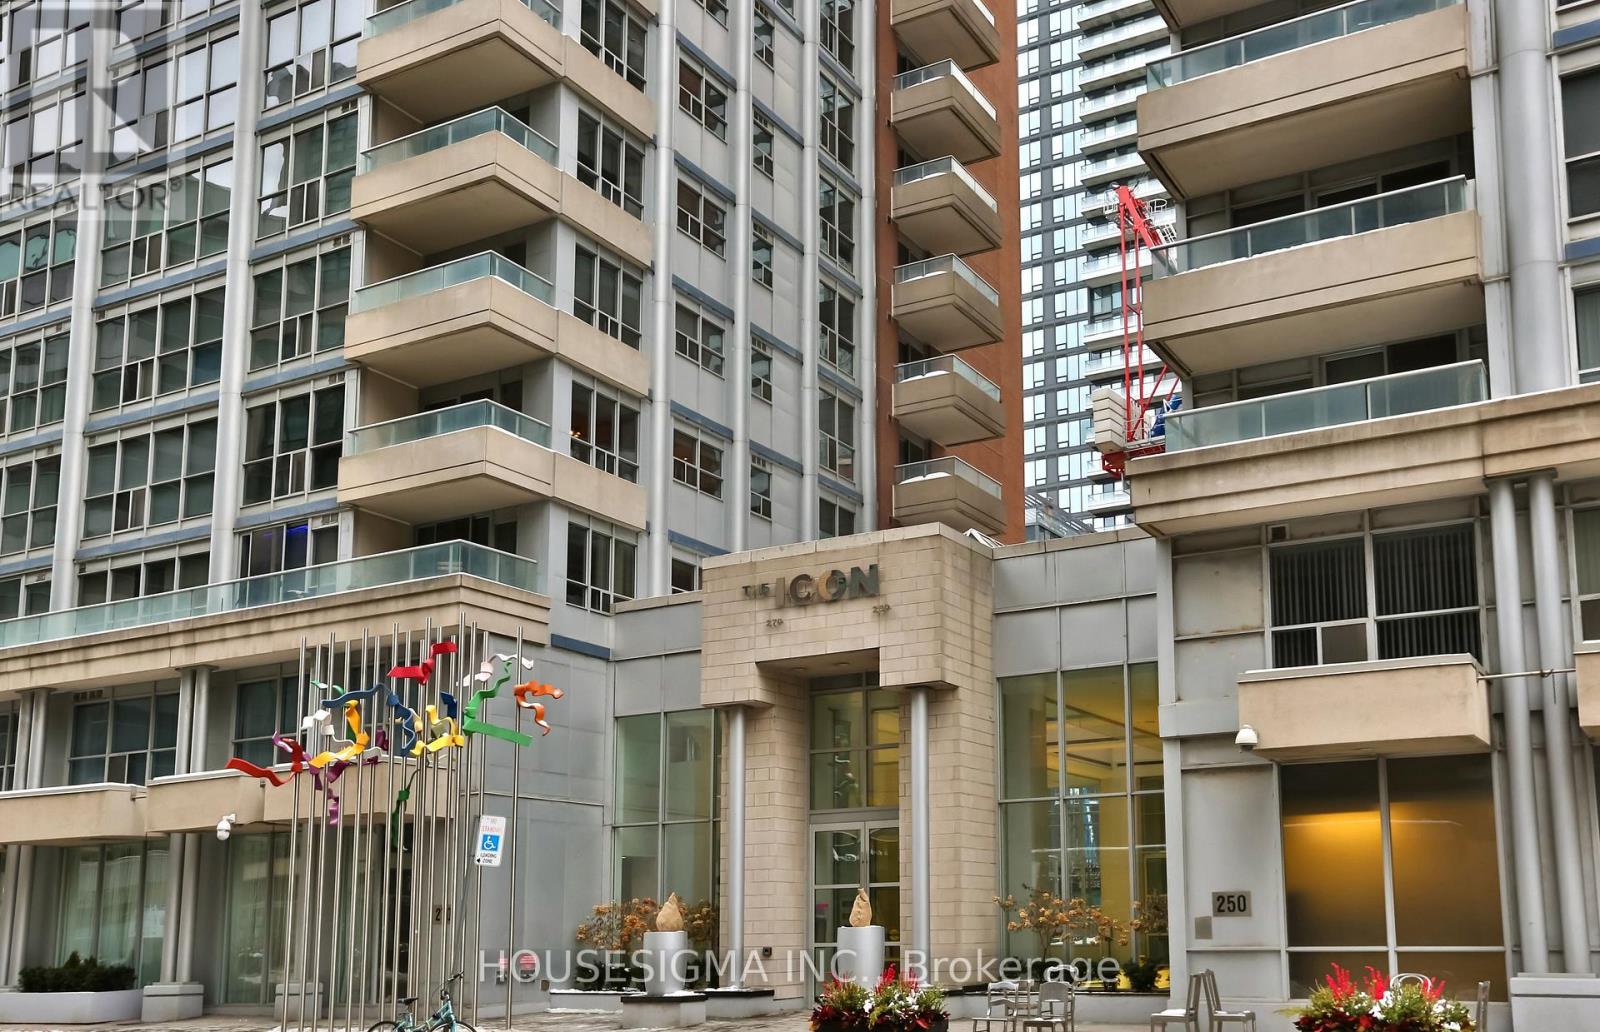
222 - 270 WELLINGTON ST STREET WToronto (Waterfront Communities), ON M5V3P5
Due to the health concerns created by Coronavirus we are offering personal 1-1 online video walkthough tours where possible.
Mortgage Calculator
Monthly Payment (Est.)
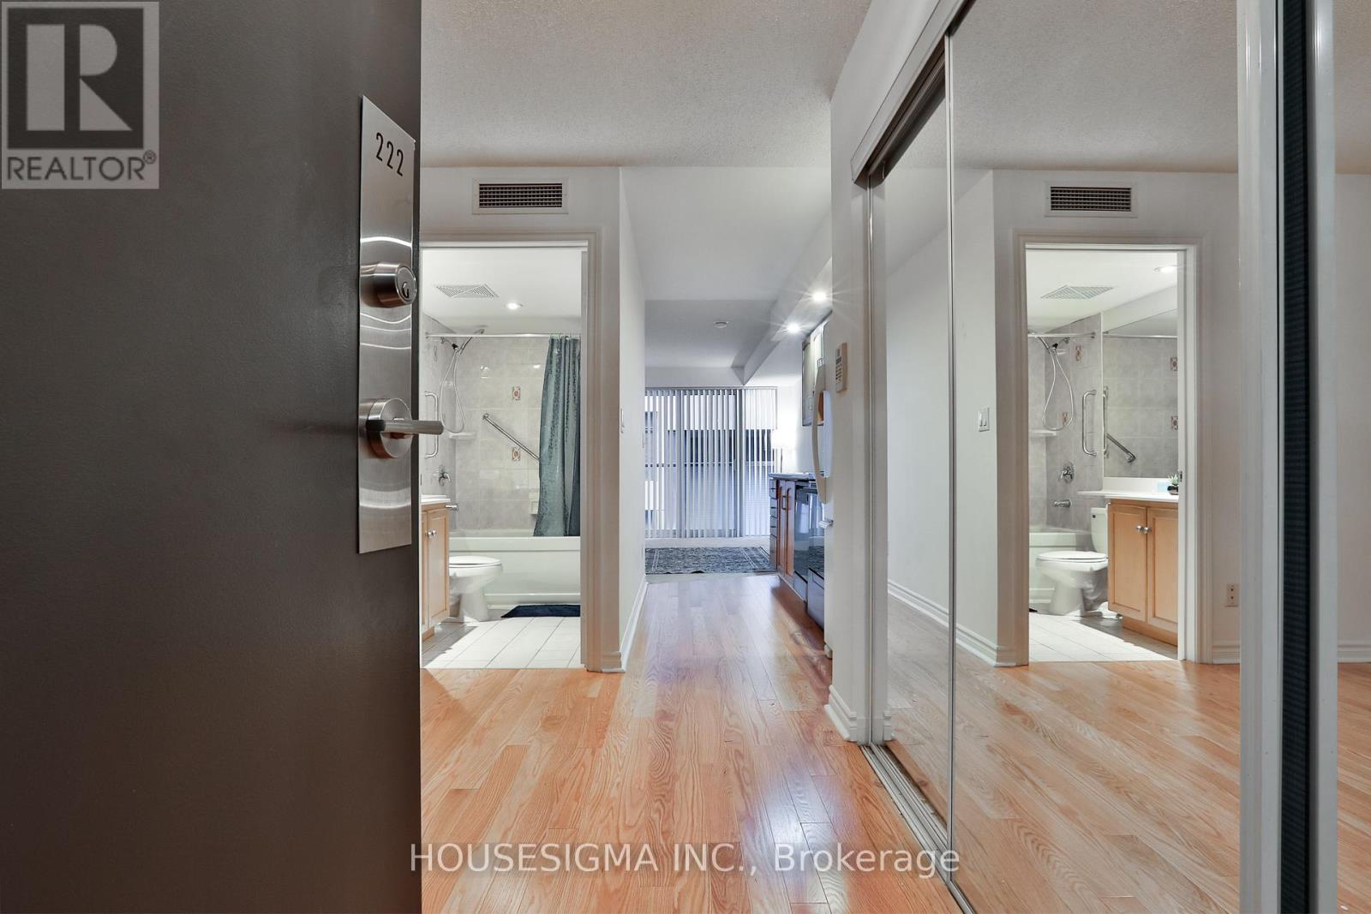
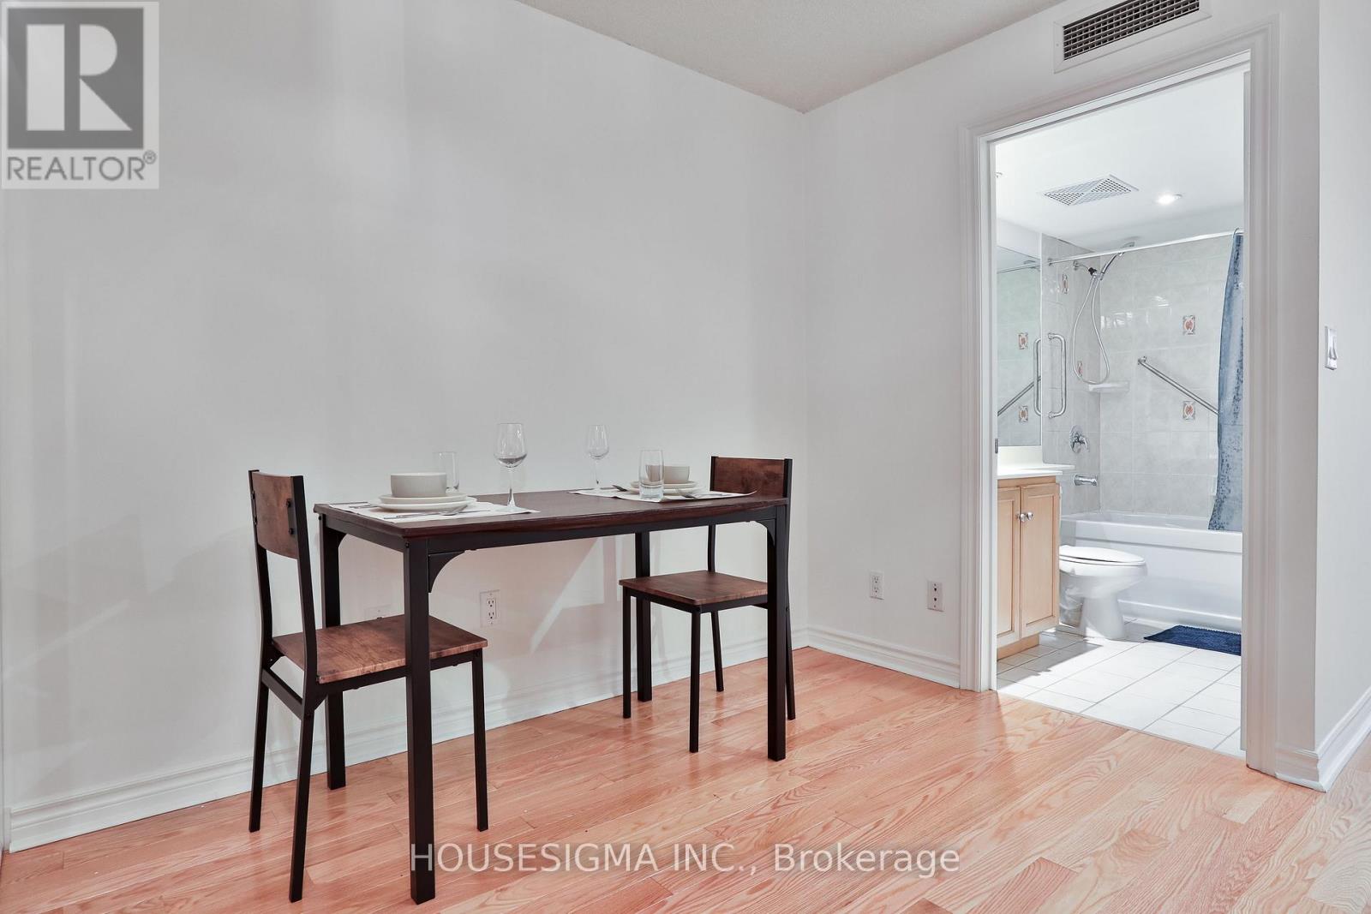
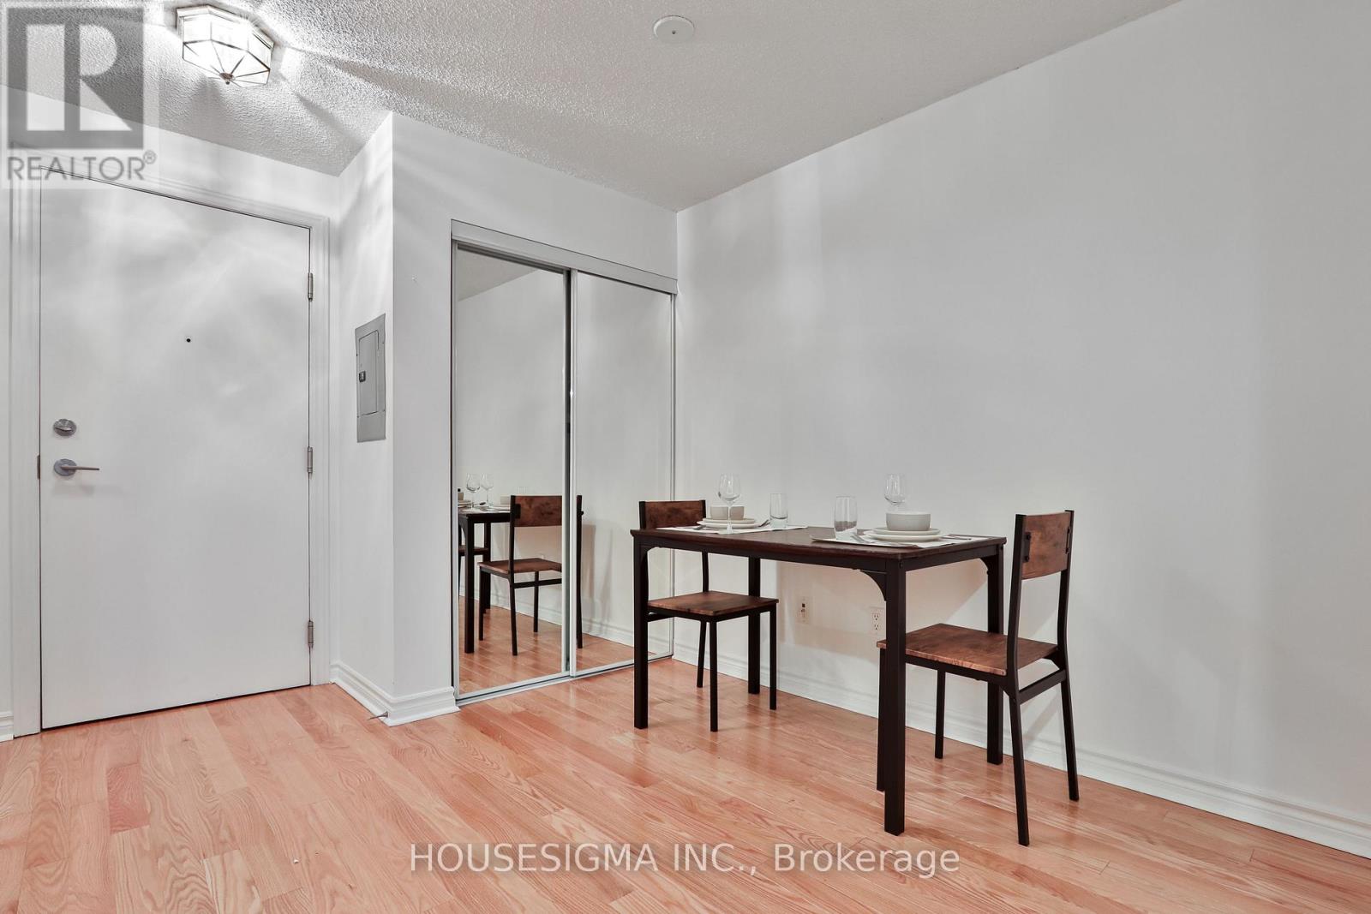
$1,688Total Value At Tridel's ICON Residences. This Smartly Designed Suite Offers A Great Value In The City, Featuring 455 Sq. Ft. Of Living, Stone Countertops, Dedicated Sleeping Area, Ensuite Laundry, Storage Locker, And The Rare Bonus Of Being Airbnb-Friendly With All Utilities Included. Boasting A Perfect Transit Score Of 100, Walk Score Of 99, And Bike Score Of 90, You Are Steps From Everything-Including Rogers Centre, The Well, King Street West, Financial District, World-Class Dining, Shopping, And Parks. Enjoy The Premium Amenities Of This Exceptionally Well-Managed Tridel Building, Which Includes A 24-Hour Concierge, Indoor Pool, Sauna, Gym, Lounge, And A Rooftop Terrace With BBQs. Your Search For The Best Studio In The City Stops Here! (id:31684)
| 20 hours ago | Listing updated with changes from the MLS® | |
| 20 hours ago | Price changed to $369,999 | |
| 2 weeks ago | Listing first seen on site |



The trademarks MLS®, Multiple Listing Service® and the associated logos are owned by The Canadian Real Estate Association (CREA) and identify the quality of services provided by real estate professionals who are members of CREA. Used under license.
The trademarks REALTOR®, REALTORS®, and the REALTOR® logo are controlled by The Canadian Real Estate Association (CREA) and identify real estate professionals who are members of CREA. These trademarks are owned or controlled by The Canadian Real Estate Association (CREA) and identify real estate professionals who are members of CREA (REALTOR®) and/or the quality of services they provide (MLS®).
This REALTOR.ca listing content is owned and licensed by REALTOR® members of The Canadian Real Estate Association.