

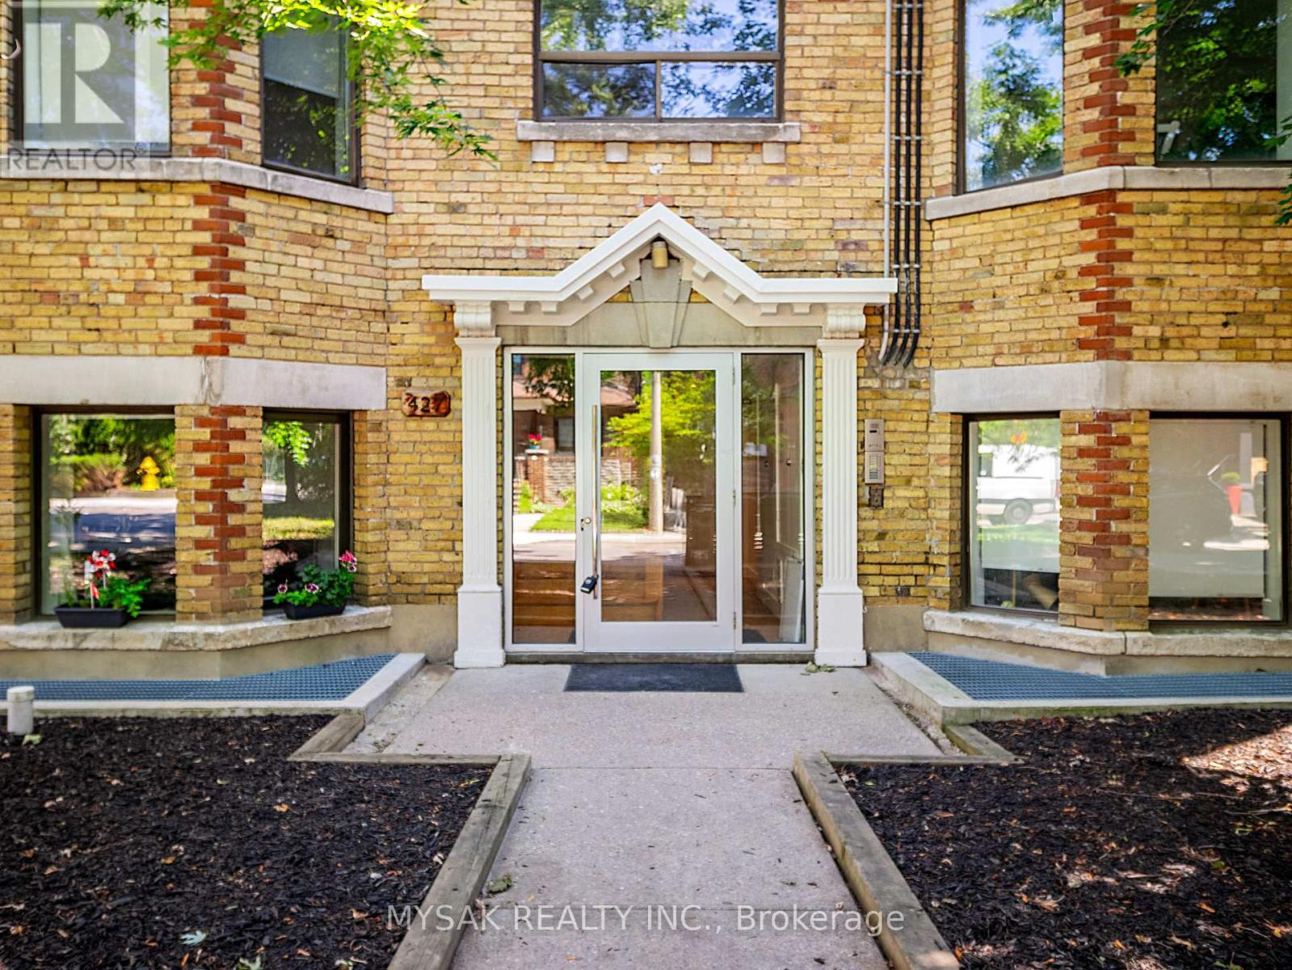
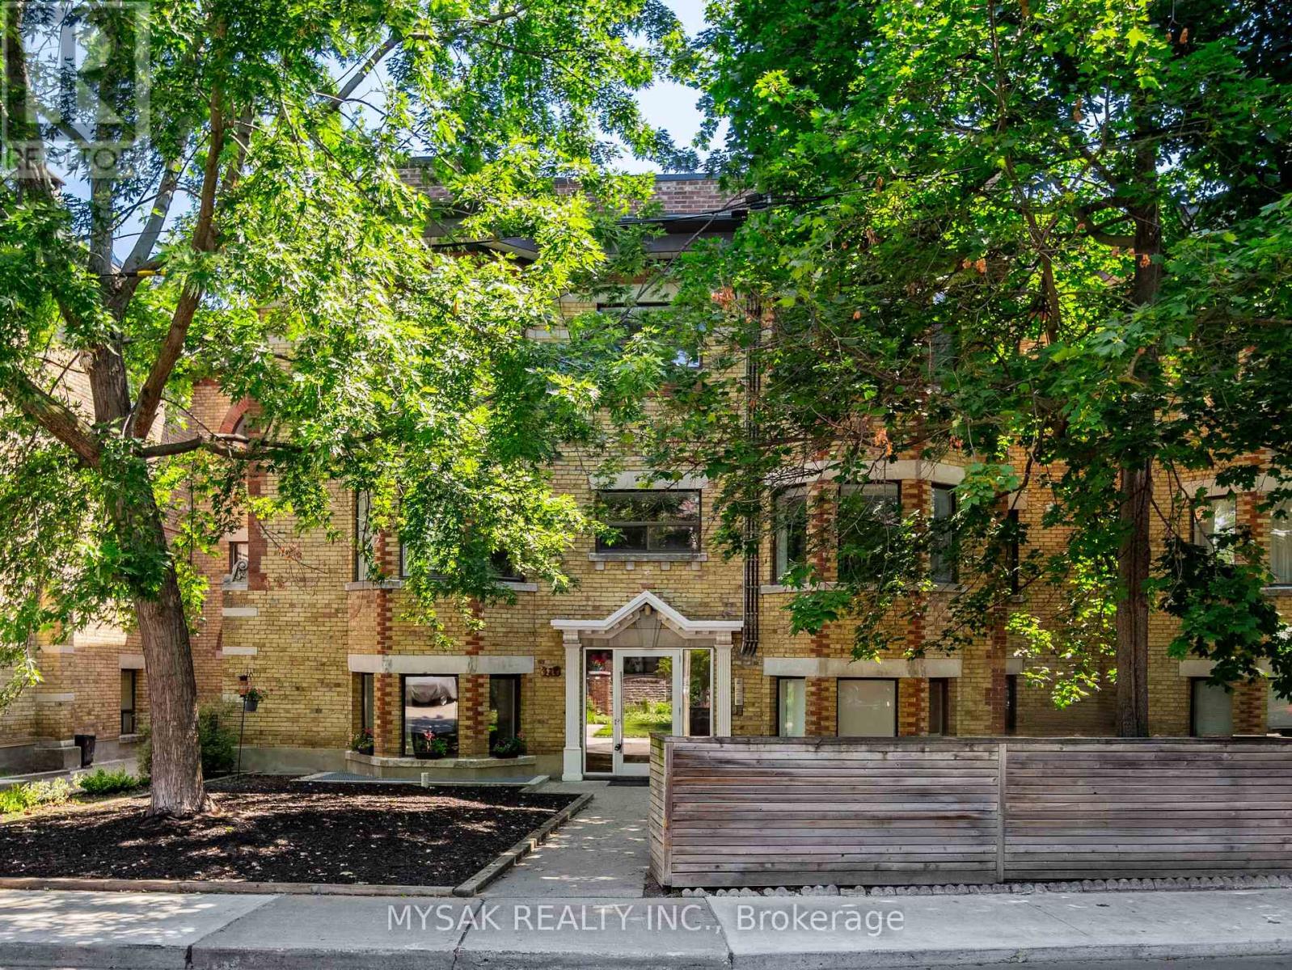
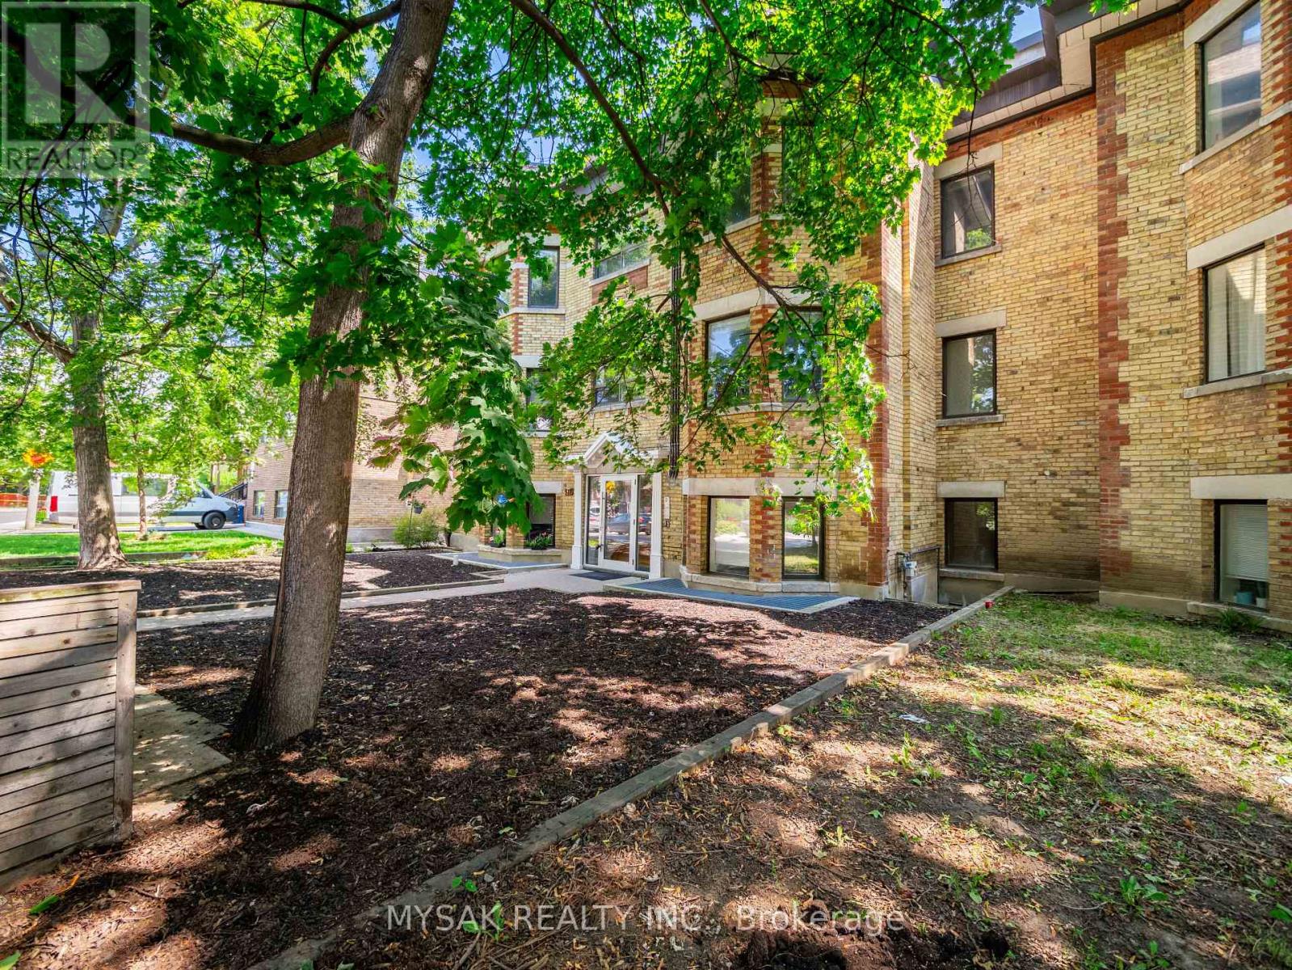
427 CRAWFORD STREETToronto (Palmerston-Little Italy), ON M6G 3J7
Due to the health concerns created by Coronavirus we are offering personal 1-1 online video walkthough tours where possible.
Mortgage Calculator
Monthly Payment (Est.)
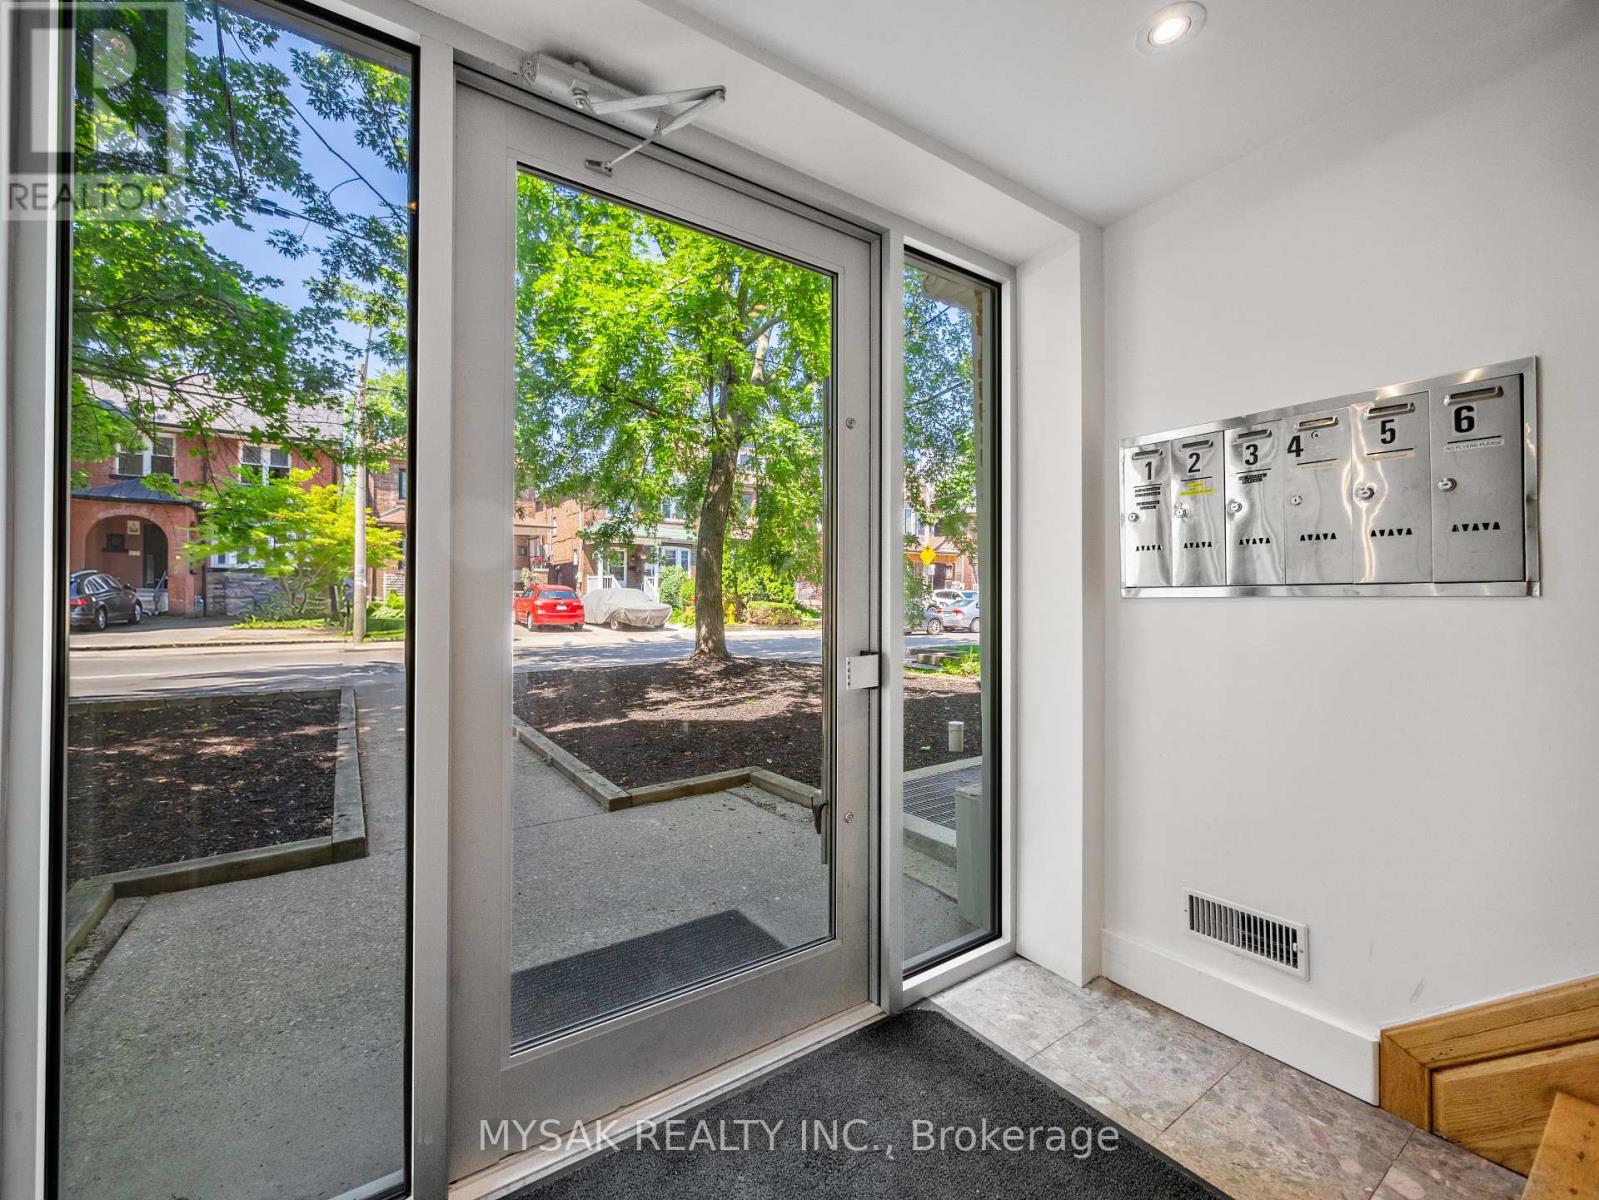
$16,192A 5.7% cap rate in one of Toronto's most desirable neighborhoods. Legal 6 x 2 bedroom units with incredibly finishes, better than condo quality with more style, grace and personality. Each unit has dishwashers, en-suite laundry, HVAC. The basement is a hidden gem with the potential to add 3 additional apartments. Basement already has rough in's, a must see. 1 min walk to College. Clean Phase 1 2026. Separately metered hydro. Potential for two parking outdoor spaces. Ideally situated near Ossington, Little Italy, Trinity Bellwoods and excellent TTC access, this is a turnkey investment with stable strong in place cash flow with little maintenance required plus potential to add value in the basement. (id:31684)
| 6 days ago | Listing updated with changes from the MLS® | |
| 2 weeks ago | Status changed to Active | |
| a month ago | Listing first seen on site |



The trademarks MLS®, Multiple Listing Service® and the associated logos are owned by The Canadian Real Estate Association (CREA) and identify the quality of services provided by real estate professionals who are members of CREA. Used under license.
The trademarks REALTOR®, REALTORS®, and the REALTOR® logo are controlled by The Canadian Real Estate Association (CREA) and identify real estate professionals who are members of CREA. These trademarks are owned or controlled by The Canadian Real Estate Association (CREA) and identify real estate professionals who are members of CREA (REALTOR®) and/or the quality of services they provide (MLS®).
This REALTOR.ca listing content is owned and licensed by REALTOR® members of The Canadian Real Estate Association.