

2506 - 33 UNIVERSITY AVENUEToronto (Bay Street Corridor), ON M5J2S7
Due to the health concerns created by Coronavirus we are offering personal 1-1 online video walkthough tours where possible.
Mortgage Calculator
Monthly Payment (Est.)
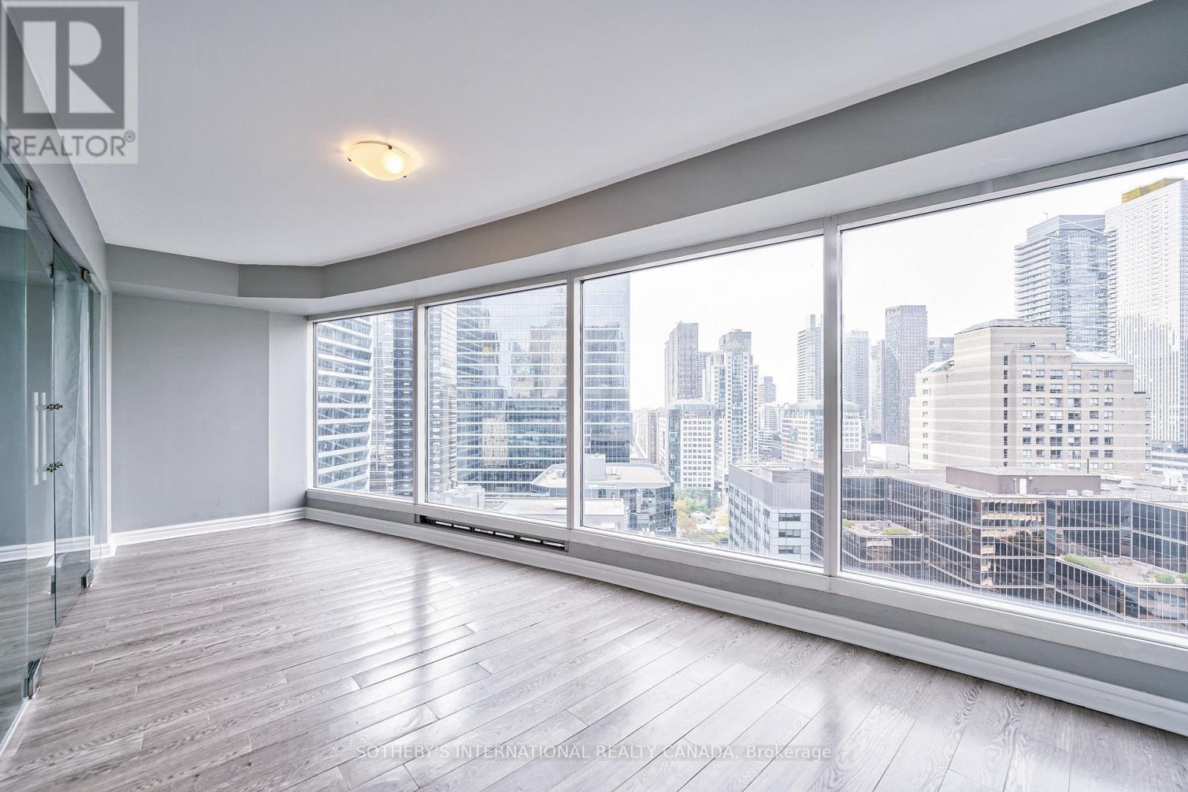
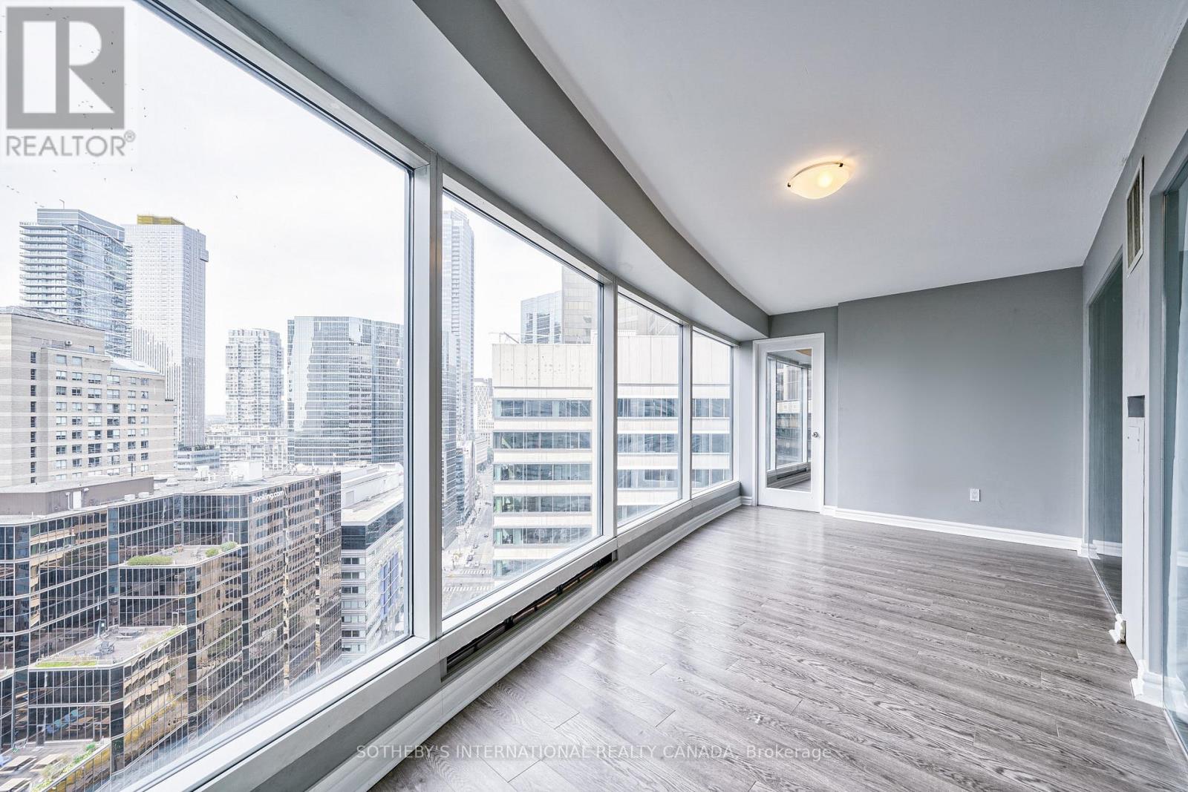
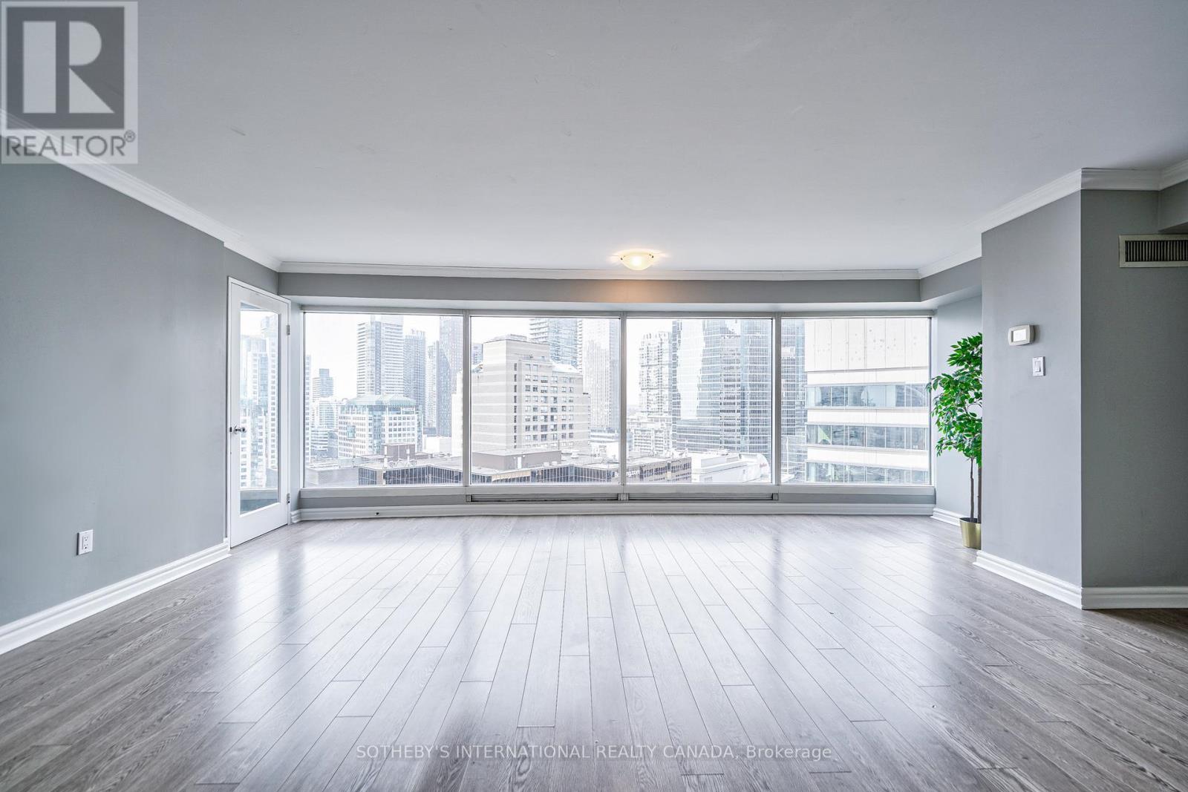
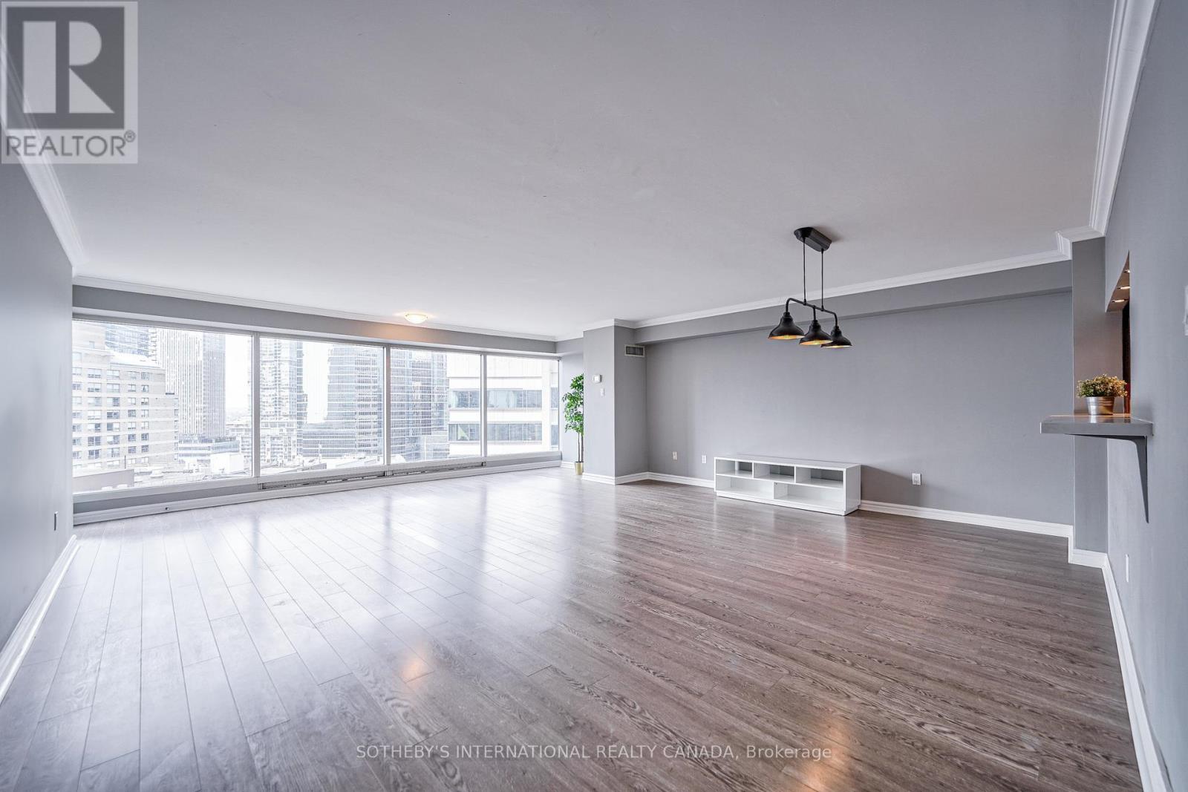
$5,831Anchoring Toronto's most prominent avenue with striking architectural presence, the Empire Plaza at 33 University Ave rivals the design prestige and elite positioning of the area's most celebrated residential and hospitality landmarks, including the Shangri-La and Fairmont Royal York. Envisioned by the award-winning Young & Wright Architects, the building's contoured circular facade of carmen red granite and tinted blue glass commands the city horizon in the heart of the financial, entertainment, and sports districts. Positioned on a prestigious high-floor collection, Suite 2506 encompasses appx1,821 sf of meticulous carpet-free sanctuary within an exceptionally functional 3+1 bedroom layout. An extraordinary oversized solarium offers the ultimate flexible footprint for a quiet workspace or family lounge. Tailored for the sophisticated urbanite who craves spectacular views and abundant natural light, the primary living space is captivated by a magnificent 30-foot expanse of floor-to-ceiling glass, revealing a breathtaking metropolitan vista unmatched in such a premier location. The modern chef's kitchen featuring premium stainless steel appliances and extensive L-shape counters, transitions seamlessly into a bright and airy dining space. Reimagined as private spa retreats, the pristine white bathrooms showcase quartz double vanities, frameless glass rainfall showers, and organic freestanding soaking tubs with floor fillers. Tailored climate comfort is effortlessly maintained year-round via zoned, individual heat pumps. The upscale amenities refine an elevated lifestyle. A 24h concierge/security, free visitor parking, an on-site hair salon, and a ground-floor café. Residents can unwind on landscaped rooftop terrace or host events in exclusive party room with dining & entertainment. Automated common areas provide high-speed Wi-fi connectivity. Owned convenient P2 parking & locker room. Welcome to a truly one-of-a-kind luxury living experience in iconic Empire Plaza. (id:31684)
| 7 hours ago | Listing updated with changes from the MLS® | |
| 12 hours ago | Listing first seen on site |



The trademarks MLS®, Multiple Listing Service® and the associated logos are owned by The Canadian Real Estate Association (CREA) and identify the quality of services provided by real estate professionals who are members of CREA. Used under license.
The trademarks REALTOR®, REALTORS®, and the REALTOR® logo are controlled by The Canadian Real Estate Association (CREA) and identify real estate professionals who are members of CREA. These trademarks are owned or controlled by The Canadian Real Estate Association (CREA) and identify real estate professionals who are members of CREA (REALTOR®) and/or the quality of services they provide (MLS®).
This REALTOR.ca listing content is owned and licensed by REALTOR® members of The Canadian Real Estate Association.