Save
Ask
Tour
Hide
Share
$2,300,000
New Listing

38 DONWOODS DRIVE
Toronto (Bridle Path-Sunnybrook-York Mills), ON M4N2G2

For Sale|Single Family Residence|Active
3
Beds
1
Total Bath
1100 - 1500
SqFt

/SqFt
Subdivision:
Bridle Path-Sunnybrook-York Mills

Due to the health concerns created by Coronavirus we are offering personal 1-1 online video walkthough tours where possible.
Call Now: (226) 741-3895
Is this the listing for you? We can help make it yours.
(226) 741-3895
38 DONWOODS DRIVE38 DONWOODS DRIVE38 DONWOODS DRIVE38 DONWOODS DRIVE
Save
Ask
Tour
Hide
Share

Mortgage Calculator

Monthly Payment (Est.)

$10,494
Calculator powered by Showcase IDX, a Constellation1 Company. Copyright ©2026 Information is deemed reliable but not guaranteed.

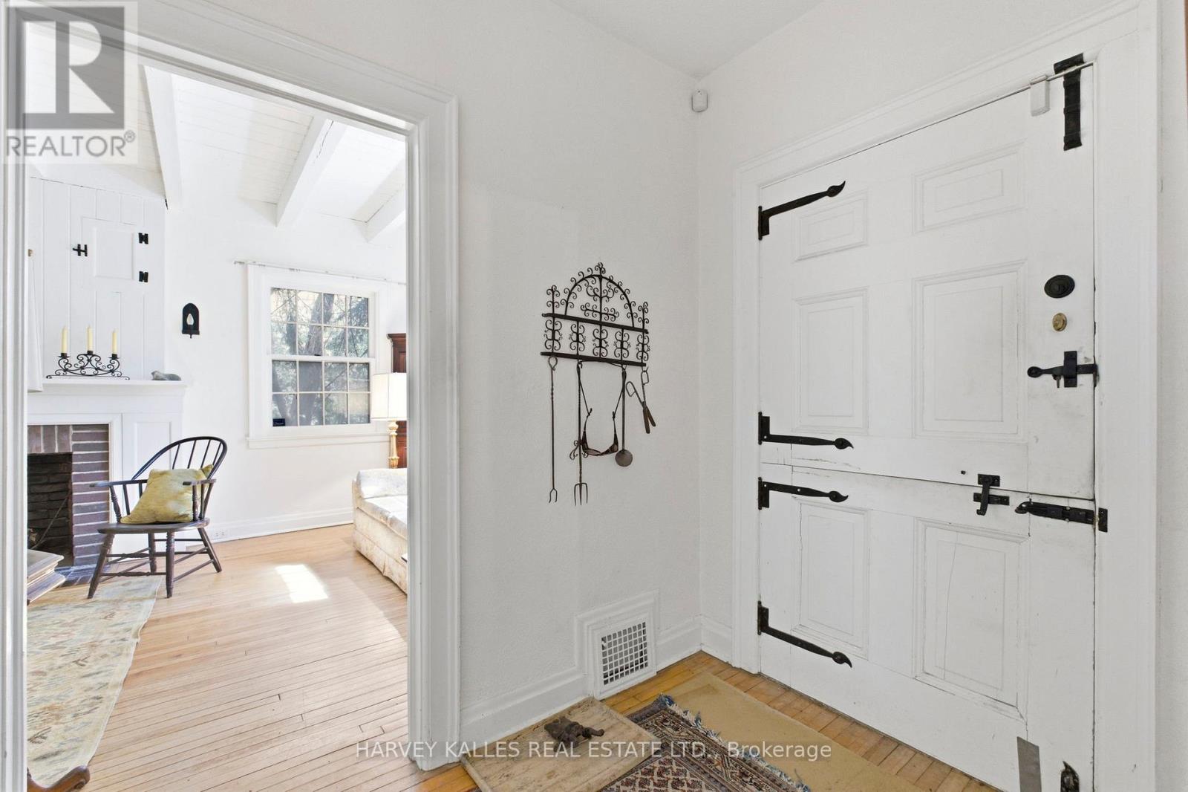
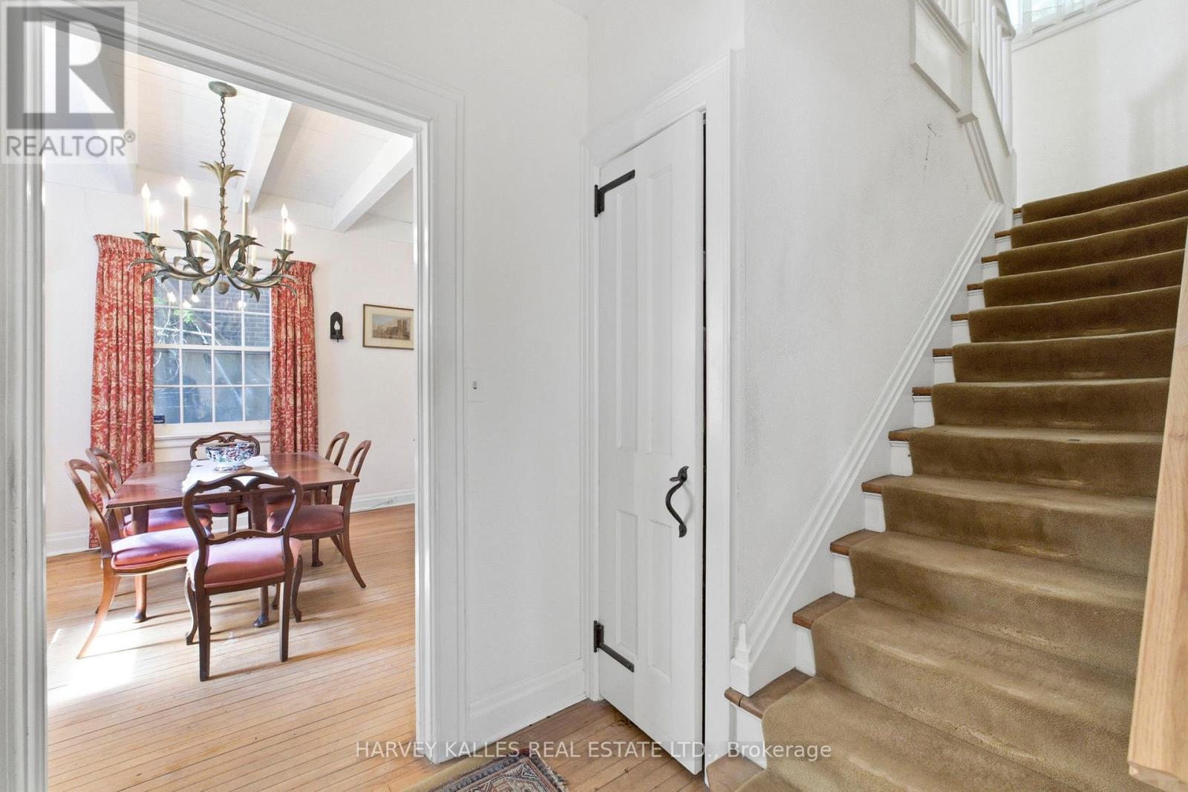
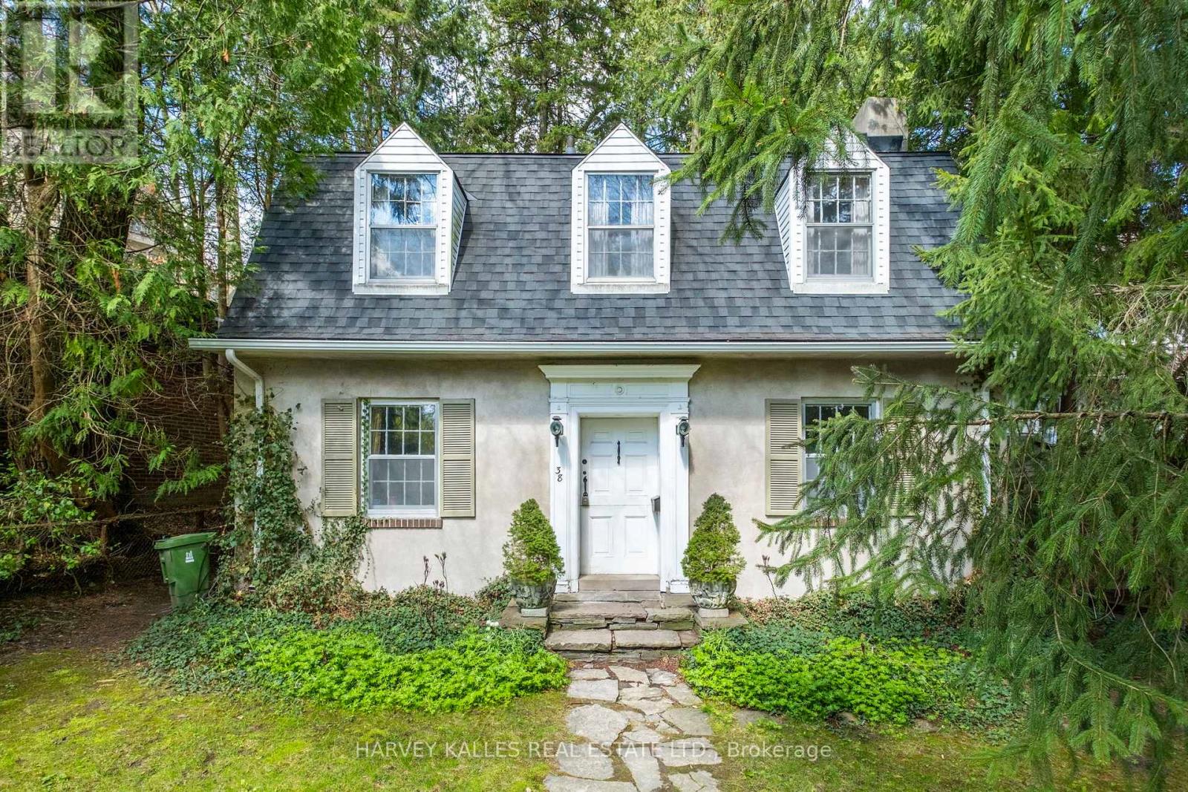
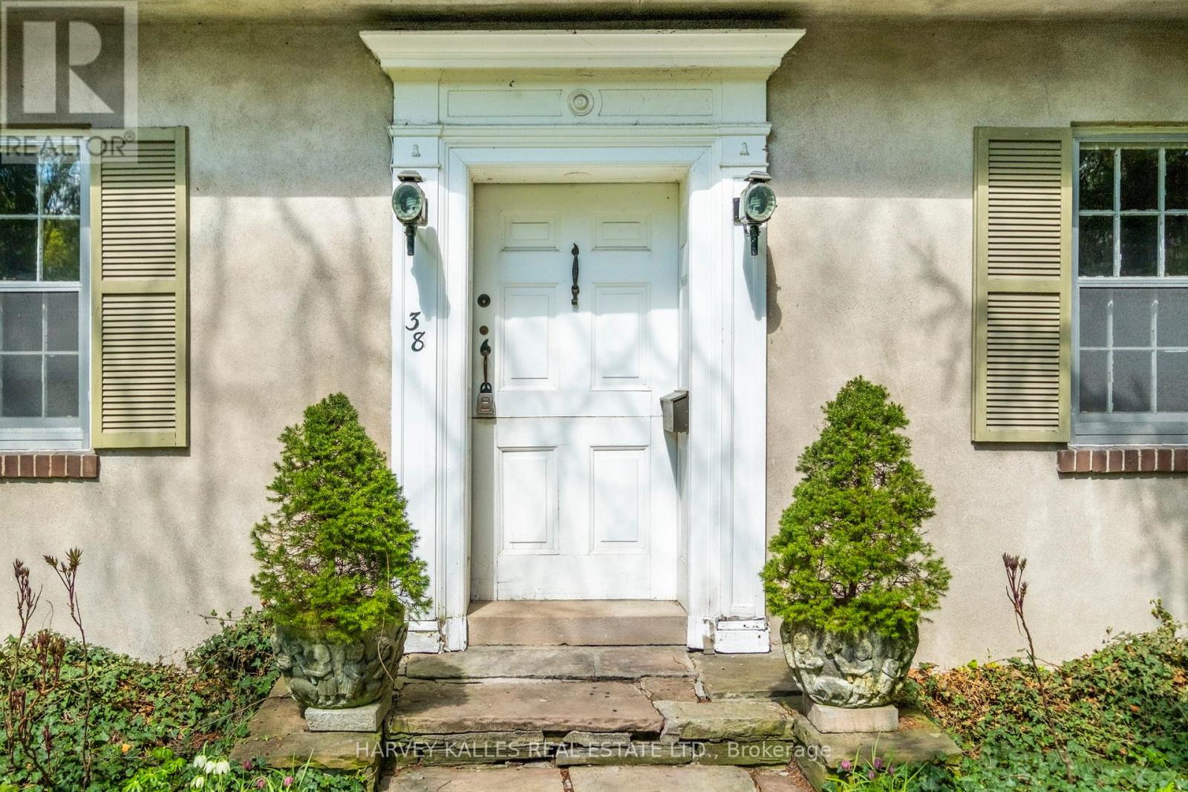
Hogg's Hollow original 1926 charming Centre Hall Character home on private, lushly treed lot. Much loved in the same family for over 60 years, and ready for a new vision. Rebuild, renovate or ad onto this storybook home. Ideal locale, tucked into the winding country Roads of The Valley yet conveniently located within easy walking distance to Yonge St. shops, Loblaws, Shoppers Drug Mart, restaurants and banks, York Mills subway and with convenient 401 and downtown access. A rare opportunity to own a property in this prestige neighbourhood at an affordable price point. (id:31684)

Save
Ask
Tour
Hide
Share
Listing Snapshot
Price 
$2,300,000
Days On Site 
0 Days
Bedrooms 
3
Inside Area (SqFt) 
1100 - 1500 sqft
Total Baths 
1
Full Baths 
N/A
Partial Baths 
N/A
Lot Size 
N/A
Year Built 
N/A
MLS® Number 
C13655484
Status 
Active
Property Tax 
N/A
Maintenance Fees 
N/A
Sq Ft Source 
N/A
Friends & Family
Recent Activity
2 hours agoListing updated with changes from the MLS®
2 hours agoListing first seen on site
General Features
Levels 
Two
Parking Spaces 
3
Property Sub Type 
Single Family Residence
Interior Features
Cooling 
None
Fireplace 
Yes
Fireplaces 
2
Flooring 
Hardwood
Heating 
Forced AirNatural Gas
Bedroom 2 
Dimensions - 3.32 m X 2.67 mLevel - Second
Bedroom 3 
Dimensions - 3.56 m X 3.3 mLevel - Second
Dining Room 
Dimensions - 3.43 m X 3.76 mLevel - Main
Kitchen 
Dimensions - 4.01 m X 2.56 mLevel - Main
Living Room 
Dimensions - 6.38 m X 3.4 mLevel - Main
Master Bedroom 
Dimensions - 6.38 m X 3.4 mLevel - Second
Save
Ask
Tour
Hide
Share
Exterior Features
Fencing 
Fenced
Frontage 
59 ft ,3 in
View 
CityRiverValley
Waterview 
CityRiverValley

Listing courtesy of: JANINE A. SHEERES of HARVEY KALLES REAL ESTATE LTD.

The trademarks MLS®, Multiple Listing Service® and the associated logos are owned by The Canadian Real Estate Association (CREA) and identify the quality of services provided by real estate professionals who are members of CREA. Used under license.

The trademarks REALTOR®, REALTORS®, and the REALTOR® logo are controlled by The Canadian Real Estate Association (CREA) and identify real estate professionals who are members of CREA. These trademarks are owned or controlled by The Canadian Real Estate Association (CREA) and identify real estate professionals who are members of CREA (REALTOR®) and/or the quality of services they provide (MLS®).

This REALTOR.ca listing content is owned and licensed by REALTOR® members of The Canadian Real Estate Association.

Neighborhood & Commute
Source: Walkscore
Disclosure: Community information and market data powered by Constellation Data Labs. Information is deemed reliable but not guaranteed.
Save
Ask
Tour
Hide
Share