

207 - 77 SHUTER STREETToronto (Church-Yonge Corridor), ON M5B 0B8
Due to the health concerns created by Coronavirus we are offering personal 1-1 online video walkthough tours where possible.
Mortgage Calculator
Monthly Payment (Est.)
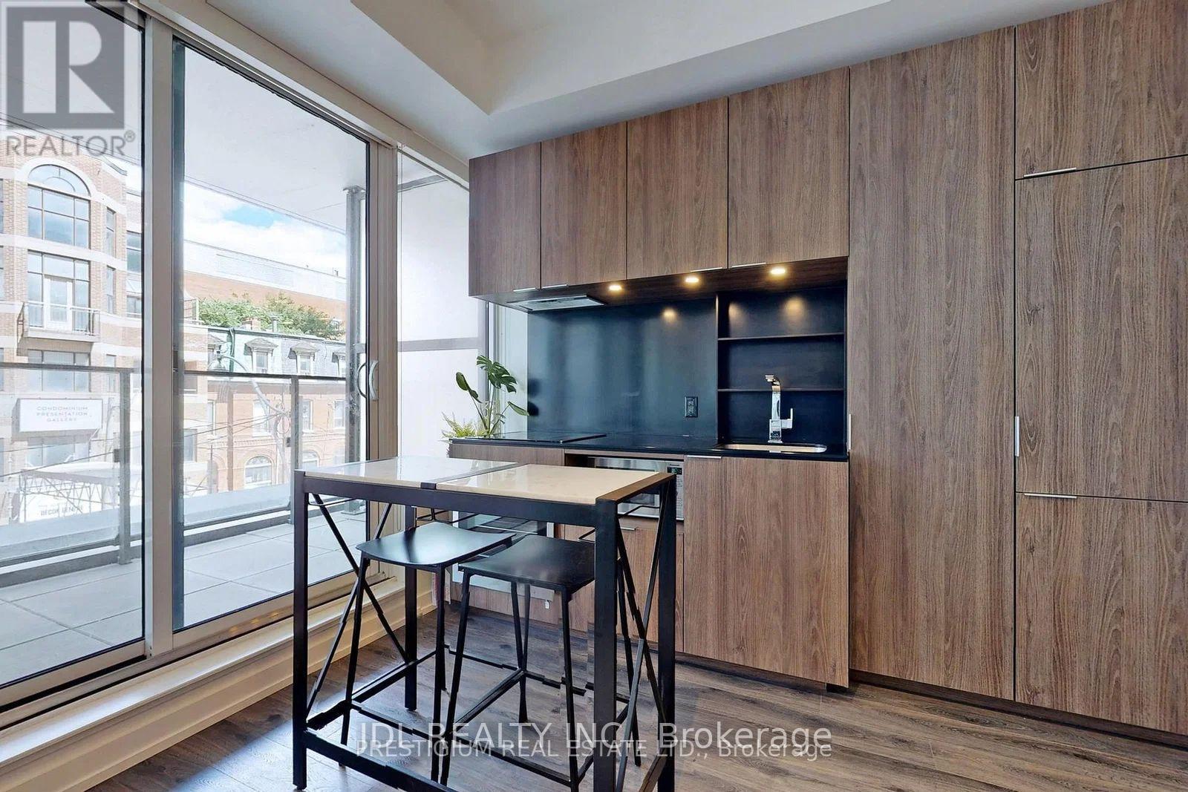
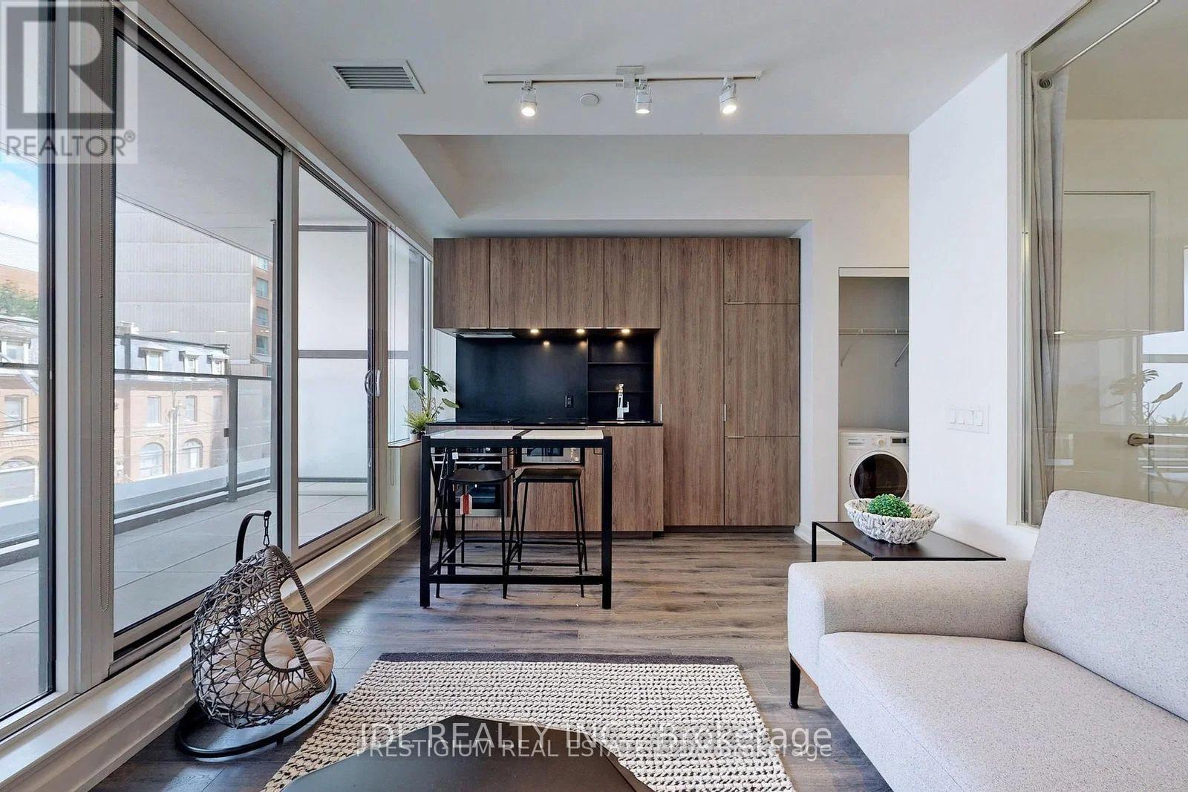
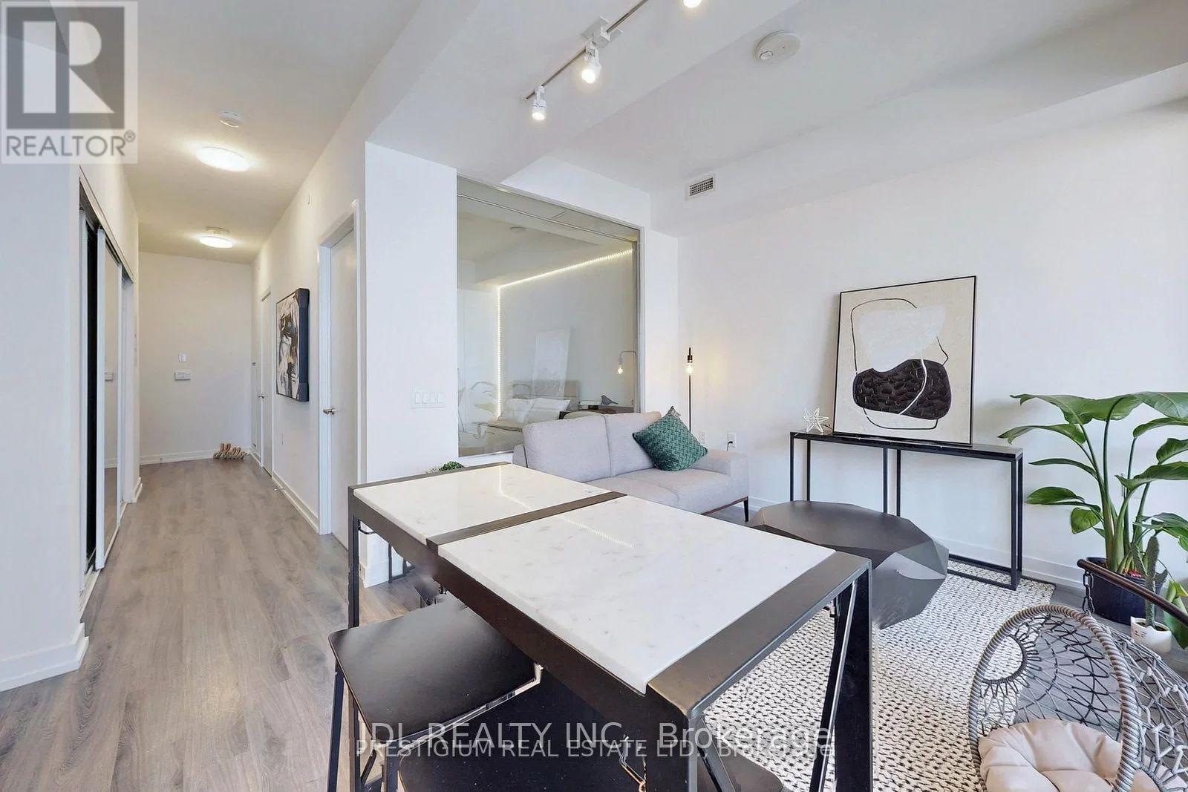
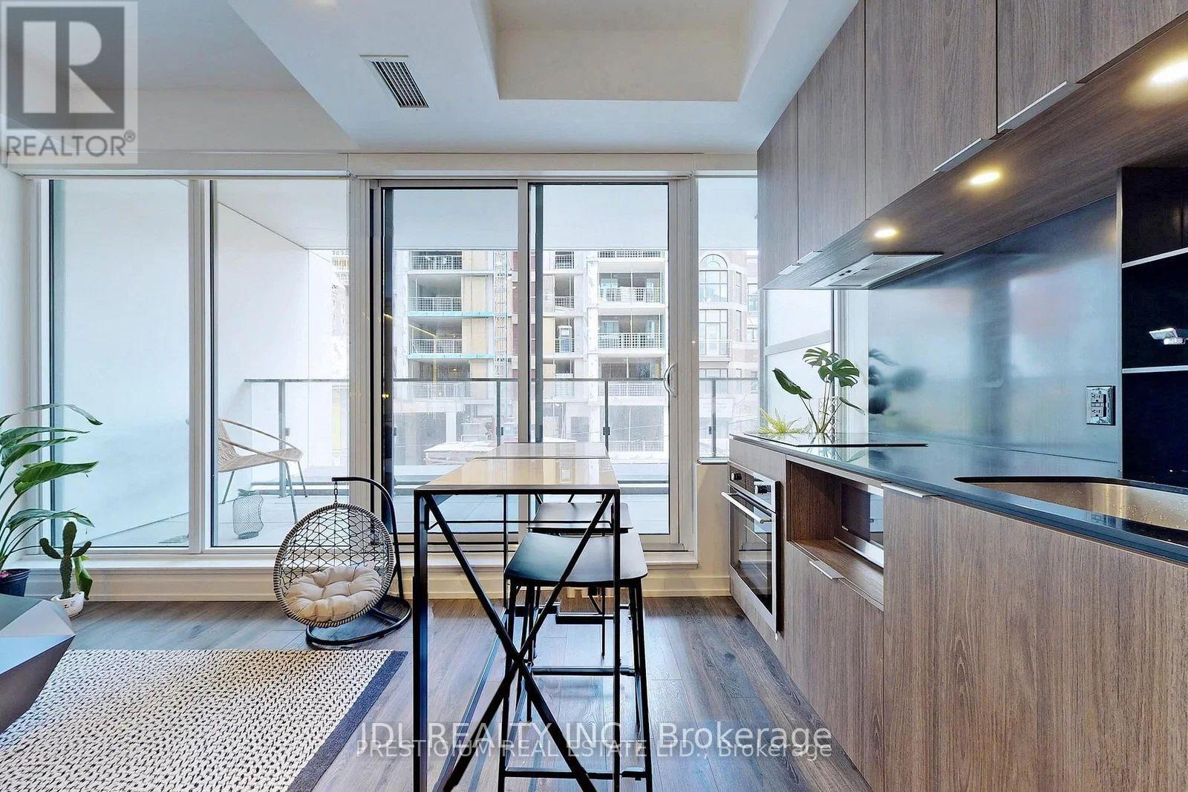
$10Fully Furnished with Existing Furniture Included! Experience modern downtown living in this bright and spacious suite with impressive 10-foot ceilings and an efficient, thoughtfully designed floor plan. Floor-to-ceiling windows showcase beautiful eastern exposure and abundant natural light. The contemporary kitchen features stainless steel appliances, an undermount sink, sleek cabinetry, and premium finishes, while the upgraded bathroom adds a touch of luxury. Unbeatable location just steps to the Eaton Centre, Financial District, TTC, TMU, top dining, shopping, and entertainment. Enjoy the convenience of 24-hour concierge in this sought-after building. (id:31684)
| 3 days ago | Listing updated with changes from the MLS® | |
| 5 days ago | Listing first seen on site |



The trademarks MLS®, Multiple Listing Service® and the associated logos are owned by The Canadian Real Estate Association (CREA) and identify the quality of services provided by real estate professionals who are members of CREA. Used under license.
The trademarks REALTOR®, REALTORS®, and the REALTOR® logo are controlled by The Canadian Real Estate Association (CREA) and identify real estate professionals who are members of CREA. These trademarks are owned or controlled by The Canadian Real Estate Association (CREA) and identify real estate professionals who are members of CREA (REALTOR®) and/or the quality of services they provide (MLS®).
This REALTOR.ca listing content is owned and licensed by REALTOR® members of The Canadian Real Estate Association.