

#BASEMENT - 98 NEWTON DRIVEToronto (Newtonbrook East), ON M2M 2N1
Due to the health concerns created by Coronavirus we are offering personal 1-1 online video walkthough tours where possible.
Mortgage Calculator
Monthly Payment (Est.)
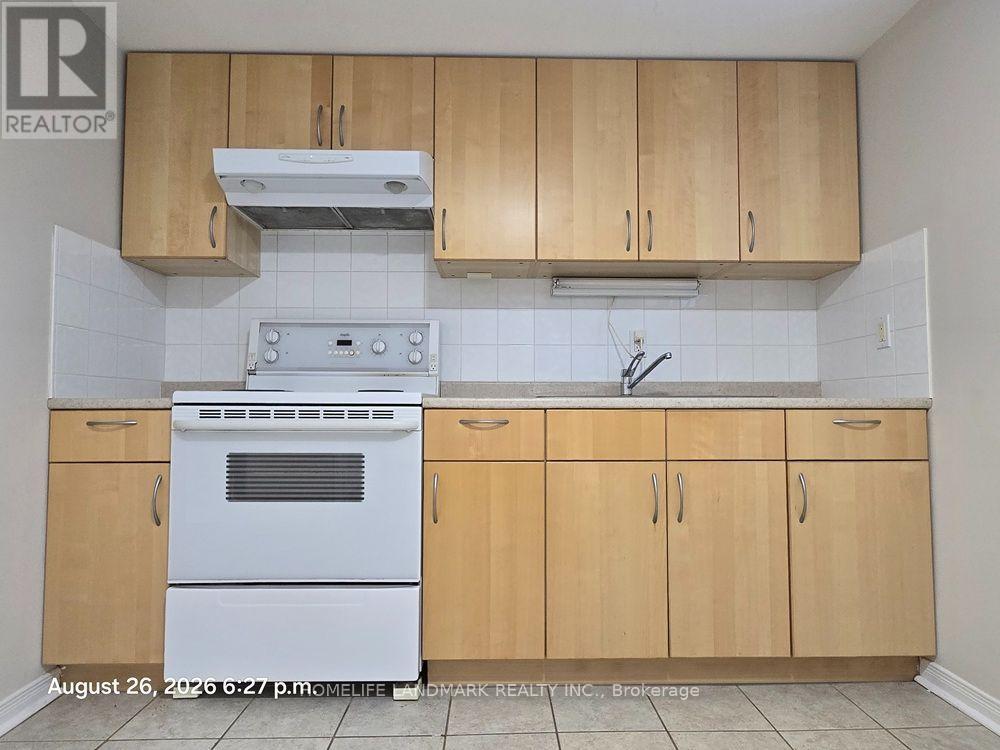
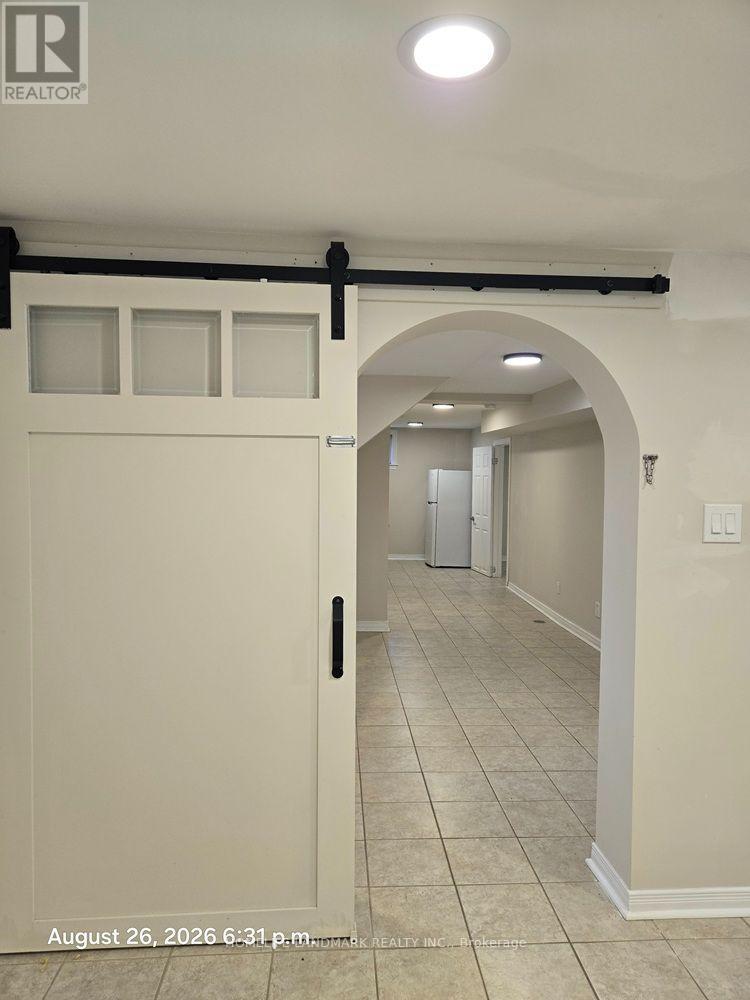
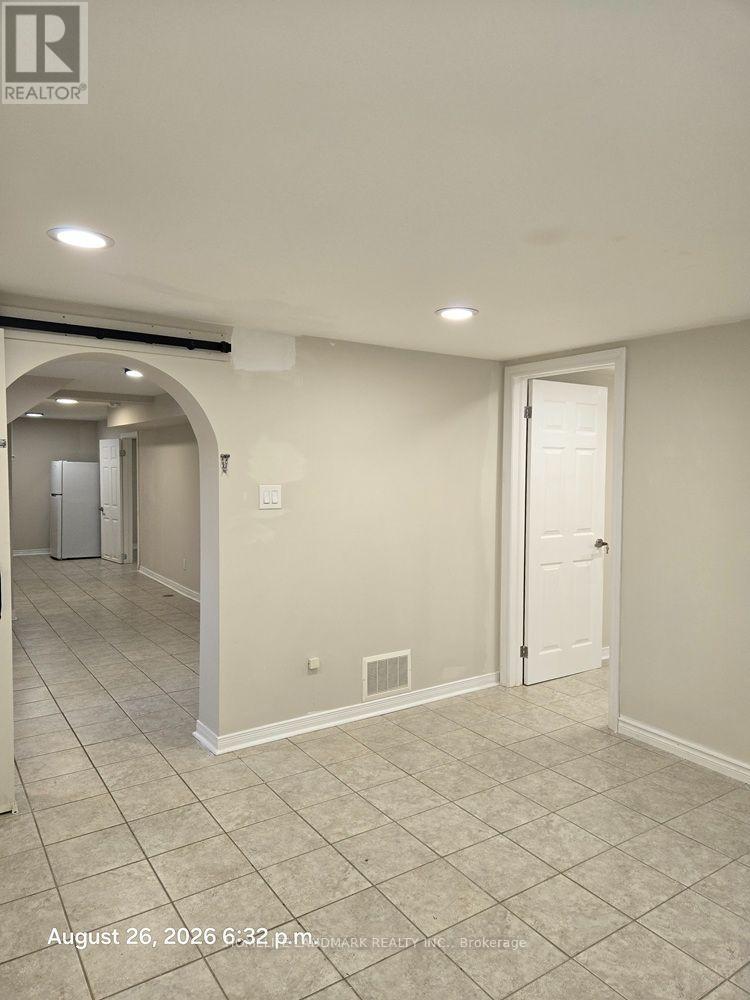
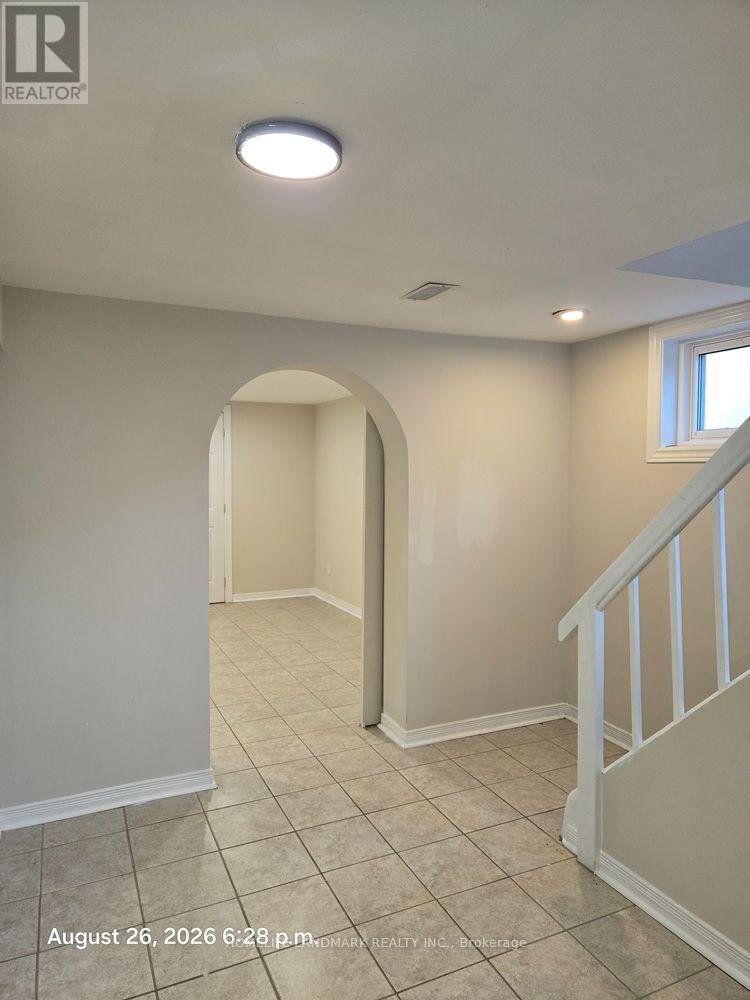
$7Separate Entrance, 2 Bedroom basement apartment. Features A Warm Inviting Bright Suite, with Above Ground Windows that Allow Sunlight In. Living room could be used as 3rd bedroom. Spacious Hallway. Ensuite Laundry. In A Great Family Neighborhood, Willowdale/North York community, Steps to TTC Transit, Close To Schools, Parks, Supermarket, Restaurants, Shopping centre, Subway. Tenant is responsible for 50% of hydro, gas, and water utilities, and For Snow Removal, No parking is available with this unit, And No more than three occupants . (id:31684)
| 6 hours ago | Listing updated with changes from the MLS® | |
| 8 hours ago | Listing first seen on site |



The trademarks MLS®, Multiple Listing Service® and the associated logos are owned by The Canadian Real Estate Association (CREA) and identify the quality of services provided by real estate professionals who are members of CREA. Used under license.
The trademarks REALTOR®, REALTORS®, and the REALTOR® logo are controlled by The Canadian Real Estate Association (CREA) and identify real estate professionals who are members of CREA. These trademarks are owned or controlled by The Canadian Real Estate Association (CREA) and identify real estate professionals who are members of CREA (REALTOR®) and/or the quality of services they provide (MLS®).
This REALTOR.ca listing content is owned and licensed by REALTOR® members of The Canadian Real Estate Association.