

2813 - 20 EDWARD STREETToronto (Bay Street Corridor), ON M5G 0C5
Due to the health concerns created by Coronavirus we are offering personal 1-1 online video walkthough tours where possible.
Mortgage Calculator
Monthly Payment (Est.)
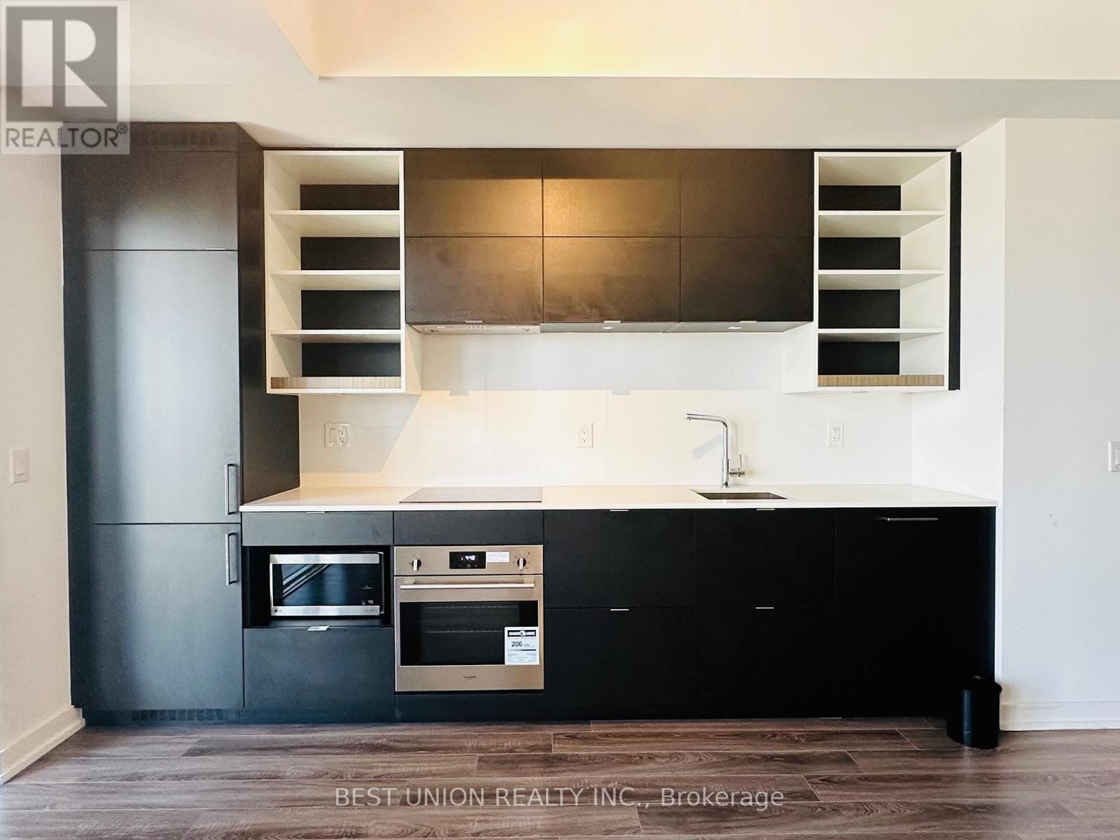
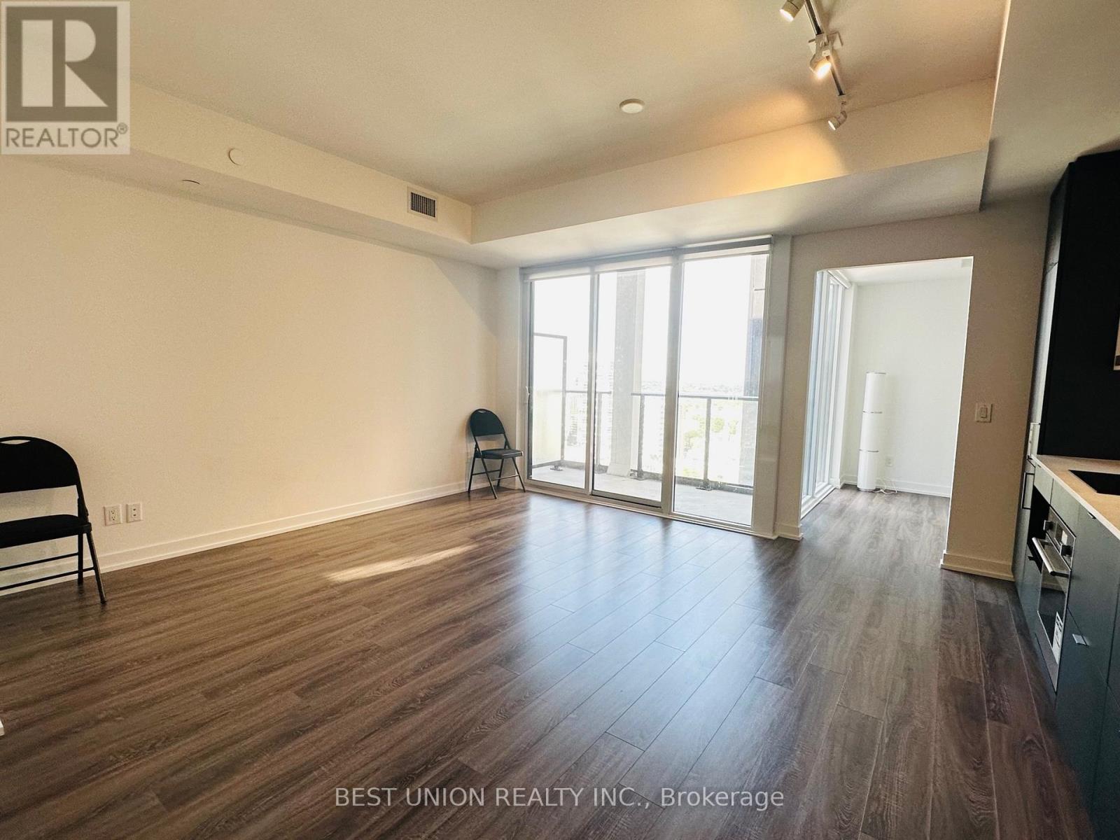
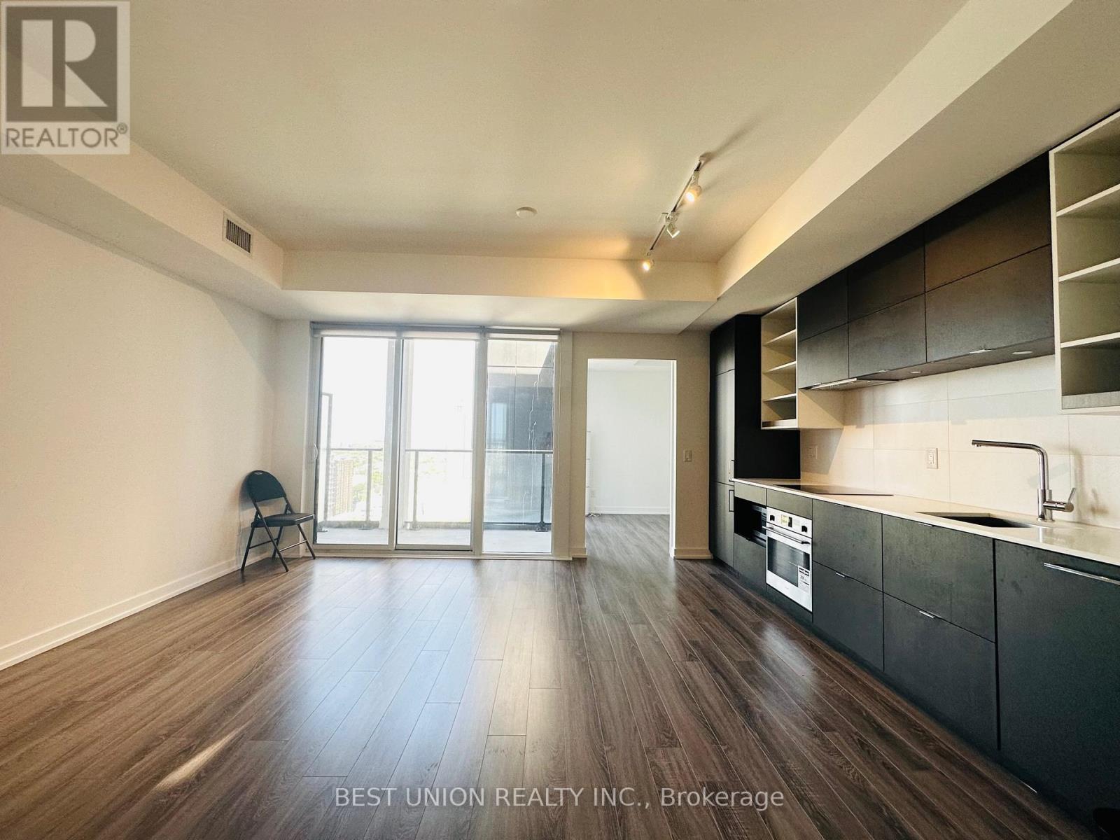
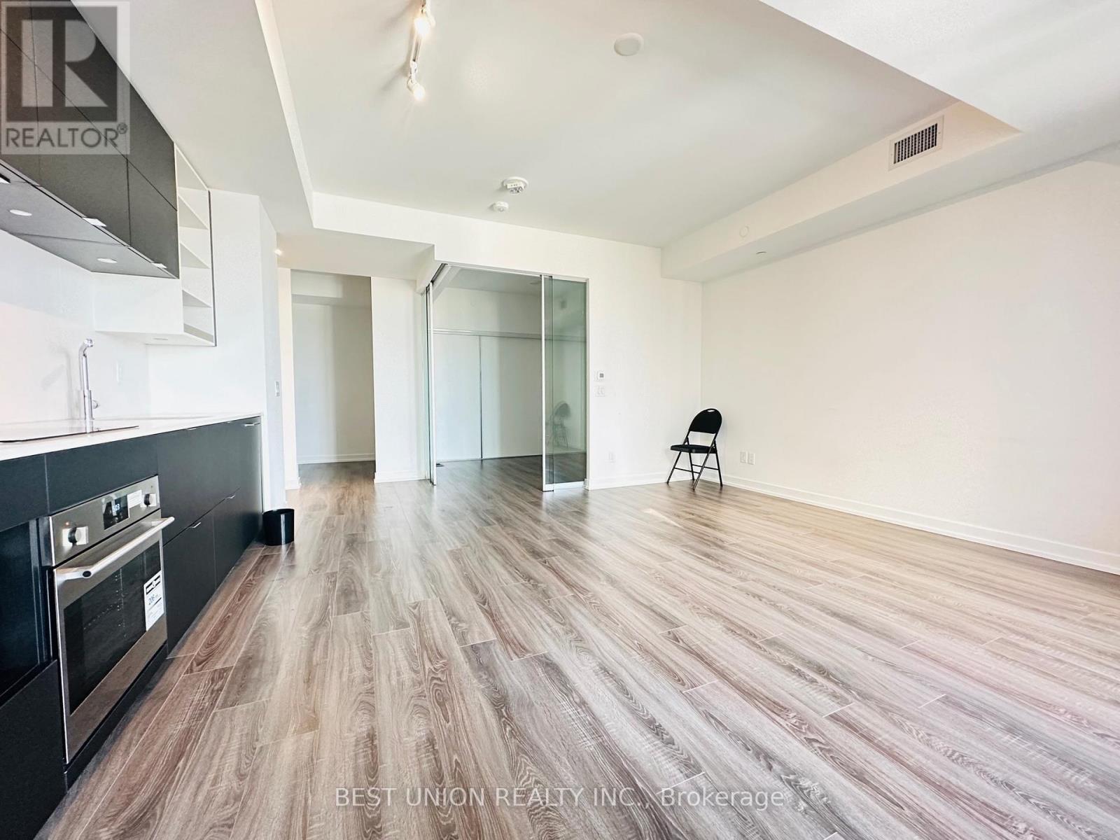
$14Welcome to Panda Condo, ideally located in the heart of downtown Toronto! Superb convenience, T&T Supermarket is located right on the ground floor of the building, making everyday grocery shopping a breeze. This bright and spacious 826 sq. ft. 2-bedroom + den, 2-bathroom suite offers modern comfort, an efficient layout, and unbeatable downtown convenience. Featuring a completely carpet-free interior, the unit boasts a spacious open-concept living and dining area, perfect for both comfortable everyday living and entertaining. Floor-to-ceiling windows fill the home with abundant natural light and offer beautiful city views throughout the day. The modern upgraded kitchen provides a stylish and functional space for cooking and entertaining. The primary bedroom features a private ensuite bathroom and a generous walk-in closet, while the second bedroom is complemented by a separate full bathroom, ideal for roommates, guests, or a small family. The versatile den is generously sized and can easily function as a home office, study area, or work-from-home space. Enjoy the convenience of having some of Toronto's most popular destinations just steps away, including Toronto Metropolitan University, Dundas Subway Station, CF Toronto Eaton Centre, University of Toronto, City Hall, restaurants, cafes, shopping, entertainment, and more. A bright, modern and exceptionally well-located home, perfect for professionals, students, roommates, or a small family. (id:31684)
| 6 hours ago | Listing updated with changes from the MLS® | |
| 6 hours ago | Listing first seen on site |



The trademarks MLS®, Multiple Listing Service® and the associated logos are owned by The Canadian Real Estate Association (CREA) and identify the quality of services provided by real estate professionals who are members of CREA. Used under license.
The trademarks REALTOR®, REALTORS®, and the REALTOR® logo are controlled by The Canadian Real Estate Association (CREA) and identify real estate professionals who are members of CREA. These trademarks are owned or controlled by The Canadian Real Estate Association (CREA) and identify real estate professionals who are members of CREA (REALTOR®) and/or the quality of services they provide (MLS®).
This REALTOR.ca listing content is owned and licensed by REALTOR® members of The Canadian Real Estate Association.