

506 - 151 AVENUE ROADToronto (Annex), ON M5R 2H7
Due to the health concerns created by Coronavirus we are offering personal 1-1 online video walkthough tours where possible.
Mortgage Calculator
Monthly Payment (Est.)
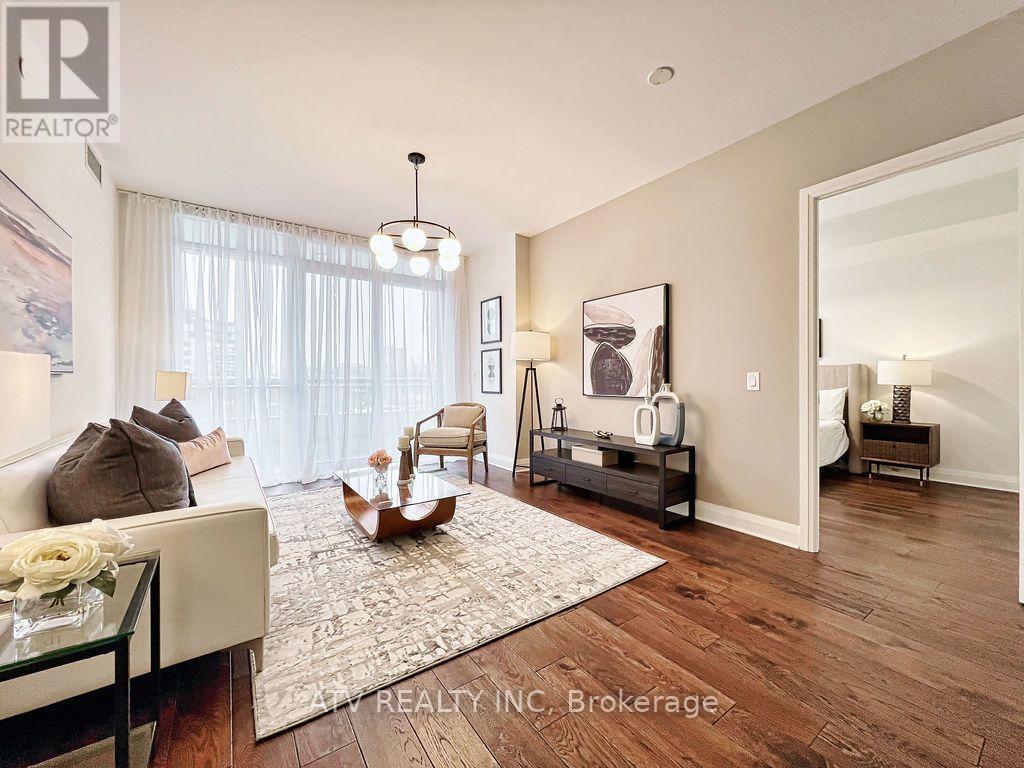
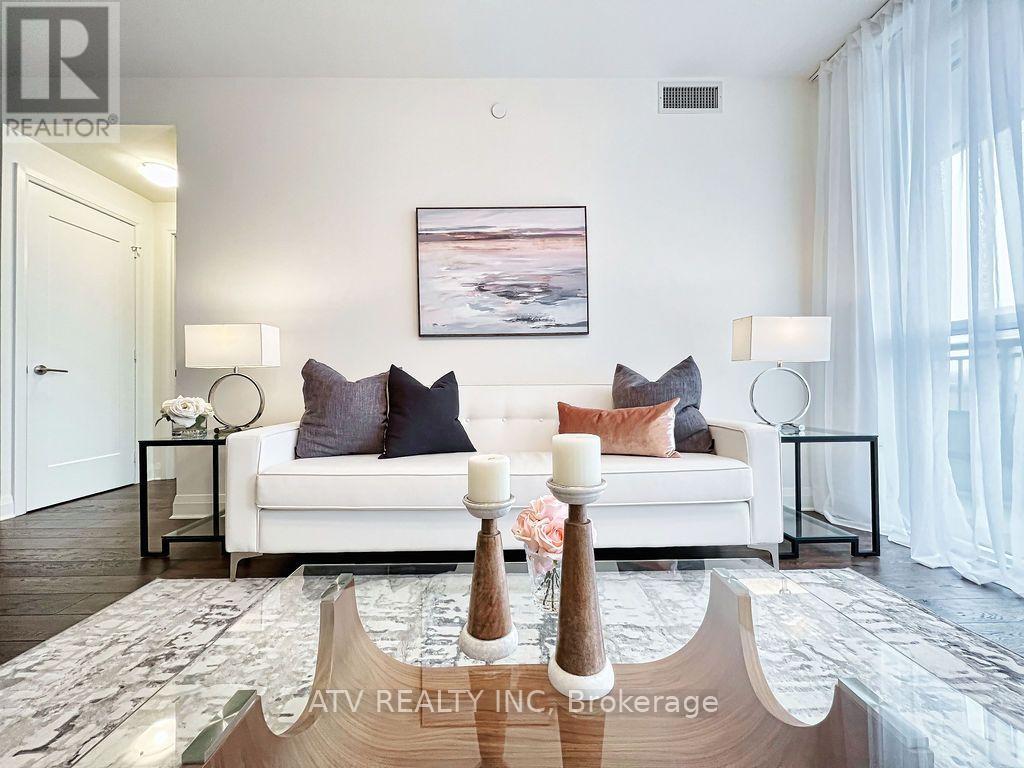
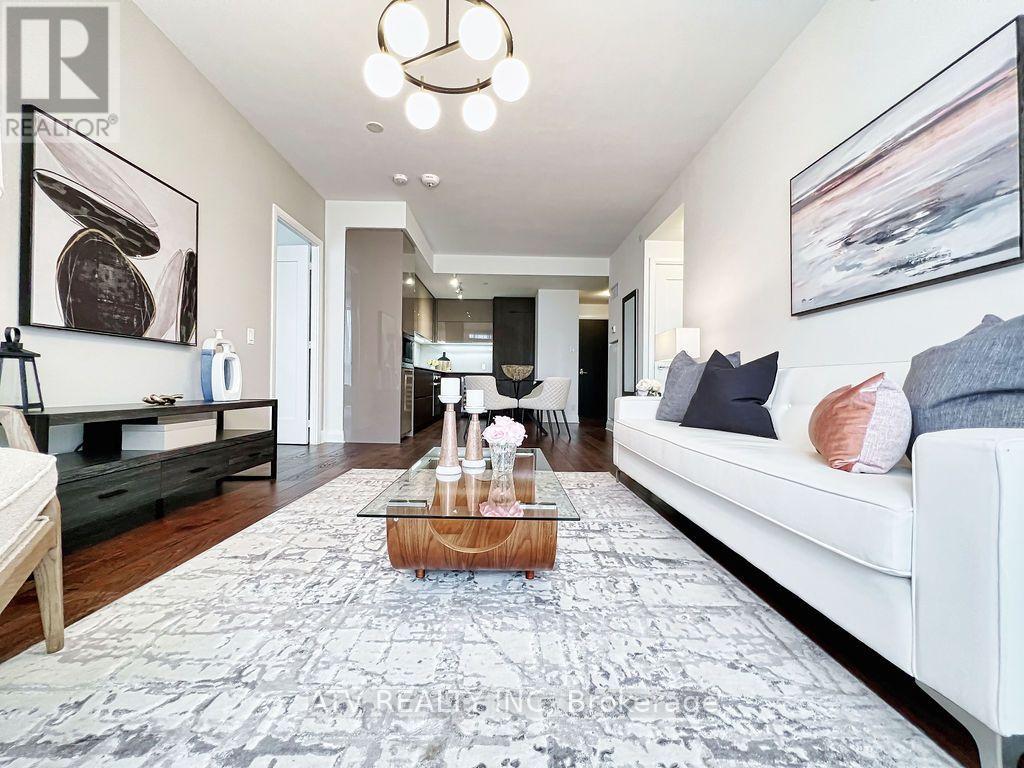
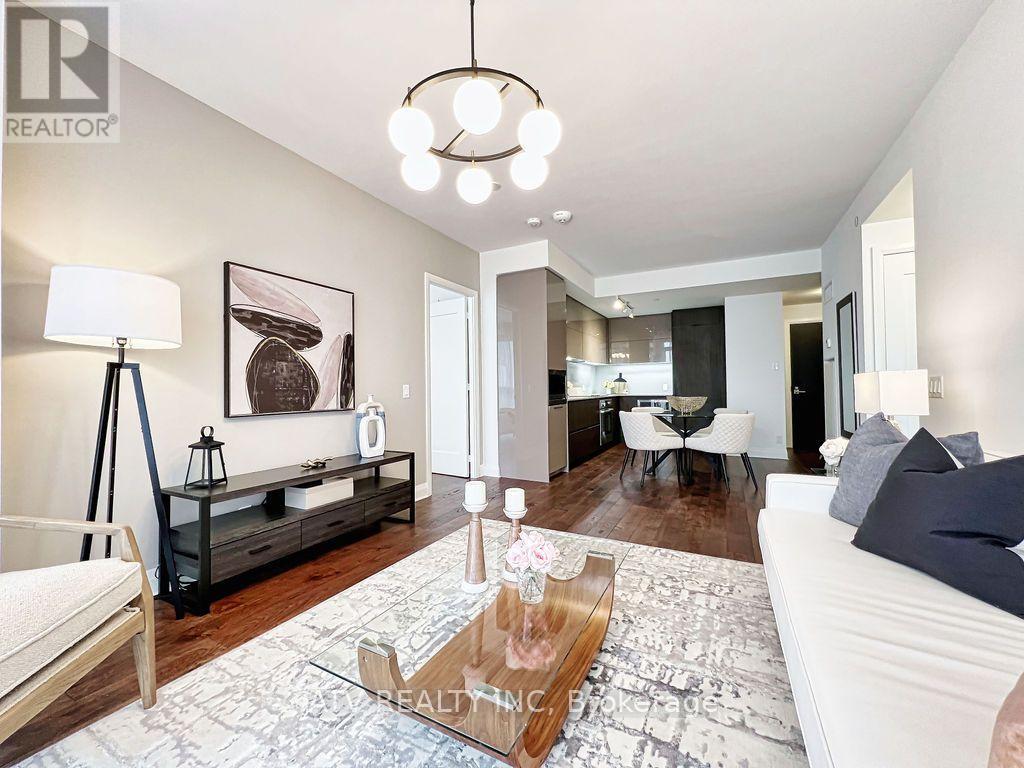
$23Yorkville living at its most refined. This boutique suite offers elegant, sun-filled interiors with spacious bedrooms and a beautifully designed den ideal for a home office. The upgraded kitchen features premium appliances, sleek finishes, and a wine cooler, creating a stylish space for everyday living and effortless entertaining. A rare 172-ft balcony extends the suite outdoors, showcasing sweeping Yorkville views perfect for morning coffee or evening relaxation. Thoughtful details-tailored blinds, refined drapery, and cohesive finishes throughout-enhance the sense of luxury. Steps from Yorkville's renowned dining, cafés, designer boutiques, and cultural destinations, this residence delivers an exceptional lifestyle in Toronto's most prestigious neighbourhood. These staged photos beautifully showcase the suite's impressive potential, highlighting how the space can be styled and transformed to create a warm, modern, and inviting home. (id:31684)
| 6 hours ago | Listing updated with changes from the MLS® | |
| 6 hours ago | Listing first seen on site |



The trademarks MLS®, Multiple Listing Service® and the associated logos are owned by The Canadian Real Estate Association (CREA) and identify the quality of services provided by real estate professionals who are members of CREA. Used under license.
The trademarks REALTOR®, REALTORS®, and the REALTOR® logo are controlled by The Canadian Real Estate Association (CREA) and identify real estate professionals who are members of CREA. These trademarks are owned or controlled by The Canadian Real Estate Association (CREA) and identify real estate professionals who are members of CREA (REALTOR®) and/or the quality of services they provide (MLS®).
This REALTOR.ca listing content is owned and licensed by REALTOR® members of The Canadian Real Estate Association.