

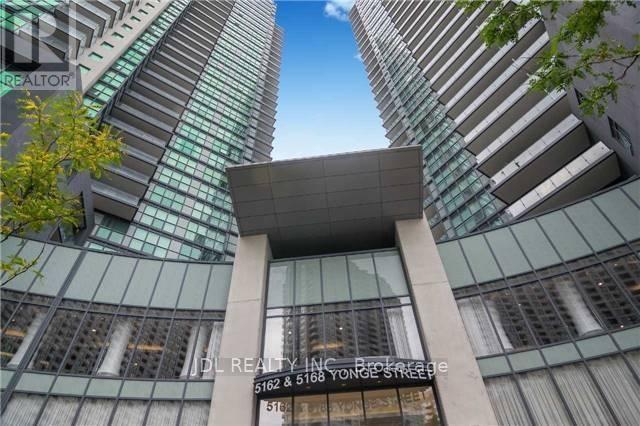
1002 - 5168 YONGE STREETToronto (Willowdale West), ON M2N 0G1
Due to the health concerns created by Coronavirus we are offering personal 1-1 online video walkthough tours where possible.
Mortgage Calculator
Monthly Payment (Est.)
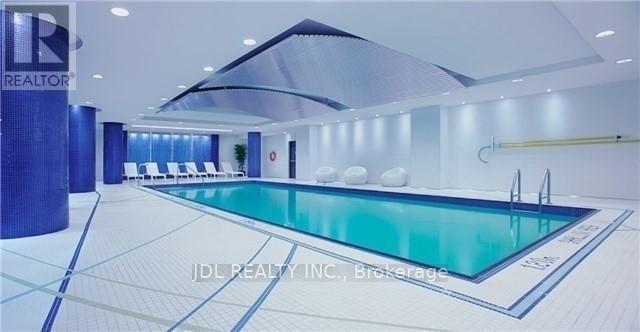
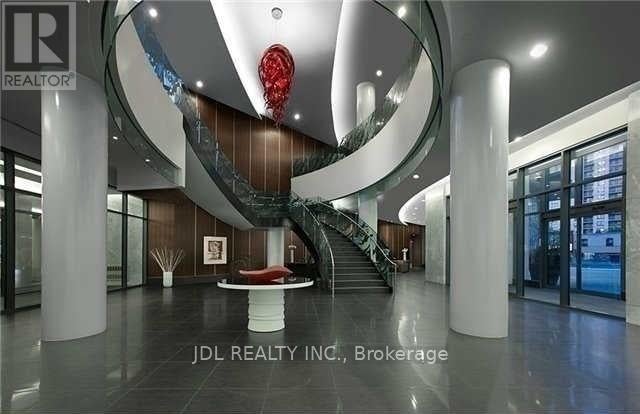
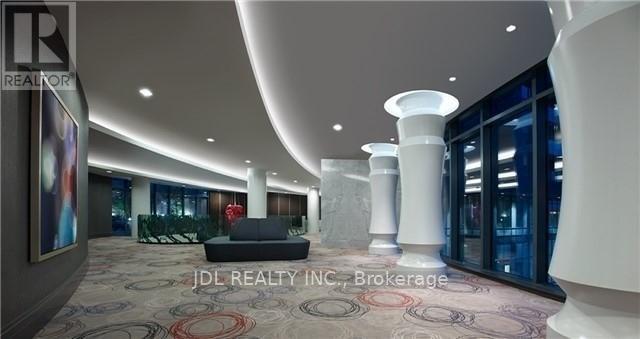
$12Luxury Gibson Square Condo - North Tower, "Breeze" Model, 1 Bdrm + Large Den (Could Be 2nd Br), Very Practical Layout Of 712 Sqft + Unit Full Width Balcony, South View, Direct Access To Subway Station, Civic Centre, Mel Lastman Sq, Library, "Empress Walk" Shopping Cte With Loblaws/Cinemas/Restaurants/Shops. Luxury Facilities: Indoor Pool, Fitness Centre, 24Hr Security & Much More!! (id:31684)
| 6 hours ago | Listing updated with changes from the MLS® | |
| 6 hours ago | Listing first seen on site |



The trademarks MLS®, Multiple Listing Service® and the associated logos are owned by The Canadian Real Estate Association (CREA) and identify the quality of services provided by real estate professionals who are members of CREA. Used under license.
The trademarks REALTOR®, REALTORS®, and the REALTOR® logo are controlled by The Canadian Real Estate Association (CREA) and identify real estate professionals who are members of CREA. These trademarks are owned or controlled by The Canadian Real Estate Association (CREA) and identify real estate professionals who are members of CREA (REALTOR®) and/or the quality of services they provide (MLS®).
This REALTOR.ca listing content is owned and licensed by REALTOR® members of The Canadian Real Estate Association.