

80 WYCHWOOD PARKToronto (Wychwood), ON M6G 2V5
Due to the health concerns created by Coronavirus we are offering personal 1-1 online video walkthough tours where possible.
Mortgage Calculator
Monthly Payment (Est.)
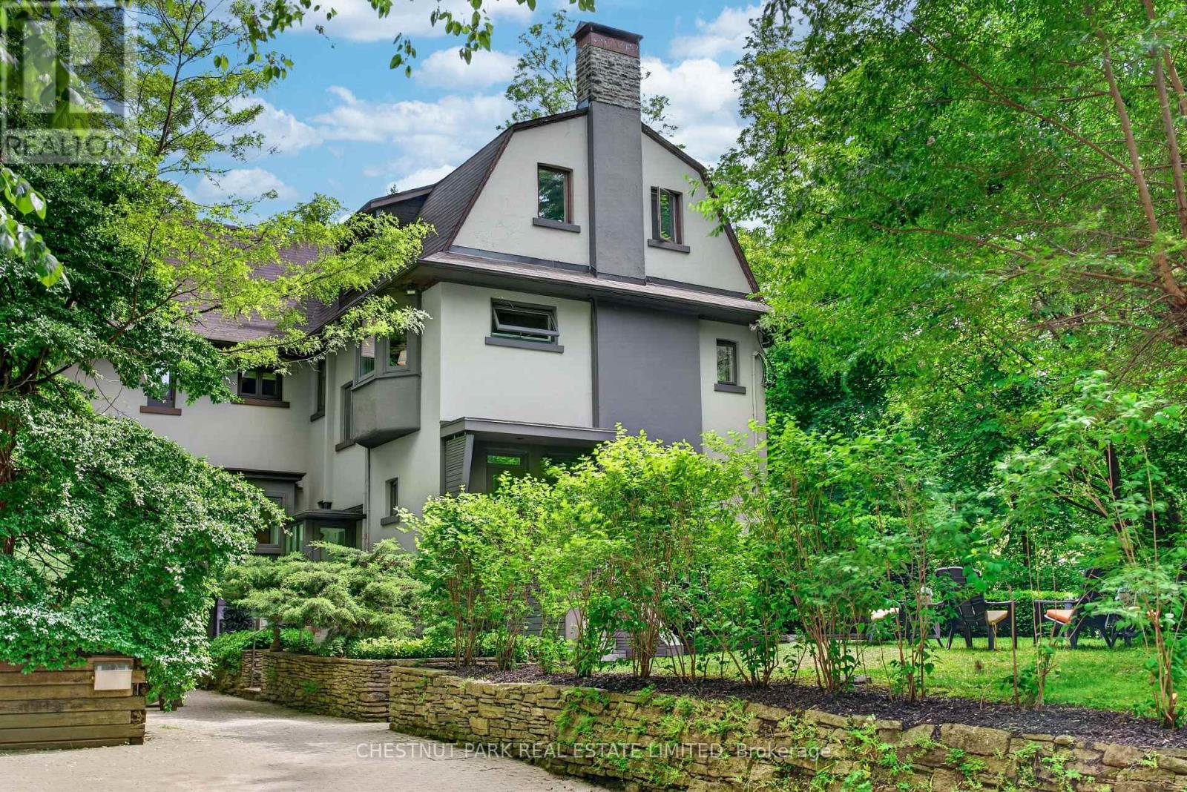
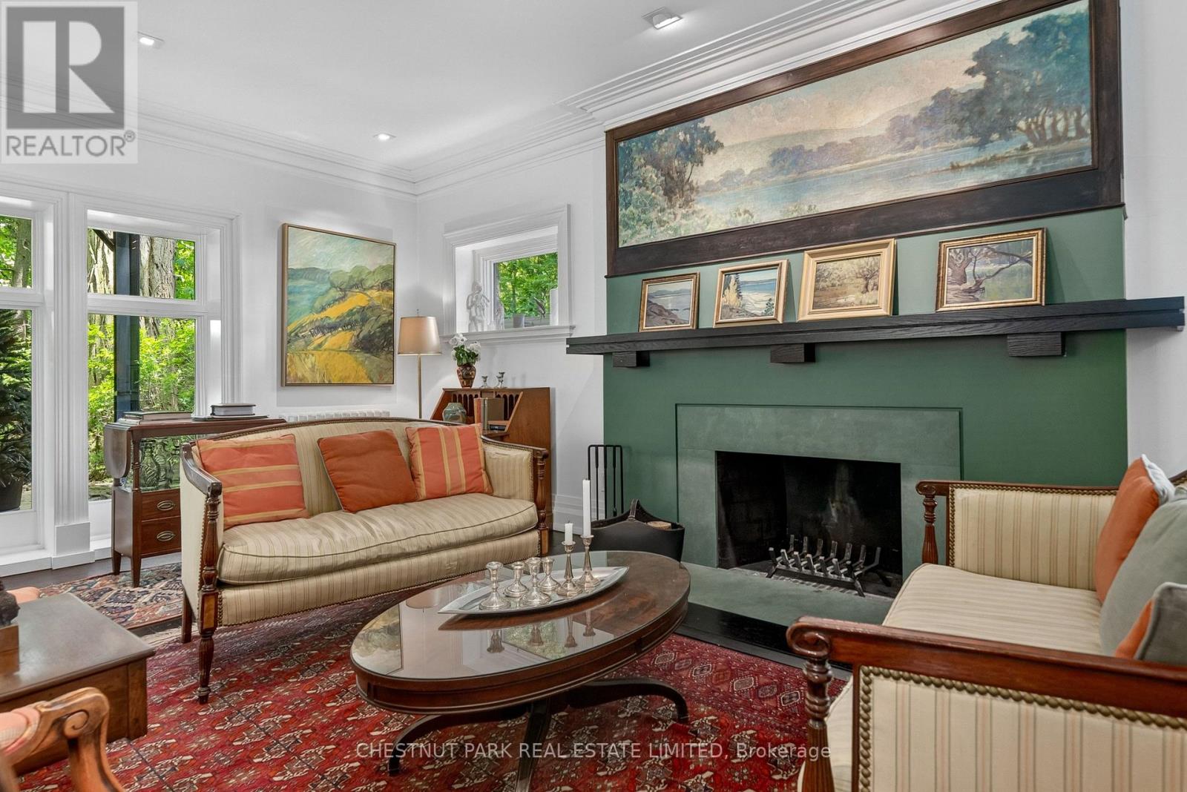
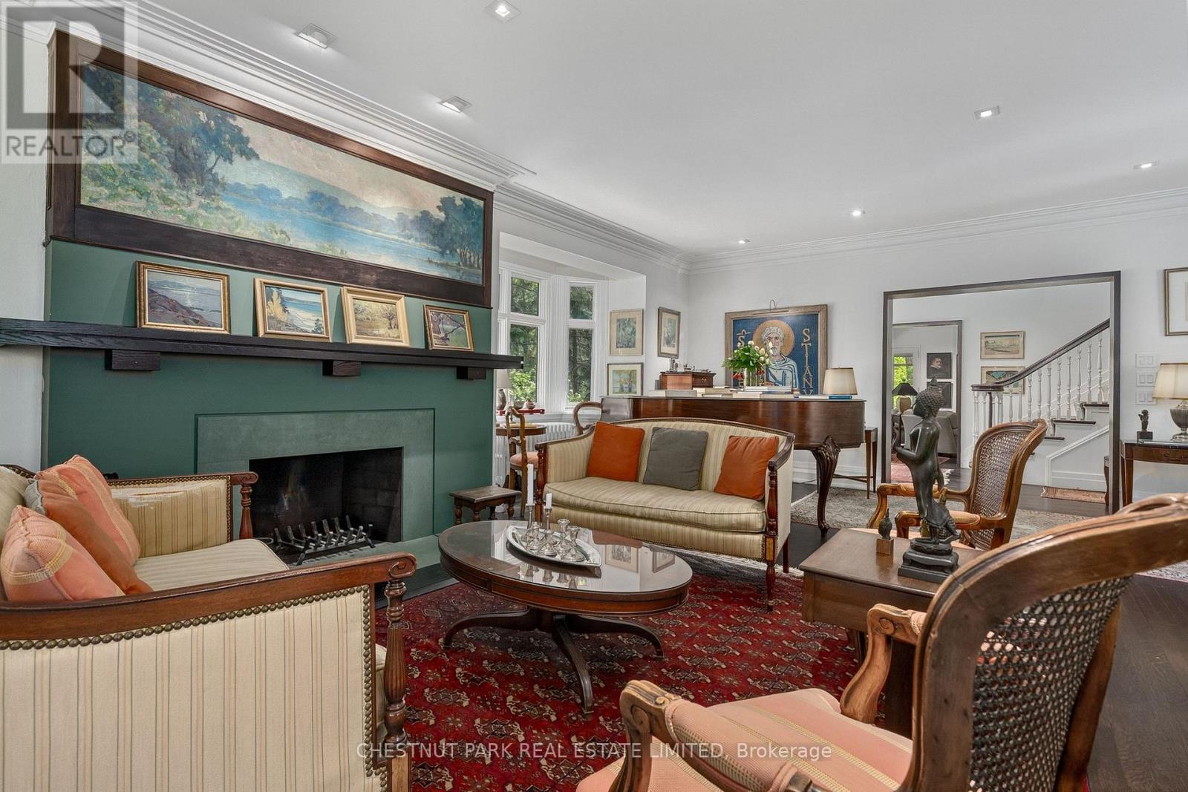
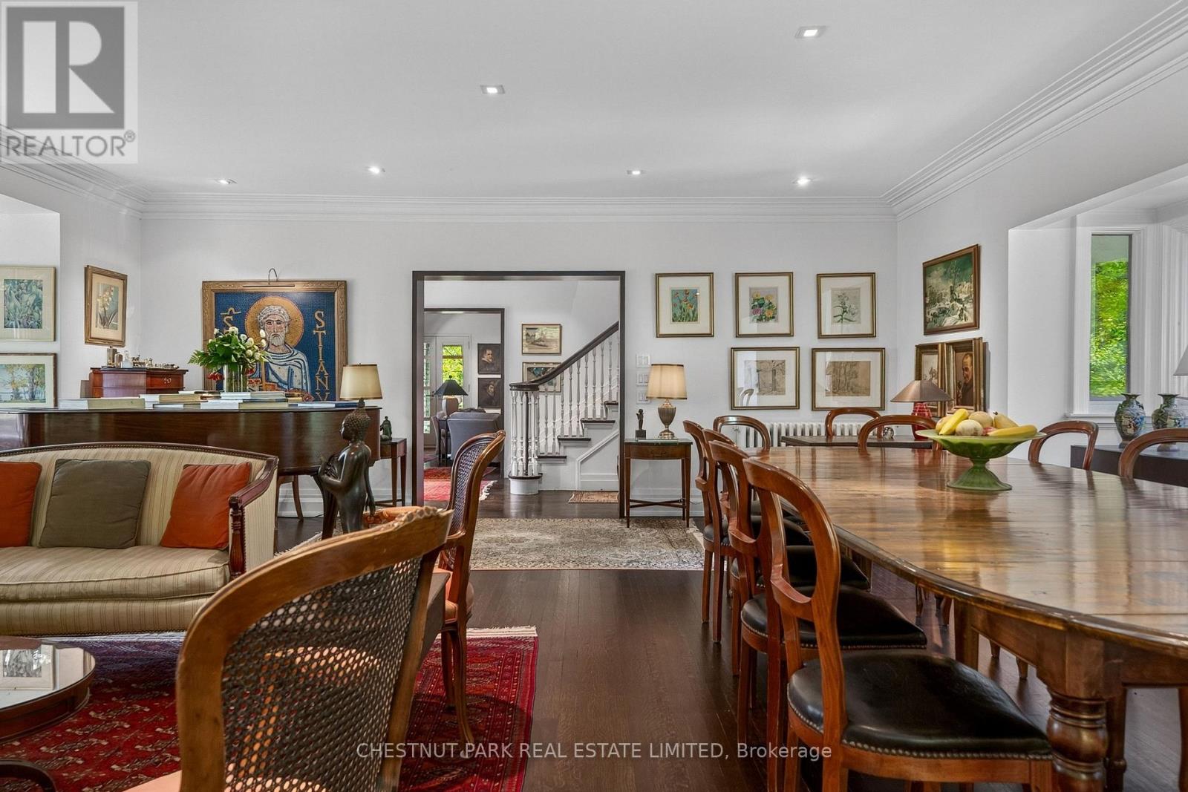
Enter an interest rate to see your estimated monthly payment.The Magic of Wychwood Park. Wychwood Park stands as one of the most unique and transformative enclaves in the country. Conceived as an artistic haven ahead of its time, this exclusive community was built on a vision of preserving a pastoral, country lifestyle right in the heart of Toronto. Today, it remains a national beacon for unparalleled urban living.Where else in Canada can you find an urban neighbourhood that shares a private road, a community tennis court and a historic park reserve pond celebrated for its winter pick-up hockey games? It is a lifestyle simply unmatched anywhere in the nation. Currently configured as four private apartments, 80 Wychwood Park offers an extraordinary canvas for the discerning buyer. For those wishing to restore this grand estate back into a magnificent single family residence, the transition presents no major structural challenges, allowing you to easily revive the splendor of the original 1910 architectural vision. (id:31684)
| 4 weeks ago | Listing updated with changes from the MLS® | |
| 4 weeks ago | Listing first seen on site |



The trademarks MLS®, Multiple Listing Service® and the associated logos are owned by The Canadian Real Estate Association (CREA) and identify the quality of services provided by real estate professionals who are members of CREA. Used under license.
The trademarks REALTOR®, REALTORS®, and the REALTOR® logo are controlled by The Canadian Real Estate Association (CREA) and identify real estate professionals who are members of CREA. These trademarks are owned or controlled by The Canadian Real Estate Association (CREA) and identify real estate professionals who are members of CREA (REALTOR®) and/or the quality of services they provide (MLS®).
This REALTOR.ca listing content is owned and licensed by REALTOR® members of The Canadian Real Estate Association.